
2339 W Hillside Avenue, Englewood, CO 80110
Local realty services provided by:Better Homes and Gardens Real Estate Kenney & Company
2339 W Hillside Avenue,Englewood, CO 80110
$450,000
- 3 Beds
- 2 Baths
- 1,224 sq. ft.
- Single family
- Active
Listed by: michelle cuscaden
Office: realty one group premier
MLS#:2486663
Source:ML
Price summary
- Price:$450,000
- Price per sq. ft.:$367.65
About this home
Buy with greater confidence in this ONE Certified Home with a NEW ROOF installed in August 2026, a home warranty, and seller-completed general home inspection, sewer scope, and professional furnace cleaning and service. This updated single-level Englewood home offers 3 bedrooms, 2 full bathrooms, 1,224 finished square feet, an attached 2-car garage, a 3-car driveway, and no HOA.
The open floor plan features warm wood and Tile flooring, built-ins, an electric fireplace, and an eat-in kitchen with 2 pantries. A private primary suit. Central air conditioning, double-pane windows, and included kitchen and laundry appliances add everyday comfort and convenience.
Enjoy Colorado outdoor living in the fully fenced, landscaped backyard with a covered patio, deck, and storage shed—ideal for grilling, relaxing, gardening, or gathering with friends. The front deck adds another inviting outdoor space.
Conveniently located near shopping, grocery stores, coffee shops, fast-casual dining, restaurants, parks, recreation, and trails, including access to Englewood’s regional trail network. Nearby RTD bus and rail connections provide additional transportation options. Quick access to Santa Fe Drive and Hampden Avenue connects you with I-25, Highway 6, and I-70 for travel to downtown Denver, the south metro area, the foothills, and Colorado’s mountain recreation. Updated over the past 10 years, this move-in-ready home combines one-level living, a fenced yard, generous parking, outdoor space, and a central Englewood location at an approachable price point....
Contact an agent
Home facts
- Year built:1997
- Subdivision & Development:Southlawn Gardens
- Listing ID #:2486663
Rooms and interior
- Bedrooms:3
- Total bathrooms:2
- Full bathrooms:2
- Flooring:Laminate, Tile, Wood
- Bathrooms Description:Five Piece Bath
- Kitchen Description:Dishwasher, Disposal, Eat-in Kitchen, Microwave, Oven, Pantry, Refrigerator
- Basement:Yes
- Basement Description:Crawl Space
- Living area:1,224 sq. ft.
Heating and cooling
- Cooling:Central Air
- Heating:Forced Air
- Central air:Yes
Structure and exterior
- Roof:Composition
- Year built:1997
- Building area:1,224 sq. ft.
- Lot area:0.11 Acres
- Lot Features:Irrigated, Landscaped, Level, Sprinklers In Rear
- Construction Materials:Vinyl Siding
- Exterior Features:Covered, Deck, Patio, Private Yard
- Levels:1 Story
Schools
- High school:Englewood
- Middle school:Englewood
- Elementary school:Clayton
Utilities
- Water:Public
- Sewer:Public Sewer
Finances and disclosures
- Price:$450,000
- Price per sq. ft.:$367.65
- Tax amount:$2,361 (2025)
Features and amenities
- Laundry features:Dryer, Washer
- Amenities:Carbon Monoxide Detector(s), Double Pane Windows, Smoke Detector(s)
Parking
- Total parking spaces:2
- Garage:Yes
- Garage spaces:2
 Based on information submitted to the MLS GRID as of September 16, 2026 02:39 PM. All data is obtained from various sources and may not have been verified by broker or MLS GRID. Supplied Open House information is subject to change without notice. All information should be independently reviewed and verified for accuracy. Properties may or may not be listed by the office/agent presenting the information.
New listings near 2339 W Hillside Avenue
- Coming SoonOpen Sat, 10am to 1pm
 $480,000Coming Soon2 beds 2 baths1,522 sq. ft.
3141 S Lincoln Street, Englewood, CO 80113
MLS# 2537200Listed by: H&CO REAL ESTATE LLC - Coming Soon
 $645,000Coming Soon3 beds 4 baths2,443 sq. ft.
6236 E Hinsdale Avenue, Englewood, CO 80112
MLS# 3499604Listed by: RE/MAX PROFESSIONALS - Open Fri, 4 to 7pmNew
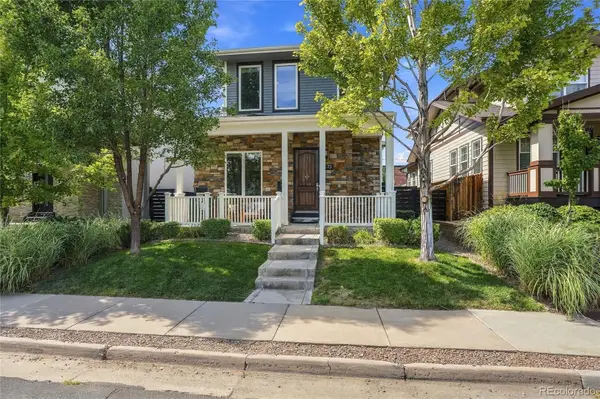 $1,295,000Active7 beds 5 baths4,742 sq. ft.
3275 S Logan Street, Englewood, CO 80113
MLS# 4515700Listed by: KEEPING IT REALTY - New
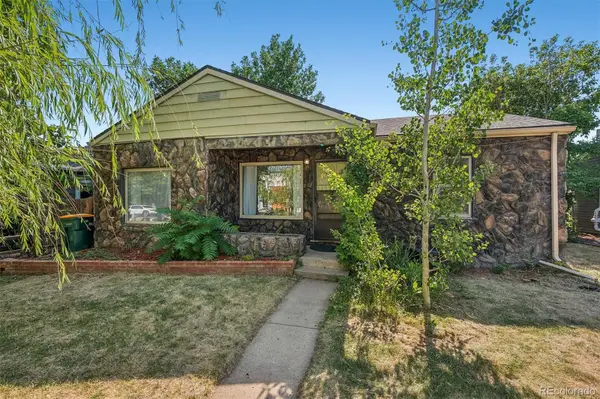 $475,000Active3 beds 1 baths919 sq. ft.
4564 S Pennsylvania Street, Englewood, CO 80113
MLS# 8124665Listed by: LIV SOTHEBY'S INTERNATIONAL REALTY - New
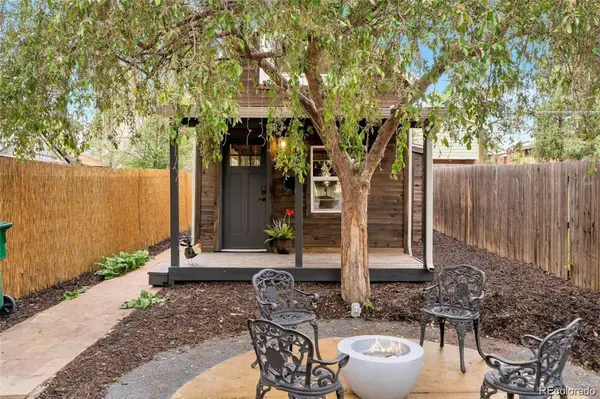 $423,000Active1 beds 1 baths597 sq. ft.
2854 S Lincoln Street, Englewood, CO 80113
MLS# 3403704Listed by: RE/MAX PROFESSIONALS - New
 $879,000Active4 beds 4 baths3,070 sq. ft.
3002 S Elati Street, Englewood, CO 80110
MLS# 7193172Listed by: HOODS, THE DENVER AGENCY LLC - New
 $795,000Active3 beds 3 baths3,136 sq. ft.
3428 S Race Street, Englewood, CO 80113
MLS# 2811114Listed by: MADISON & COMPANY PROPERTIES - New
 $133,000Active3 beds 2 baths1,248 sq. ft.
3650 S Federal Blvd, Englewood, CO 80110
MLS# 6953455Listed by: RE/MAX ELEVATE - Open Sat, 1:30 to 3pmNew
 $565,000Active5 beds 2 baths2,160 sq. ft.
4030 S Inca Street, Englewood, CO 80110
MLS# 9659667Listed by: DENVER REAL ESTATE MOGULS - New
 $625,000Active3 beds 2 baths1,441 sq. ft.
3196 S Logan Street, Englewood, CO 80113
MLS# 5649793Listed by: COMPASS - DENVER


Protect your home and budget from life's surprises with an Assurant Home Warranty, backed by a partner that supports you through every step of homeownership. Explore Plans.
© 2026 Better Homes and Gardens Real Estate LLC. An Anywhere Real Estate company. All rights reserved. Better Homes and Gardens® Real Estate is a registered trademark owned by Meredith Operations Corporation, licensed to Better Homes and Gardens Real Estate LLC and used with permission. Better Homes and Gardens Real Estate LLC fully supports the principles of the Fair Housing Act and the Equal Opportunity Act. Listing information is deemed reliable but is not guaranteed accurate.
Each office is independently owned and operated.
Any services or products provided by third parties are not provided by, affiliated with or related to Better Homes and Gardens Real Estate LLC, or its affiliated companies.