
2849 S Elati Street, Englewood, CO 80110
Local realty services provided by:Better Homes and Gardens Real Estate Kenney & Company
2849 S Elati Street,Englewood, CO 80110
$499,000
- 4 Beds
- 3 Baths
- 1,650 sq. ft.
- Townhouse
- Active
Listed by: chelsea steen
Office: your castle real estate inc
MLS#:8908268
Source:ML
Price summary
- Price:$499,000
- Price per sq. ft.:$302.42
- Monthly HOA dues:$70
About this home
Modern, low-maintenance living meets an unbeatable location in this beautifully maintained end-unit townhome built in 2018. Offering four bedrooms, three bathrooms, an attached two-car garage, central A/C, and an incredibly low $70/month HOA, this home delivers the space buyers need with the convenience they want. Skip the long list of costly updates that often come with older homes and instead enjoy the peace of mind that comes with newer construction - from the roof and windows to the HVAC, plumbing, electrical, and modern finishes.
Step inside from the covered front porch to find a private main-level bedroom that's perfect for guests, roommates, or a dedicated home office. Upstairs, the open-concept living level is filled with natural light thanks to the end-unit placement and oversized windows. High ceilings, luxury vinyl plank flooring, quartz countertops, stainless steel appliances, a gas range, spacious island, formal dining area, powder bath, and a private Trex balcony create an ideal space for both everyday living and entertaining.
The upper level is thoughtfully designed with three bedrooms, including a spacious primary suite featuring vaulted ceilings and a private ensuite bath with dual vanities. Two additional bedrooms, a full bathroom, and conveniently located upstairs laundry complete the level. Additional highlights include a tankless water heater, an insulated and drywalled garage, crawlspace storage, ceiling fans throughout, and true move-in-ready condition.
Beyond the front door, you'll love the location. Enjoy direct access to the Platte River Trail, along with quick access to Downtown Englewood, the vibrant South Broadway dining and brewery scene, Swedish Medical Center, Porter Hospital, Englewood Light Rail Station, the University of Denver, Downtown Denver, and other major commuter routes. Whether you're looking for an easy commute, an active lifestyle, or simply more home for your money, this one checks every box....
Contact an agent
Home facts
- Year built:2018
- Subdivision & Development:Iron Works
- Listing ID #:8908268
Rooms and interior
- Bedrooms:4
- Total bathrooms:3
- Full bathrooms:1
- Half bathrooms:1
- Flooring:Carpet, Tile, Vinyl
- Kitchen Description:Dishwasher, Disposal, Eat-in Kitchen, Kitchen Island, Microwave, Oven, Range, Refrigerator
- Basement:Yes
- Basement Description:Crawl Space, Interior Entry
- Living area:1,650 sq. ft.
Heating and cooling
- Cooling:Central Air
- Heating:Forced Air
- Central air:Yes
Structure and exterior
- Roof:Composition
- Year built:2018
- Building area:1,650 sq. ft.
- Lot area:0.04 Acres
- Lot Features:Landscaped, Near Public Transit
- Architectural Style:Urban Contemporary
- Construction Materials:Frame, Wood Siding
- Exterior Features:Balcony, Covered, Deck, Front Porch, Lighting, Patio, Rain Gutters
- Foundation Description:Concrete Perimeter
- Levels:3 or More Stories
Schools
- High school:Englewood
- Middle school:Englewood
- Elementary school:Bishop
Utilities
- Water:Public
- Sewer:Public Sewer
Finances and disclosures
- Price:$499,000
- Price per sq. ft.:$302.42
- Tax amount:$5,234 (2025)
Features and amenities
- Laundry features:Dryer, In Unit, Laundry Closet, Washer
- Amenities:Carbon Monoxide Detector(s), Double Pane Windows, Secured Garage/Parking, Smoke Detector(s), Tankless Water Heater, Window Coverings
Parking
- Total parking spaces:2
- Parking description:Concrete Driveway, Dry Walled, Insulated Garage, Oversized
- Garage:Yes
- Garage spaces:2
 Based on information submitted to the MLS GRID as of September 5, 2026 02:48 PM. All data is obtained from various sources and may not have been verified by broker or MLS GRID. Supplied Open House information is subject to change without notice. All information should be independently reviewed and verified for accuracy. Properties may or may not be listed by the office/agent presenting the information.
New listings near 2849 S Elati Street
- Coming Soon
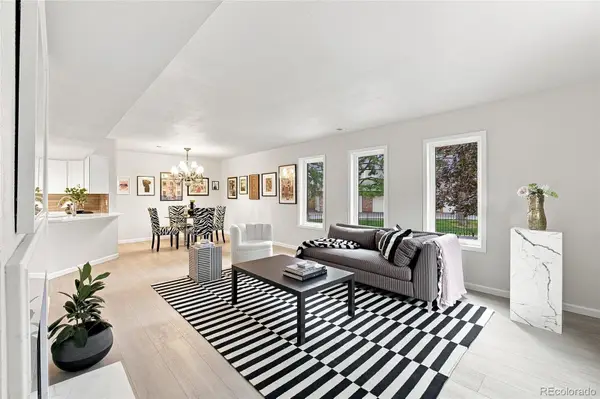 $350,000Coming Soon3 beds 3 baths1,827 sq. ft.
6475 S Dayton Street #103, Englewood, CO 80111
MLS# 1783777Listed by: AVENEW REALTY LLC - Coming Soon
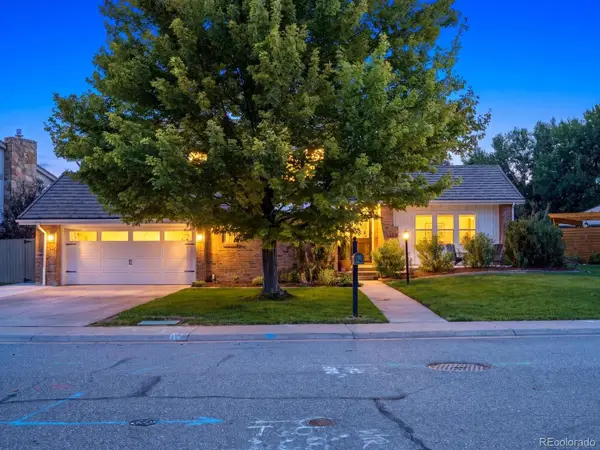 $1,200,000Coming Soon4 beds 4 baths3,510 sq. ft.
6253 S Galena Way, Englewood, CO 80111
MLS# 3997553Listed by: COMPASS - DENVER - New
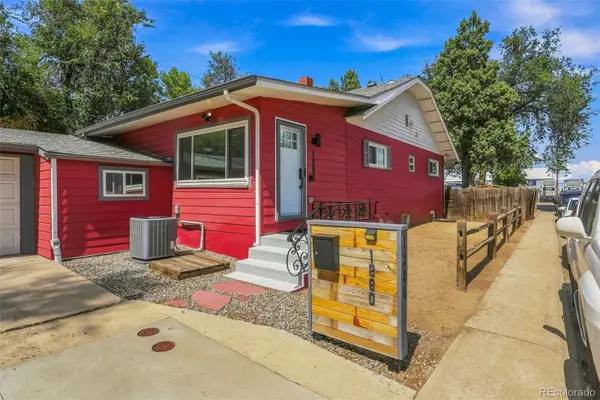 $649,000Active4 beds 2 baths2,044 sq. ft.
1280 W Oxford S Avenue, Englewood, CO 80110
MLS# 3122173Listed by: LAURA ALLRED - New
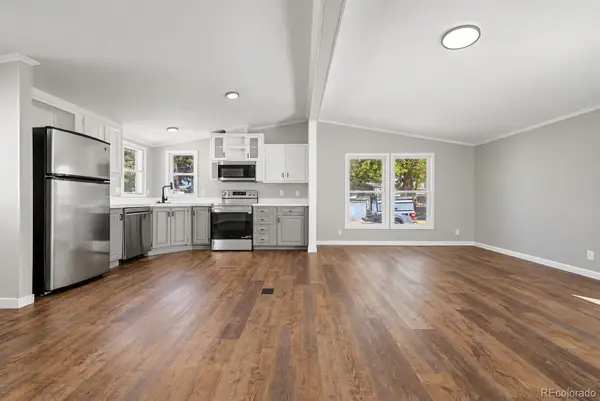 $112,500Active2 beds 2 baths1,056 sq. ft.
3650 S Federal Boulevard, Englewood, CO 80110
MLS# 2858508Listed by: GUARDIAN REAL ESTATE GROUP - New
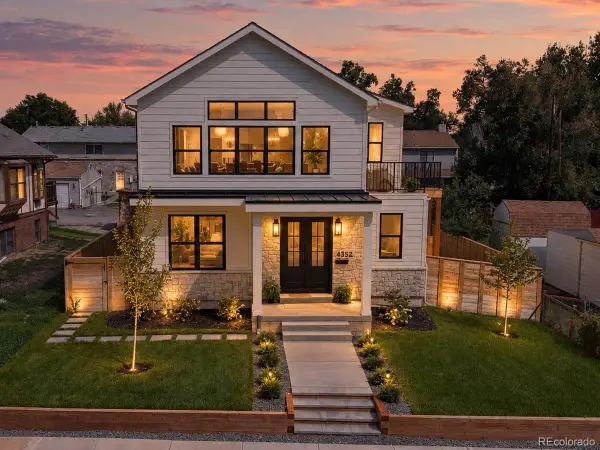 $1,525,000Active5 beds 6 baths4,718 sq. ft.
4352 S Bannock Street, Englewood, CO 80113
MLS# 7932016Listed by: ENGEL AND VOLKERS: CASTLE ROCK & CASTLE PINES - New
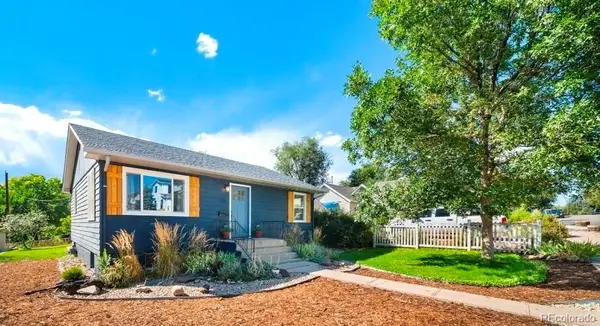 $550,000Active3 beds 2 baths1,736 sq. ft.
4515 S Delaware Street, Englewood, CO 80110
MLS# 5220317Listed by: COMPASS - DENVER - New
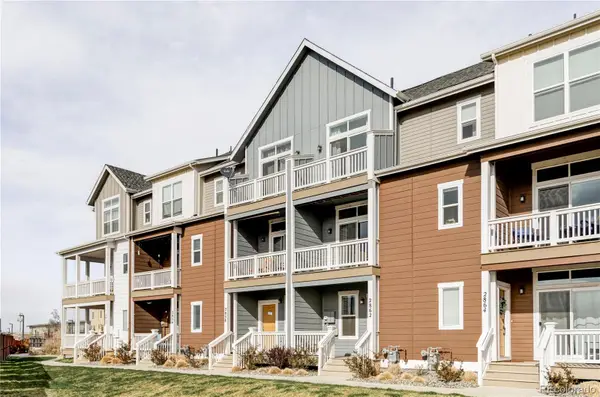 $450,000Active2 beds 3 baths1,176 sq. ft.
2862 S Galapago Court, Englewood, CO 80110
MLS# 3237028Listed by: RE/MAX PROFESSIONALS - New
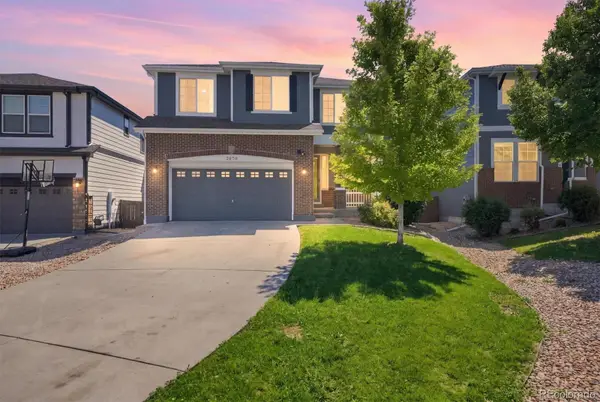 $639,900Active5 beds 4 baths2,892 sq. ft.
7970 S Joplin Court, Englewood, CO 80112
MLS# 2906635Listed by: RE/MAX ALLIANCE - New
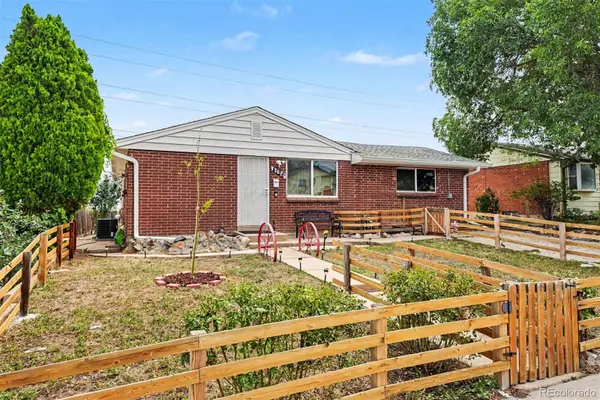 $545,000Active4 beds 2 baths1,880 sq. ft.
4126 S Dale Court, Englewood, CO 80110
MLS# 4898158Listed by: ORCHARD BROKERAGE LLC - New
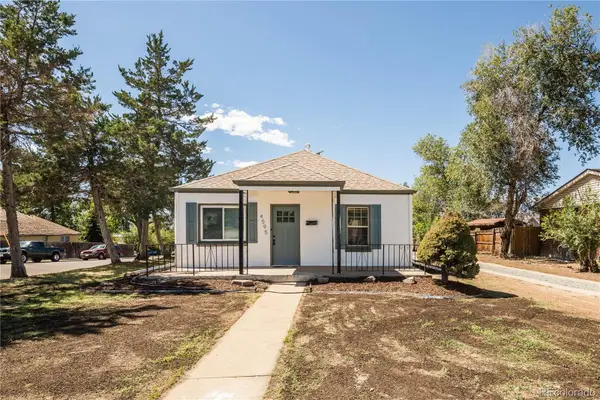 $459,973Active3 beds 1 baths1,014 sq. ft.
4595 S Lipan Court, Englewood, CO 80110
MLS# 7528266Listed by: BUY-OUT COMPANY REALTY, LLC


Protect your home and budget from life's surprises with an Assurant Home Warranty, backed by a partner that supports you through every step of homeownership. Explore Plans.
© 2026 Better Homes and Gardens Real Estate LLC. An Anywhere Real Estate company. All rights reserved. Better Homes and Gardens® Real Estate is a registered trademark owned by Meredith Operations Corporation, licensed to Better Homes and Gardens Real Estate LLC and used with permission. Better Homes and Gardens Real Estate LLC fully supports the principles of the Fair Housing Act and the Equal Opportunity Act. Listing information is deemed reliable but is not guaranteed accurate.
Each office is independently owned and operated.
Any services or products provided by third parties are not provided by, affiliated with or related to Better Homes and Gardens Real Estate LLC, or its affiliated companies.