
2873 S Fox, Englewood, CO 80110
Local realty services provided by:Better Homes and Gardens Real Estate Kenney & Company
2873 S Fox,Englewood, CO 80110
$599,000
- 3 Beds
- 3 Baths
- 1,800 sq. ft.
- Single family
- Active
Listed by: laura fuller, the neir team
Office: compass - denver
MLS#:4588875
Source:ML
Price summary
- Price:$599,000
- Price per sq. ft.:$332.78
- Monthly HOA dues:$70
About this home
**This home qualifies for the community reinvestment act providing 1.75% of the loan amount with a cap of $7,000 as a credit towards buyer’s closing costs, pre-paids and discount points. Contact listing agent for more details!! **
Enjoy low-maintenance Colorado living in this beautifully appointed 3-bedroom, 3-bath Englewood home with easy access to downtown Denver and everything the Santa Fe Drive corridor has to offer. Light, modern finishes and flexible space make this home truly move-in ready. The main level features a large everyday living space, stylish kitchen with stainless steel appliances, island, quartz countertops and backsplash, abundant cabinetry, and a convenient half bath. The second floor offers two bedrooms and a shared full bath, plus laundry, while the private third-floor primary suite includes a beautifully updated en suite bath with a gorgeous walk-in shower. Wood, carpet and tile flooring run throughout all three floors. Blinds, curtains, washer and dryer are included. The unfinished basement offers potential for an additional bedroom, bath, rec room, gym or office. Enjoy a covered front porch, side deck/yard and 2-car attached garage. A low quarterly HOA includes landscaping and plant maintenance. Built in 2020, everything is six years new!...
Contact an agent
Home facts
- Year built:2019
- Subdivision & Development:General Iron Works
- Listing ID #:4588875
Rooms and interior
- Bedrooms:3
- Total bathrooms:3
- Full bathrooms:2
- Half bathrooms:1
- Flooring:Carpet, Tile, Wood
- Bathrooms Description:Five Piece Bath
- Kitchen Description:Dishwasher, Disposal, Kitchen Island, Microwave, Range, Refrigerator, Self Cleaning Oven
- Basement Description:Full, Interior Entry, Unfinished
- Living area:1,800 sq. ft.
Heating and cooling
- Cooling:Central Air
- Heating:Forced Air, Natural Gas
Structure and exterior
- Roof:Composition
- Year built:2019
- Building area:1,800 sq. ft.
- Architectural Style:Urban Contemporary
- Construction Materials:Frame, Vinyl Siding, Wood Siding
- Exterior Features:Covered, Deck, Front Porch, Garden, Lighting, Private Yard, Rain Gutters
- Levels:3 or More Stories
Schools
- High school:Englewood
- Middle school:Englewood
- Elementary school:Bishop
Utilities
- Sewer:Public Sewer
Finances and disclosures
- Price:$599,000
- Price per sq. ft.:$332.78
- Tax amount:$5,387
Features and amenities
- Laundry features:Dryer, In Unit, Washer
- Amenities:Double Pane Windows, Gas Water Heater, Window Treatments
Parking
- Garage spaces:2
 Based on information submitted to the MLS GRID as of November 11, 2026 05:54 PM. All data is obtained from various sources and may not have been verified by broker or MLS GRID. Supplied Open House information is subject to change without notice. All information should be independently reviewed and verified for accuracy. Properties may or may not be listed by the office/agent presenting the information.
New listings near 2873 S Fox
- New
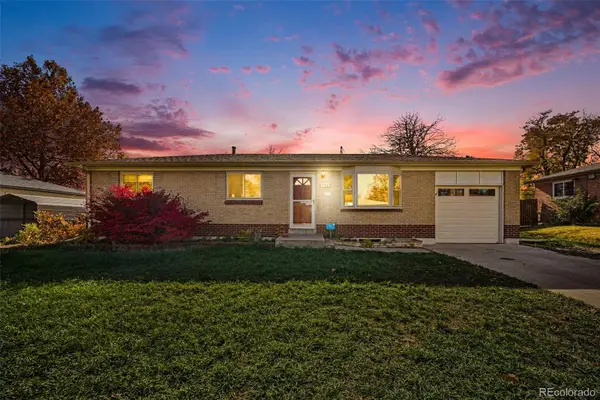 $525,000Active3 beds 2 baths1,496 sq. ft.
3376 W Grand, Englewood, CO 80110
MLS# 9856589Listed by: CASABLANCA REALTY HOMES, LLC - New
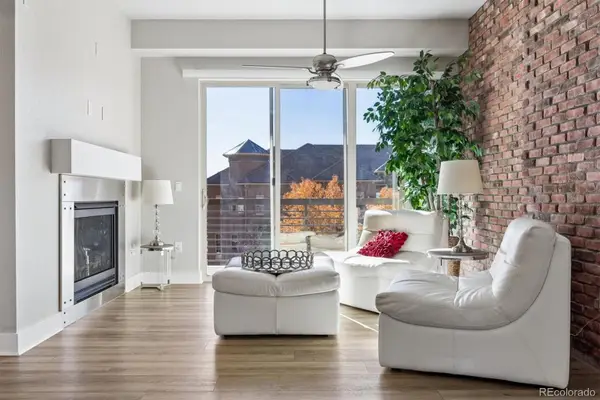 $440,000Active2 beds 2 baths1,131 sq. ft.
10111 Inverness Main #311, Englewood, CO 80112
MLS# 2126077Listed by: RE/MAX ALLIANCE - New
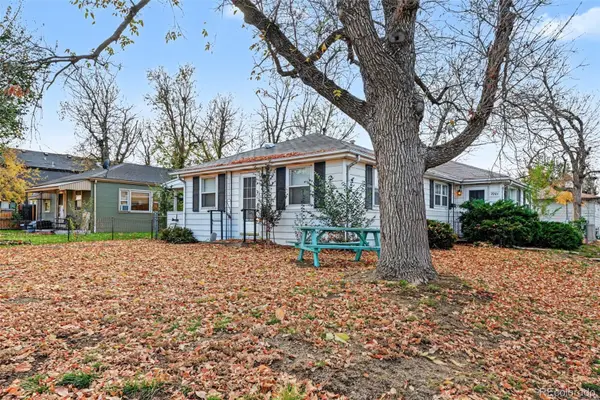 $719,000Active4 beds 2 baths1,440 sq. ft.
2901-2903 S Delaware, Englewood, CO 80110
MLS# 4393582Listed by: THE DENVER 100 LLC - New
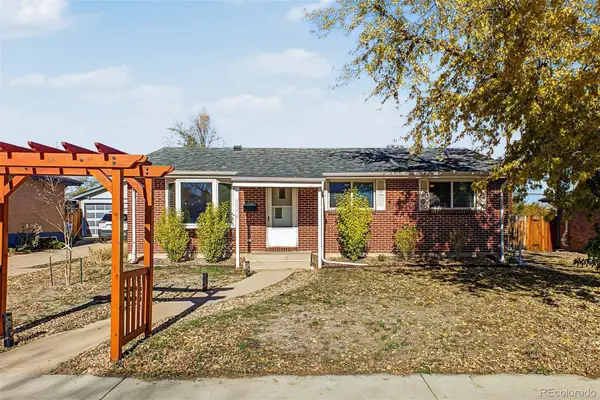 $570,000Active4 beds 2 baths1,679 sq. ft.
3159 W Farmdale, Englewood, CO 80110
MLS# 8775430Listed by: KELLER WILLIAMS DTC - New
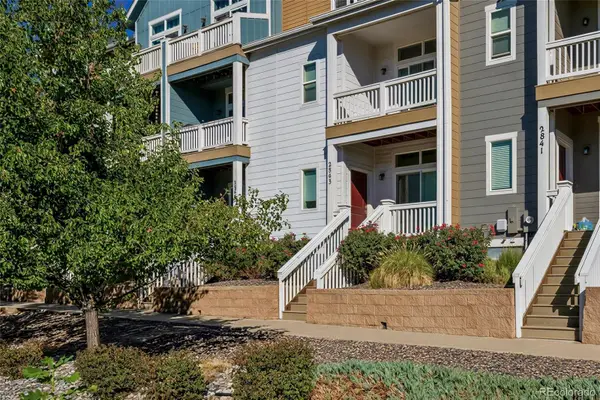 $515,000Active3 beds 3 baths1,526 sq. ft.
2843 S Elati, Englewood, CO 80110
MLS# 3665535Listed by: COMPASS - DENVER - New
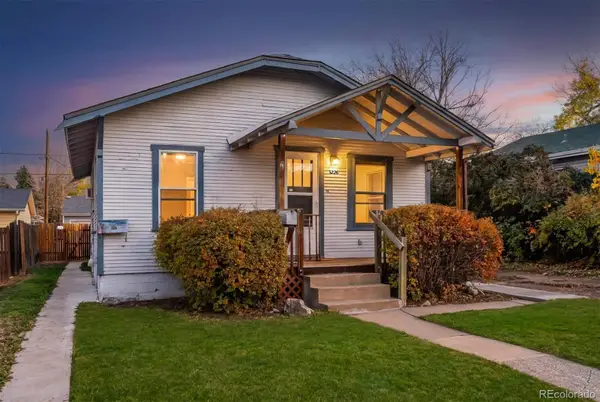 $489,900Active4 beds 2 baths1,314 sq. ft.
3226 S Logan, Englewood, CO 80113
MLS# 7074021Listed by: RE/MAX PROFESSIONALS - Open Sat, 11am to 1pmNew
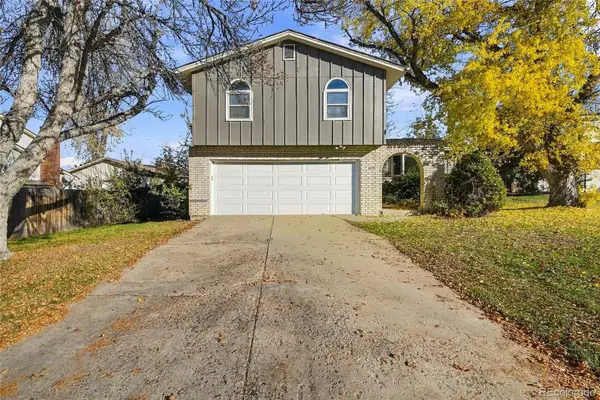 $670,000Active4 beds 3 baths2,284 sq. ft.
6174 S Magnolia, Englewood, CO 80111
MLS# 6255564Listed by: EQUITY COLORADO REAL ESTATE - New
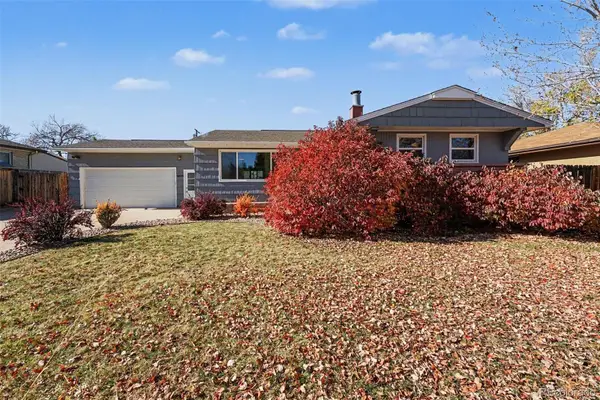 $600,000Active4 beds 2 baths2,256 sq. ft.
4833 S Elati, Englewood, CO 80110
MLS# 8611789Listed by: REAL BROKER, LLC DBA REAL - New
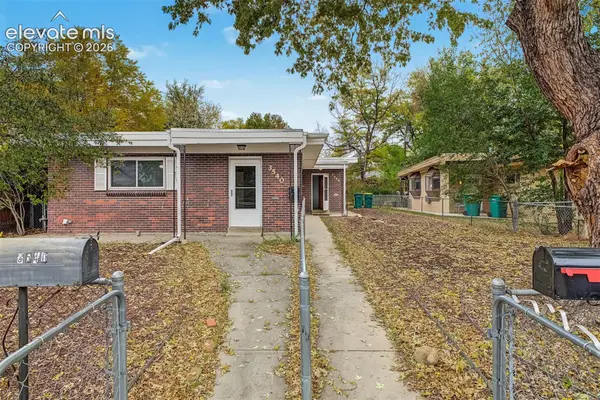 $649,900Active-- beds -- baths
3540 S Corona Street, Englewood, CO 80113
MLS# 4426139Listed by: REAL BROKER, LLC DBA REAL - New
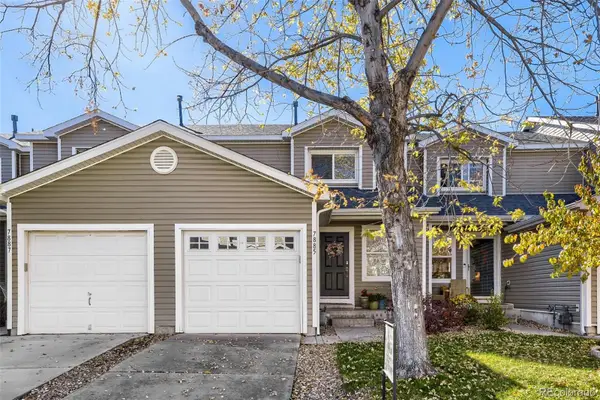 $349,000Active2 beds 2 baths1,228 sq. ft.
7885 S Kalispell, Englewood, CO 80112
MLS# 2981712Listed by: BROKERS GUILD REAL ESTATE


Protect your home and budget from life's surprises with an Assurant Home Warranty, backed by a partner that supports you through every step of homeownership. Explore Plans.
© 2026 Better Homes and Gardens Real Estate LLC. An Anywhere Real Estate company. All rights reserved. Better Homes and Gardens® Real Estate is a registered trademark owned by Meredith Operations Corporation, licensed to Better Homes and Gardens Real Estate LLC and used with permission. Better Homes and Gardens Real Estate LLC fully supports the principles of the Fair Housing Act and the Equal Opportunity Act. Listing information is deemed reliable but is not guaranteed accurate.
Each office is independently owned and operated.
Any services or products provided by third parties are not provided by, affiliated with or related to Better Homes and Gardens Real Estate LLC, or its affiliated companies.