
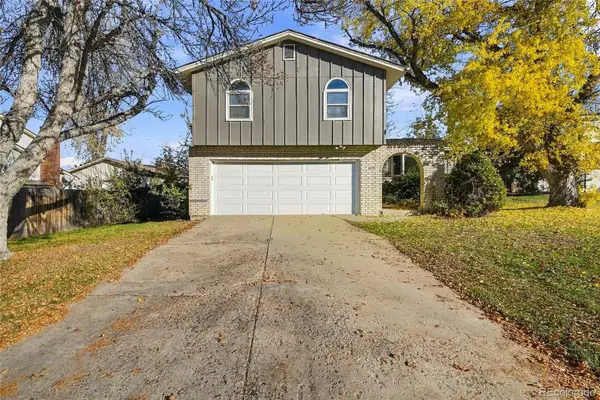
3169 S University, Englewood, CO 80113
Local realty services provided by:Better Homes and Gardens Real Estate Kenney & Company
3169 S University,Englewood, CO 80113
$599,000
- 3 Beds
- 2 Baths
- 1,943 sq. ft.
- Single family
- Active
Listed by: heather lorince harrington
Office: milehimodern
MLS#:3774723
Source:ML
Price summary
- Price:$599,000
- Price per sq. ft.:$308.29
About this home
Craftsman character and inviting outdoor living converge in this thoughtfully updated Hampden Hills home. Original hardwood floors lend warmth to the main living area, while a fully remodeled chef's kitchen introduces a fresh perspective with new Café appliances, an oversized gas range and an open layout suited to gathering. The real showpiece awaits outdoors, where a beautifully landscaped backyard feels like a private retreat, complete with a custom stone gas BBQ, pergola, bistro lighting and an outdoor theater. Three main-floor bedrooms include a primary suite with an updated bath and two separate closets, while the finished basement offers a comfortable rec room and a spacious laundry area with abundant storage. A series of recent improvements, including a new roof, furnace, fresh interior and exterior paint, updated lighting and radon mitigation, add further appeal. A storage shed and RV parking round out the property, with close proximity to DU, Wash Park and Observatory Park.
Contact an agent
Home facts
- Year built:1955
- Subdivision & Development:Hampden Hills
- Listing ID #:3774723
Rooms and interior
- Bedrooms:3
- Total bathrooms:2
- Full bathrooms:1
- Flooring:Carpet, Tile, Wood
- Kitchen Description:Dishwasher, Disposal, Double Oven, Pantry, Range, Range Hood, Refrigerator, Wine Cooler
- Basement Description:Cellar, Finished, Full
- Living area:1,943 sq. ft.
Heating and cooling
- Cooling:Central Air
- Heating:Forced Air
Structure and exterior
- Roof:Composition
- Year built:1955
- Building area:1,943 sq. ft.
- Lot Features:Level, Many Trees, Near Public Transit
- Architectural Style:Traditional
- Construction Materials:Wood Siding
- Exterior Features:Covered, Fire Pit, Front Porch, Gas Grill, Lighting, Patio, Private Yard, Rain Gutters
- Levels:1 Story
Schools
- High school:Cherry Creek
- Middle school:West
- Elementary school:Cherry Hills Village
Utilities
- Water:Public
- Sewer:Public Sewer
Finances and disclosures
- Price:$599,000
- Price per sq. ft.:$308.29
- Tax amount:$4,064
Features and amenities
- Laundry features:Dryer, In Unit, Laundry Closet, Washer
- Amenities:Double Pane Windows, Window Coverings, Wine Cooler
Parking
- Garage spaces:1
 Based on information submitted to the MLS GRID as of November 16, 2026 09:53 PM. All data is obtained from various sources and may not have been verified by broker or MLS GRID. Supplied Open House information is subject to change without notice. All information should be independently reviewed and verified for accuracy. Properties may or may not be listed by the office/agent presenting the information.
New listings near 3169 S University
- Coming Soon
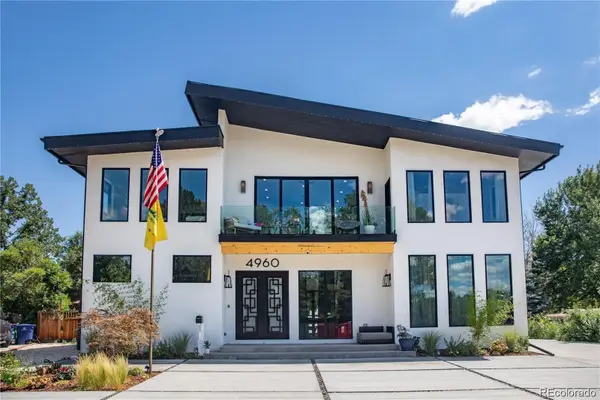 $1,799,000Coming Soon8 beds 7 baths6,088 sq. ft.
4960 S Lipan, Englewood, CO 80110
MLS# 6656799Listed by: MEGASTAR REALTY - New
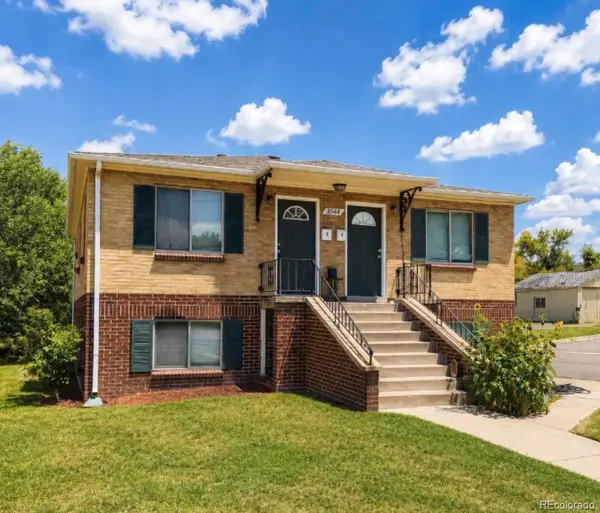 $720,000Active4 beds 4 baths2,560 sq. ft.
3544 S Bannock, Englewood, CO 80110
MLS# 1587801Listed by: MCGUIRE REALTY - New
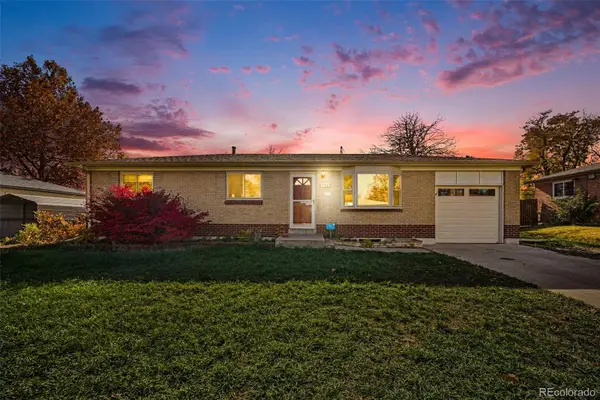 $525,000Active3 beds 2 baths1,496 sq. ft.
3376 W Grand, Englewood, CO 80110
MLS# 9856589Listed by: CASABLANCA REALTY HOMES, LLC - New
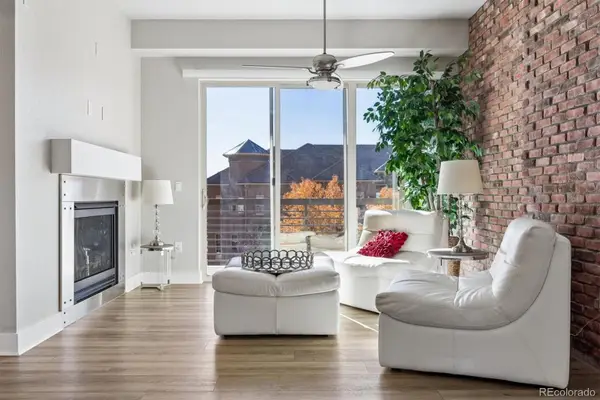 $440,000Active2 beds 2 baths1,131 sq. ft.
10111 Inverness Main #311, Englewood, CO 80112
MLS# 2126077Listed by: RE/MAX ALLIANCE - New
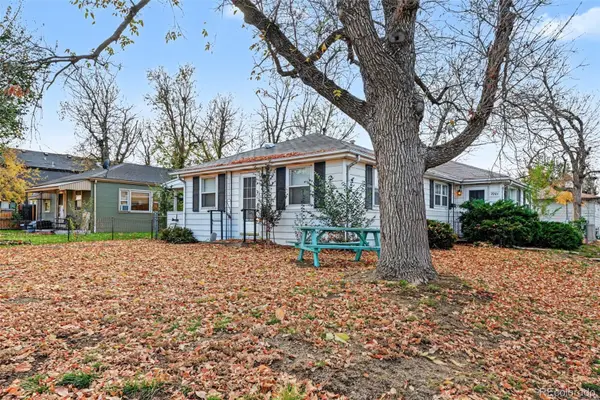 $699,000Active4 beds 2 baths1,440 sq. ft.
2901-2903 S Delaware, Englewood, CO 80110
MLS# 4393582Listed by: THE DENVER 100 LLC - New
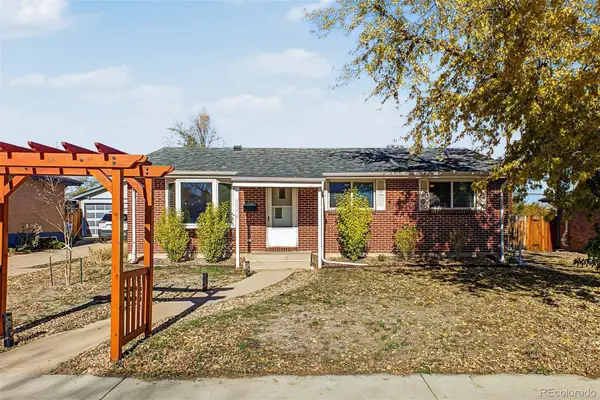 $570,000Active4 beds 2 baths1,679 sq. ft.
3159 W Farmdale, Englewood, CO 80110
MLS# 8775430Listed by: KELLER WILLIAMS DTC - New
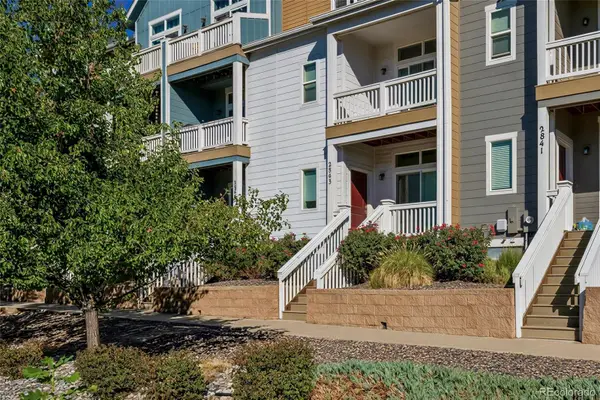 $515,000Active3 beds 3 baths1,526 sq. ft.
2843 S Elati, Englewood, CO 80110
MLS# 3665535Listed by: COMPASS - DENVER - New
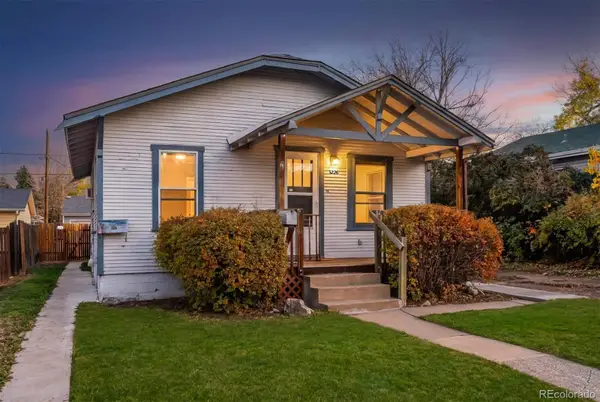 $489,900Active4 beds 2 baths1,314 sq. ft.
3226 S Logan, Englewood, CO 80113
MLS# 7074021Listed by: RE/MAX PROFESSIONALS - New
 $670,000Active4 beds 3 baths2,284 sq. ft.
6174 S Magnolia, Englewood, CO 80111
MLS# 6255564Listed by: EQUITY COLORADO REAL ESTATE


Protect your home and budget from life's surprises with an Assurant Home Warranty, backed by a partner that supports you through every step of homeownership. Explore Plans.
© 2026 Better Homes and Gardens Real Estate LLC. An Anywhere Real Estate company. All rights reserved. Better Homes and Gardens® Real Estate is a registered trademark owned by Meredith Operations Corporation, licensed to Better Homes and Gardens Real Estate LLC and used with permission. Better Homes and Gardens Real Estate LLC fully supports the principles of the Fair Housing Act and the Equal Opportunity Act. Listing information is deemed reliable but is not guaranteed accurate.
Each office is independently owned and operated.
Any services or products provided by third parties are not provided by, affiliated with or related to Better Homes and Gardens Real Estate LLC, or its affiliated companies.