
3628 S Pennsylvania, Englewood, CO 80113
Local realty services provided by:Better Homes and Gardens Real Estate Kenney & Company
Listed by: andrea price, elena collins
Office: price & co. real estate
MLS#:4410476
Source:ML
Price summary
- Price:$510,000
- Price per sq. ft.:$354.17
About this home
Welcome to this charming Englewood bungalow, where mature trees and a spacious lot create a peaceful setting. Thoughtfully updated throughout, the home welcomes you with abundant natural light, an open layout, and pride of ownership. Large premium Apex triple-pane windows fill the living and dining spaces with natural light, while updated flooring and modern finishes extend throughout. The beautifully updated kitchen features quartz countertops, new tile flooring and backsplash, and stainless steel appliances. Home chefs will appreciate the WiFi-enabled GE range with built-in air fryer and temperature probe. The open-concept layout creates effortless flow between the living, dining, and kitchen spaces. The main level offers two bedrooms, an updated full bathroom, and energy-efficient LED lighting throughout. Downstairs, the finished basement expands the living space with two additional bedrooms, a large family room/flex space, a dedicated laundry room, and a fully renovated 3/4 bathroom. The second bathroom features a new shower, sink, toilet, and bath fan with Bluetooth speaker, LED lighting, and night-light. Outside, you'll find a private backyard framed by mature trees and lush landscaping. An attached 1-car garage with a new automatic door opener, attached carport, and storage shed with electricity provide convenient parking and storage. This home has been meticulously maintained with numerous recent improvements, including newer roofs (2025), a Bradford White water heater with expansion tank (2025), a newly reglazed bathtub (2025), new switches and outlets throughout (2026), new front and rear hose bibs (2024), smart smoke and carbon monoxide detectors, water leak alarms near the washing machine and water heater, and exterior paint on the house and shed (2021). With great walkability, you'll enjoy easy access to restaurants, shopping, parks, and schools. This home qualifies for a $5,000 homebuyer credit from preferred lender!...
Contact an agent
Home facts
- Year built:1948
- Subdivision & Development:Higgins Englewood Gardens
- Listing ID #:4410476
Rooms and interior
- Bedrooms:4
- Total bathrooms:2
- Full bathrooms:1
- Flooring:Carpet, Tile, Vinyl
- Kitchen Description:Dishwasher, Disposal, Microwave, Oven, Range, Refrigerator
- Basement Description:Finished
- Living area:1,440 sq. ft.
Heating and cooling
- Cooling:Attic Fan
- Heating:Forced Air
Structure and exterior
- Roof:Composition
- Year built:1948
- Building area:1,440 sq. ft.
- Lot Features:Cul-De-Sac, Landscaped, Level, Sprinklers In Front, Sprinklers In Rear
- Architectural Style:Bungalow
- Construction Materials:Frame, Stucco
- Exterior Features:Covered, Lighting, Patio, Private Yard, Rain Gutters
- Foundation Description:Slab
- Levels:1 Story
Schools
- High school:Englewood
- Middle school:Englewood
- Elementary school:Cherrelyn
Utilities
- Water:Public
- Sewer:Public Sewer
Finances and disclosures
- Price:$510,000
- Price per sq. ft.:$354.17
- Tax amount:$1,991
Features and amenities
- Laundry features:In Unit
- Amenities:Double Pane Windows
Parking
- Garage spaces:1
- Carport spaces:2
 Based on information submitted to the MLS GRID as of November 11, 2026 05:54 PM. All data is obtained from various sources and may not have been verified by broker or MLS GRID. Supplied Open House information is subject to change without notice. All information should be independently reviewed and verified for accuracy. Properties may or may not be listed by the office/agent presenting the information.
New listings near 3628 S Pennsylvania
- New
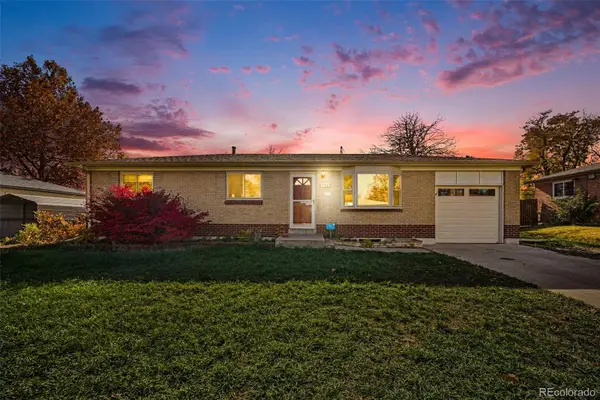 $525,000Active3 beds 2 baths1,496 sq. ft.
3376 W Grand, Englewood, CO 80110
MLS# 9856589Listed by: CASABLANCA REALTY HOMES, LLC - New
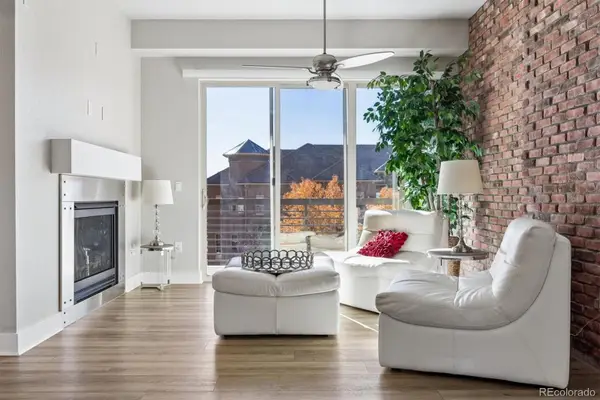 $440,000Active2 beds 2 baths1,131 sq. ft.
10111 Inverness Main #311, Englewood, CO 80112
MLS# 2126077Listed by: RE/MAX ALLIANCE - New
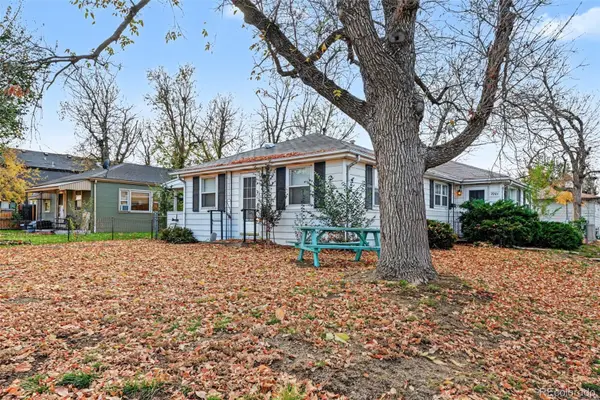 $719,000Active4 beds 2 baths1,440 sq. ft.
2901-2903 S Delaware, Englewood, CO 80110
MLS# 4393582Listed by: THE DENVER 100 LLC - New
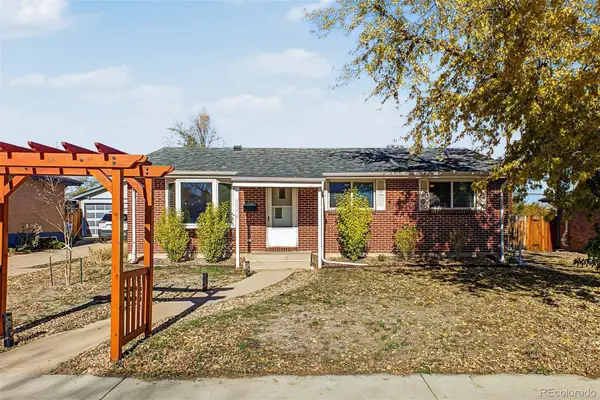 $570,000Active4 beds 2 baths1,679 sq. ft.
3159 W Farmdale, Englewood, CO 80110
MLS# 8775430Listed by: KELLER WILLIAMS DTC - New
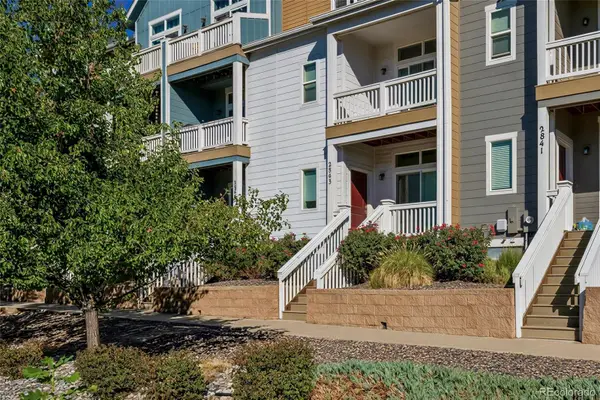 $515,000Active3 beds 3 baths1,526 sq. ft.
2843 S Elati, Englewood, CO 80110
MLS# 3665535Listed by: COMPASS - DENVER - New
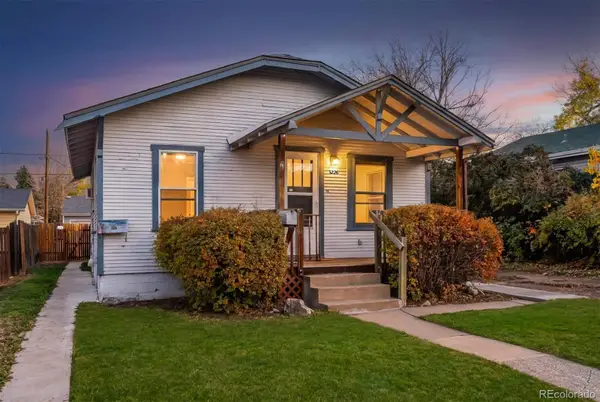 $489,900Active4 beds 2 baths1,314 sq. ft.
3226 S Logan, Englewood, CO 80113
MLS# 7074021Listed by: RE/MAX PROFESSIONALS - Open Sat, 11am to 1pmNew
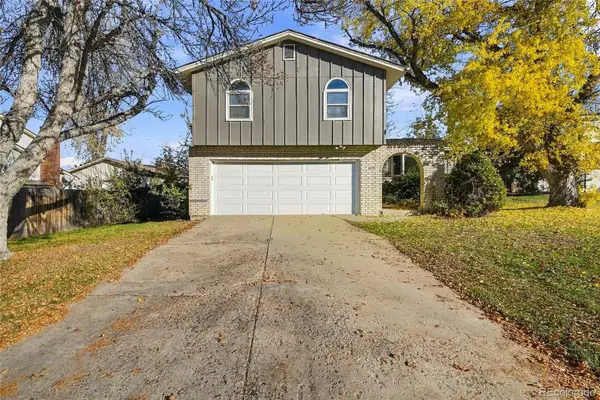 $670,000Active4 beds 3 baths2,284 sq. ft.
6174 S Magnolia, Englewood, CO 80111
MLS# 6255564Listed by: EQUITY COLORADO REAL ESTATE - New
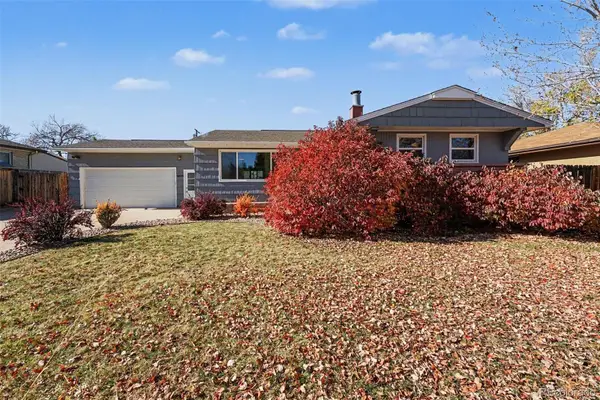 $600,000Active4 beds 2 baths2,256 sq. ft.
4833 S Elati, Englewood, CO 80110
MLS# 8611789Listed by: REAL BROKER, LLC DBA REAL - New
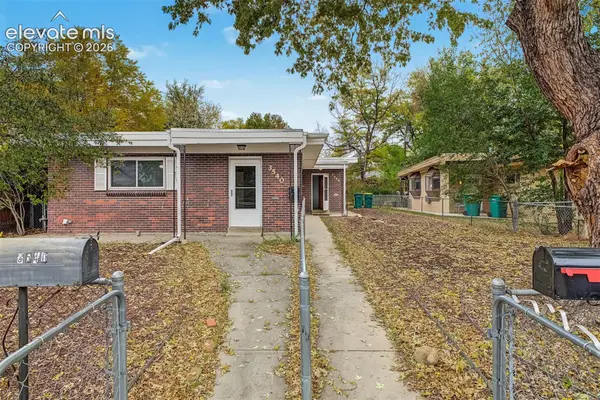 $649,900Active-- beds -- baths
3540 S Corona Street, Englewood, CO 80113
MLS# 4426139Listed by: REAL BROKER, LLC DBA REAL - New
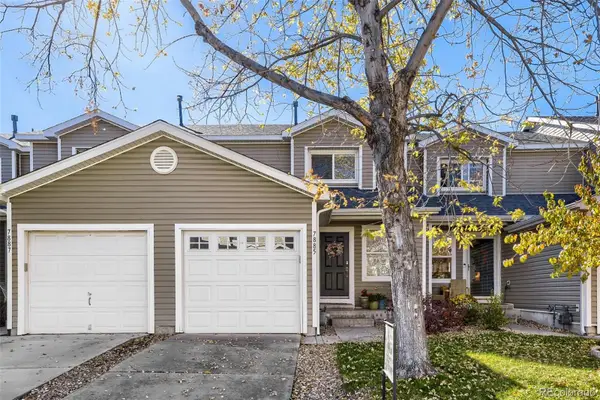 $349,000Active2 beds 2 baths1,228 sq. ft.
7885 S Kalispell, Englewood, CO 80112
MLS# 2981712Listed by: BROKERS GUILD REAL ESTATE


Protect your home and budget from life's surprises with an Assurant Home Warranty, backed by a partner that supports you through every step of homeownership. Explore Plans.
© 2026 Better Homes and Gardens Real Estate LLC. An Anywhere Real Estate company. All rights reserved. Better Homes and Gardens® Real Estate is a registered trademark owned by Meredith Operations Corporation, licensed to Better Homes and Gardens Real Estate LLC and used with permission. Better Homes and Gardens Real Estate LLC fully supports the principles of the Fair Housing Act and the Equal Opportunity Act. Listing information is deemed reliable but is not guaranteed accurate.
Each office is independently owned and operated.
Any services or products provided by third parties are not provided by, affiliated with or related to Better Homes and Gardens Real Estate LLC, or its affiliated companies.