
3727 S Grove Street, Englewood, CO 80110
Local realty services provided by:Better Homes and Gardens Real Estate Kenney & Company
Listed by: james langley
Office: creative realty llc.
MLS#:7651959
Source:ML
Price summary
- Price:$549,000
- Price per sq. ft.:$327.96
About this home
Beautifully updated ranch-style home in the heart of Englewood featuring a spacious and versatile floorplan with a gigantic, detached garage/workshop setup! The main level offers bright open living spaces, updated finishes, hardwood floors, and an open concept kitchen with granite countertops, stainless steel appliances, and tons of cabinet space. The finished basement includes a private primary suite retreat with en-suite bath, additional living space, and flexible room for a gym, office, or media area. Outside, the property truly shines with a huge, detached garage/workshop perfect for car enthusiasts, hobbyists, contractors, woodworkers, or extra storage. Ample room for projects, tools, recreational vehicles, or multiple cars. The large lot provides space for entertaining, gardening, and Colorado outdoor living. Conveniently located near parks, shopping, dining, light rail, and easy access to downtown Denver and DTC. Rare opportunity to own an updated ranch with a true dream workshop in Englewood!...
Contact an agent
Home facts
- Year built:1956
- Listing ID #:7651959
Rooms and interior
- Bedrooms:3
- Total bathrooms:2
- Full bathrooms:1
- Flooring:Carpet, Wood
- Basement:Yes
- Basement Description:Finished
- Living area:1,674 sq. ft.
Heating and cooling
- Cooling:Evaporative Cooling
- Heating:Forced Air
Structure and exterior
- Roof:Composition
- Year built:1956
- Building area:1,674 sq. ft.
- Lot area:0.14 Acres
- Construction Materials:Vinyl Siding
- Exterior Features:Front Porch
- Levels:1 Story
Schools
- High school:Sheridan
- Middle school:Sheridan
- Elementary school:Sheridan
Utilities
- Water:Public
- Sewer:Public Sewer
Finances and disclosures
- Price:$549,000
- Price per sq. ft.:$327.96
- Tax amount:$2,631 (2025)
Features and amenities
- Laundry features:In Unit
Parking
- Total parking spaces:2
- Parking description:Concrete Driveway, Oversized
- Garage:Yes
- Garage spaces:2
 Based on information submitted to the MLS GRID as of May 28, 2026 05:47 PM. All data is obtained from various sources and may not have been verified by broker or MLS GRID. Supplied Open House information is subject to change without notice. All information should be independently reviewed and verified for accuracy. Properties may or may not be listed by the office/agent presenting the information.
New listings near 3727 S Grove Street
- Coming Soon
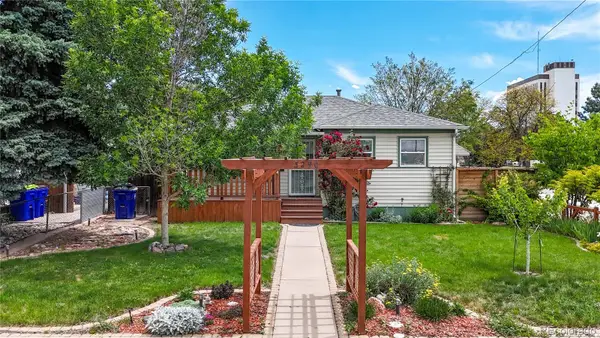 $533,000Coming Soon3 beds 2 baths
3290 S Elati Street, Englewood, CO 80110
MLS# 2457111Listed by: REALTY ONE GROUP PREMIER COLORADO - Coming Soon
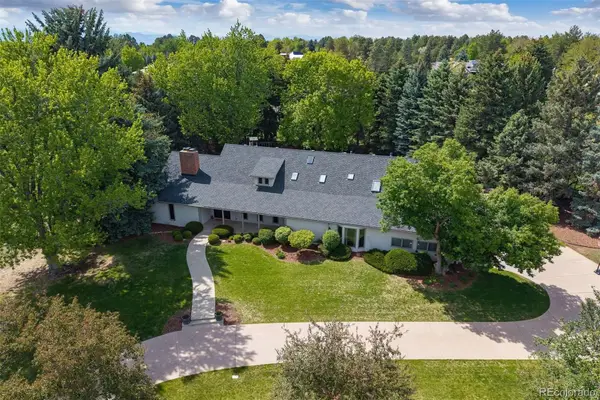 $4,000,000Coming Soon7 beds 5 baths
3 Tamarac Lane, Englewood, CO 80113
MLS# 2939922Listed by: LIV SOTHEBY'S INTERNATIONAL REALTY - New
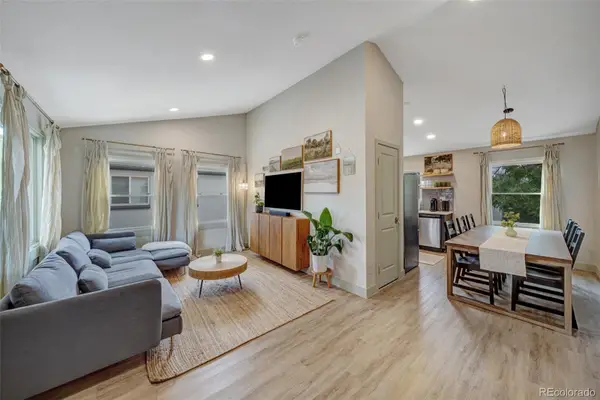 $610,000Active4 beds 2 baths1,560 sq. ft.
3285 S Elati Street, Englewood, CO 80110
MLS# 5362995Listed by: RESIDENT REALTY SOUTH METRO - Open Sat, 11am to 1pmNew
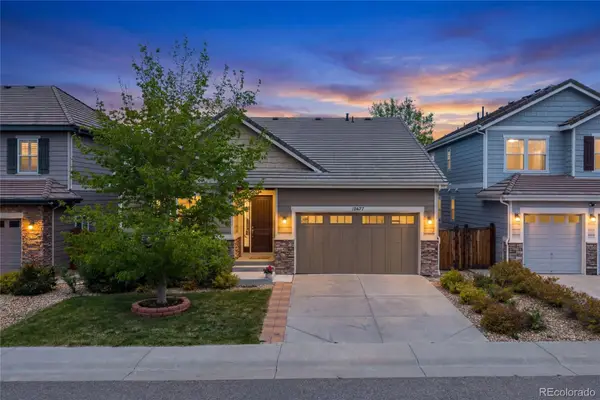 $749,000Active4 beds 3 baths3,602 sq. ft.
12677 Fisher Drive, Englewood, CO 80112
MLS# 9101430Listed by: REDFIN CORPORATION - Coming Soon
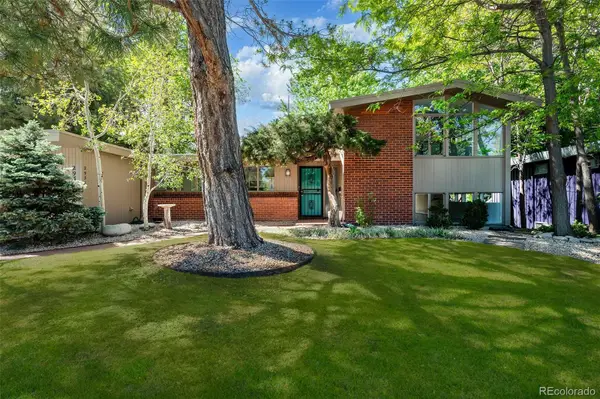 $1,100,000Coming Soon3 beds 2 baths
2935 S Lafayette Drive, Englewood, CO 80113
MLS# 2649389Listed by: KOUSTAS PROPERTY CONSULTANTS LTD - New
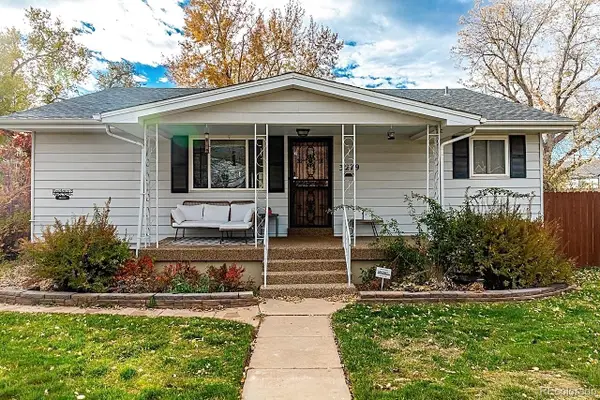 $940,000Active3 beds 2 baths2,848 sq. ft.
3279 S Pearl Street, Englewood, CO 80113
MLS# 9170954Listed by: LIV SOTHEBY'S INTERNATIONAL REALTY - Coming Soon
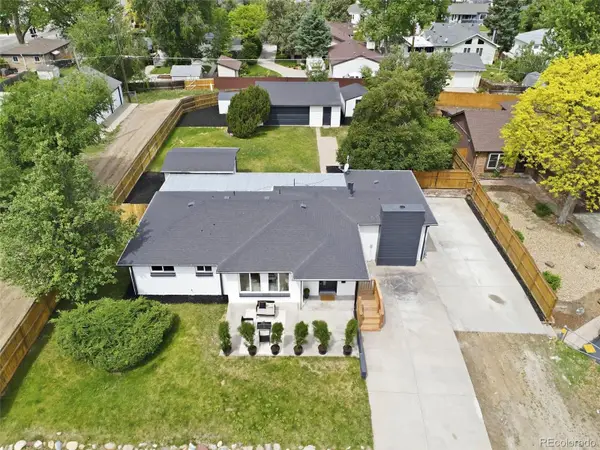 $775,000Coming Soon3 beds 3 baths
3075 S Emerson Way, Englewood, CO 80113
MLS# 2344156Listed by: RE/MAX PROFESSIONALS - New
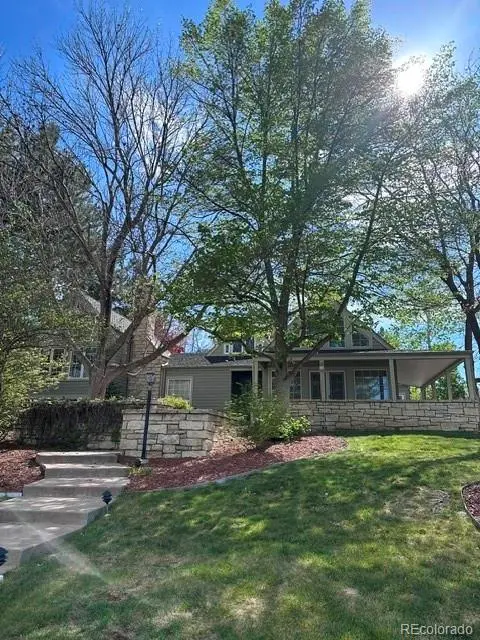 $2,500,000Active5 beds 4 baths4,509 sq. ft.
4217 S Bellaire Circle, Englewood, CO 80113
MLS# 6094322Listed by: KEEFE REAL ESTATE - New
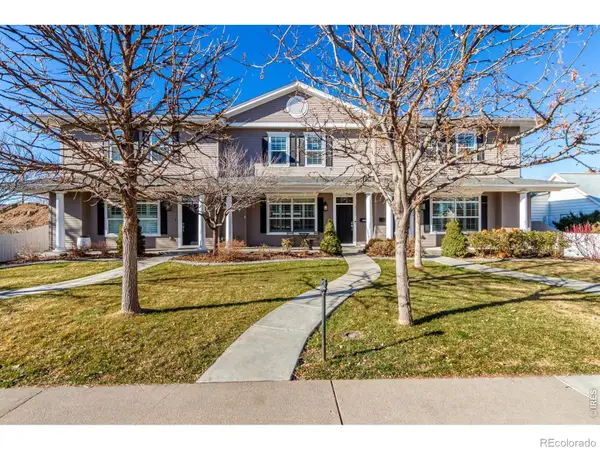 $750,000Active4 beds 4 baths3,072 sq. ft.
3027 S Elati Street S, Englewood, CO 80110
MLS# IR1060079Listed by: USAJ REALTY


Protect your home and budget from life's surprises with an Assurant Home Warranty, backed by a partner that supports you through every step of homeownership. Explore Plans.
© 2026 Better Homes and Gardens Real Estate LLC. An Anywhere Real Estate company. All rights reserved. Better Homes and Gardens® Real Estate is a registered trademark owned by Meredith Operations Corporation, licensed to Better Homes and Gardens Real Estate LLC and used with permission. Better Homes and Gardens Real Estate LLC fully supports the principles of the Fair Housing Act and the Equal Opportunity Act. Listing information is deemed reliable but is not guaranteed accurate.
Each office is independently owned and operated.
Any services or products provided by third parties are not provided by, affiliated with or related to Better Homes and Gardens Real Estate LLC, or its affiliated companies.