
4217 S Bellaire Circle, Englewood, CO 80113
Local realty services provided by:Better Homes and Gardens Real Estate Kenney & Company
4217 S Bellaire Circle,Englewood, CO 80113
$2,500,000
- 5 Beds
- 4 Baths
- 4,509 sq. ft.
- Single family
- Active
Listed by: patty keefe
Office: keefe real estate
MLS#:6094322
Source:ML
Price summary
- Price:$2,500,000
- Price per sq. ft.:$554.45
- Monthly HOA dues:$70.83
About this home
Quietest secluded enclave is Belaire Circle. Mornings begin with walks or biking a spectacular stretch of the historic High-Line Canal. Evenings are shared with neighbors' bar-b-queing or a moment on your serene, private patio. It's a neighborhood filled with families celebrating good times together. People rarely leave this neighborhood thus giving someone the rare opportunity to sneak in. This house has vaulted ceilings with cross-beams reminiscent of a mountain retreat. 3 fireplaces warm these open spaces. As you enter the neighborhood. you discover more than a house but a home seeming as part of a village surrounded by views of the front range and open pastures. Paved bike paths connect the neighborhood to a number of private and public schools. Come see us...you'll never want to leave us.
Contact an agent
Home facts
- Year built:1983
- Listing ID #:6094322
Rooms and interior
- Bedrooms:5
- Total bathrooms:4
- Full bathrooms:3
- Half bathrooms:1
- Flooring:Carpet, Tile, Wood
- Bathrooms Description:Five Piece Bath, Jack & Jill Bathroom
- Kitchen Description:Dishwasher, Disposal, Double Oven, Eat-in Kitchen, Oven, Refrigerator, Self Cleaning Oven
- Basement:Yes
- Basement Description:Sump Pump
- Living area:4,509 sq. ft.
Heating and cooling
- Cooling:Central Air
- Heating:Forced Air
- Central air:Yes
Structure and exterior
- Roof:Wood Shingles
- Year built:1983
- Building area:4,509 sq. ft.
- Lot area:0.63 Acres
- Lot Features:Corner, Irrigated, Landscaped, Many Trees, Rolling Slope, Sprinklers In Front, Sprinklers In Rear
- Architectural Style:Traditional
- Construction Materials:Brick
- Exterior Features:Patio
- Foundation Description:Concrete Perimeter
- Levels:Tri-Level
Schools
- High school:Cherry Creek
- Middle school:West
- Elementary school:Cherry Hills Village
Utilities
- Water:Public
- Sewer:Public Sewer
Finances and disclosures
- Price:$2,500,000
- Price per sq. ft.:$554.45
- Tax amount:$14,494 (2025)
Features and amenities
- Laundry features:Dryer, Washer
- Amenities:Carbon Monoxide Detector(s), Double Pane Windows, Gas Water Heater, Radon Detector, Security System, Skylight(s), Smoke Detector(s), Sump Pump, Window Coverings
Parking
- Total parking spaces:3
- Parking description:Concrete Driveway, Dry Walled, Lighted
- Garage:Yes
- Garage spaces:3
 Based on information submitted to the MLS GRID as of May 27, 2026 10:47 PM. All data is obtained from various sources and may not have been verified by broker or MLS GRID. Supplied Open House information is subject to change without notice. All information should be independently reviewed and verified for accuracy. Properties may or may not be listed by the office/agent presenting the information.
New listings near 4217 S Bellaire Circle
- Coming Soon
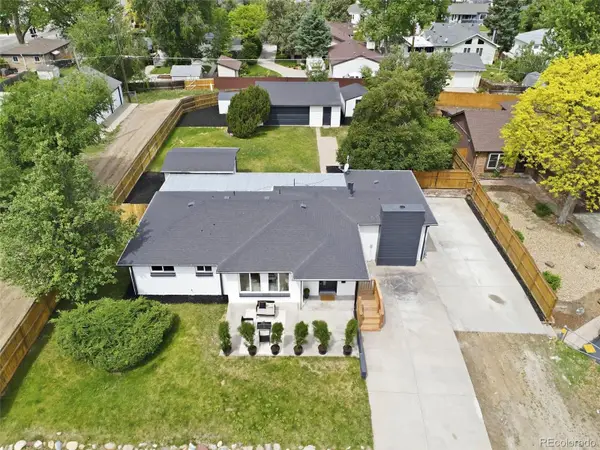 $775,000Coming Soon3 beds 3 baths
3075 S Emerson Way, Englewood, CO 80113
MLS# 2344156Listed by: RE/MAX PROFESSIONALS - New
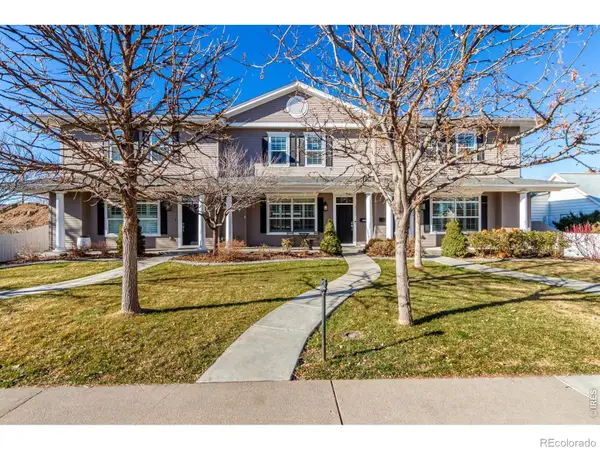 $750,000Active4 beds 4 baths3,072 sq. ft.
3027 S Elati Street S, Englewood, CO 80110
MLS# IR1060079Listed by: USAJ REALTY - New
 $75,000Active2 beds 1 baths676 sq. ft.
3141 S Santa Fe Boulevard, Englewood, CO 80110
MLS# 5577791Listed by: KELLER WILLIAMS ADVANTAGE REALTY LLC - Coming SoonOpen Fri, 1 to 4pm
 $1,250,000Coming Soon5 beds 4 baths
10328 E Fair Place, Englewood, CO 80111
MLS# 1734356Listed by: H&CO REAL ESTATE LLC - Coming Soon
 $659,000Coming Soon3 beds 2 baths
3814 S Sherman Street, Englewood, CO 80113
MLS# 9545390Listed by: COMPASS - DENVER - Coming Soon
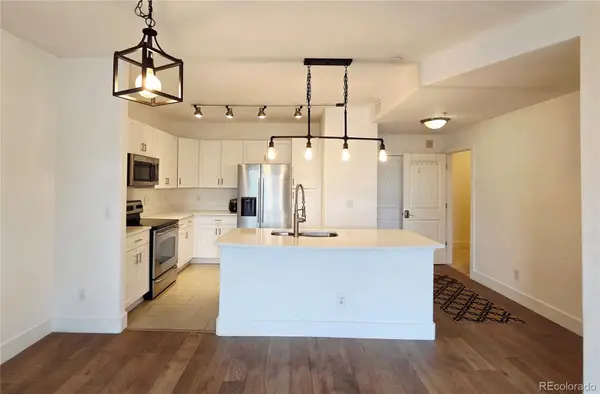 $347,000Coming Soon1 beds 1 baths
9079 E Panorama Circle #221, Englewood, CO 80112
MLS# 9769911Listed by: EXP REALTY, LLC - New
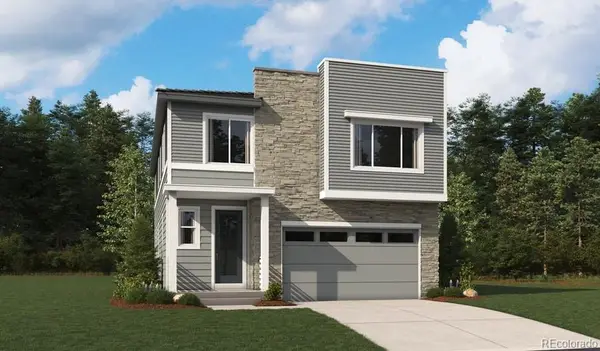 $759,950Active5 beds 4 baths3,324 sq. ft.
9136 Blue Needle Lane, Englewood, CO 80112
MLS# 3947607Listed by: RICHMOND REALTY INC - Coming Soon
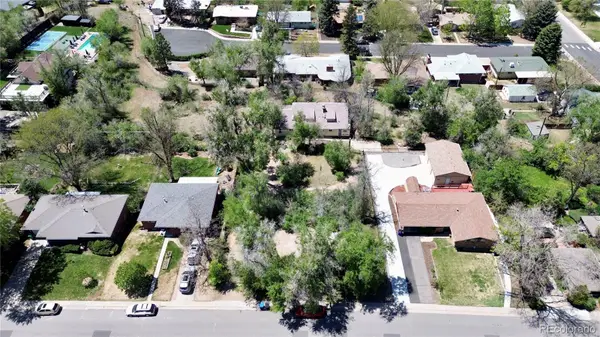 $724,900Coming Soon4 beds 3 baths
3945 S Fox Street, Englewood, CO 80110
MLS# 6398601Listed by: GUARDIAN REAL ESTATE GROUP - Coming Soon
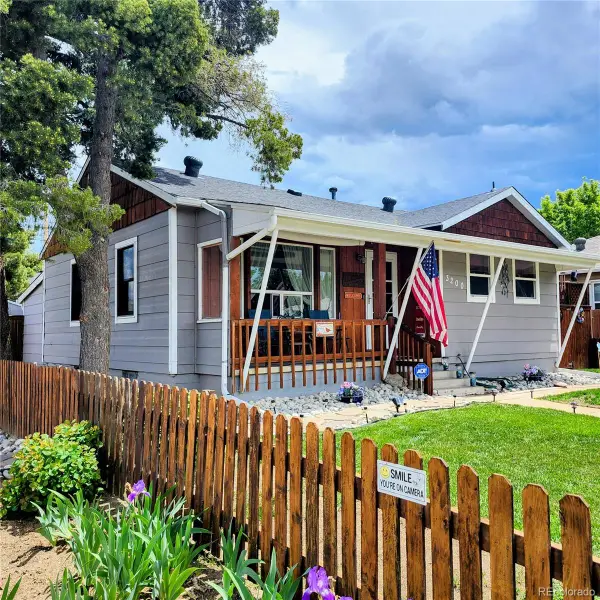 $595,000Coming Soon3 beds 2 baths
3200 S Elati Street, Englewood, CO 80110
MLS# 9480762Listed by: HOMESMART REALTY


Protect your home and budget from life's surprises with an Assurant Home Warranty, backed by a partner that supports you through every step of homeownership. Explore Plans.
© 2026 Better Homes and Gardens Real Estate LLC. An Anywhere Real Estate company. All rights reserved. Better Homes and Gardens® Real Estate is a registered trademark owned by Meredith Operations Corporation, licensed to Better Homes and Gardens Real Estate LLC and used with permission. Better Homes and Gardens Real Estate LLC fully supports the principles of the Fair Housing Act and the Equal Opportunity Act. Listing information is deemed reliable but is not guaranteed accurate.
Each office is independently owned and operated.
Any services or products provided by third parties are not provided by, affiliated with or related to Better Homes and Gardens Real Estate LLC, or its affiliated companies.