
3970 S Delaware Street, Englewood, CO 80110
Local realty services provided by:Better Homes and Gardens Real Estate Kenney & Company
3970 S Delaware Street,Englewood, CO 80110
$749,999
- 5 Beds
- 3 Baths
- 3,108 sq. ft.
- Single family
- Active
Upcoming open houses
- Sat, Aug 0811:00 am - 01:00 pm
Listed by: tabitha tobias
Office: compass - denver
MLS#:4017389
Source:ML
Price summary
- Price:$749,999
- Price per sq. ft.:$241.31
About this home
Beautifully updated and exceptionally maintained, this all-brick home offers 5 bedrooms, 3 bathrooms, a fully finished basement, and an oversized detached two-car garage with additional RV parking. The thoughtfully designed layout features three bedrooms on the main level and two additional bedrooms in the finished basement, providing plenty of space for guests, a home office, or multi-generational living.
The inviting main living area is anchored by a stunning floor-to-ceiling stone wood-burning fireplace, creating a warm and welcoming focal point. Flooded with natural light, the living room flows seamlessly into the dining area and beautifully remodeled kitchen, creating an open, connected space that’s ideal for both everyday living and entertaining. The stylish kitchen features all-new Café appliances (2022), including a gas range, refrigerator, and dishwasher, along with modern finishes that blend both form and function.
Enjoy peace of mind with a newer A/C (2024) and a brand-new roof (2026), adding to this home’s long list of thoughtful updates. Step outside to a fully fenced backyard complete with mature trees, lush landscaping, a covered patio, and café string lights—perfect for relaxing or entertaining. Garden enthusiasts will appreciate the dedicated garden beds along the side of the home, offering plenty of space to grow flowers, herbs, or fresh vegetables.
Ideally located with easy access to Highway 285, Santa Fe Drive, and I-25, this home is just minutes from downtown Englewood, offering convenient access to local restaurants, shops, parks, and everything the area has to offer. With its modern updates, flexible floor plan, abundant natural light, generous outdoor space, RV parking, and oversized detached garage, this move-in-ready home offers the perfect blend of comfort, character, and functionality....
Contact an agent
Home facts
- Year built:1967
- Subdivision & Development:Jacksons Broadway Heights
- Listing ID #:4017389
Rooms and interior
- Bedrooms:5
- Total bathrooms:3
- Full bathrooms:1
- Flooring:Carpet, Tile, Wood
- Kitchen Description:Dishwasher, Disposal, Double Oven, Microwave, Oven, Range, Refrigerator
- Basement:Yes
- Basement Description:Finished
- Living area:3,108 sq. ft.
Heating and cooling
- Cooling:Central Air
- Heating:Forced Air, Hot Water, Natural Gas
- Central air:Yes
Structure and exterior
- Roof:Shingle
- Year built:1967
- Building area:3,108 sq. ft.
- Lot area:0.21 Acres
- Lot Features:Level
- Architectural Style:Traditional
- Construction Materials:Brick, Frame
- Exterior Features:Covered, Front Porch, Garden, Patio, Private Yard
- Levels:1 Story
Schools
- High school:Englewood
- Middle school:Englewood
- Elementary school:Clayton
Utilities
- Water:Public
- Sewer:Public Sewer
Finances and disclosures
- Price:$749,999
- Price per sq. ft.:$241.31
- Tax amount:$3,822 (2025)
Features and amenities
- Laundry features:Dryer, Washer
- Amenities:Carbon Monoxide Detector(s), Double Pane Windows, Smoke Detector(s), Video Doorbell
Parking
- Total parking spaces:2
- Garage:Yes
- Garage spaces:2
 Based on information submitted to the MLS GRID as of August 7, 2026 03:41 AM. All data is obtained from various sources and may not have been verified by broker or MLS GRID. Supplied Open House information is subject to change without notice. All information should be independently reviewed and verified for accuracy. Properties may or may not be listed by the office/agent presenting the information.
New listings near 3970 S Delaware Street
- Coming Soon
 $529,000Coming Soon2 beds 1 baths
4344 S Bannock Street, Englewood, CO 80110
MLS# 3817416Listed by: MADISON & COMPANY PROPERTIES - Open Fri, 4 to 6pmNew
 $889,000Active4 beds 3 baths2,472 sq. ft.
8235 S Tamarac Street, Englewood, CO 80112
MLS# 5868038Listed by: THE AGENCY - DENVER - Coming Soon
 $479,900Coming Soon2 beds 3 baths
566 W Amherst Avenue, Englewood, CO 80110
MLS# 4067903Listed by: ENGEL & VOLKERS DENVER - New
 $590,000Active2 beds 2 baths2,230 sq. ft.
1900 E Girard Place #203, Englewood, CO 80113
MLS# 6887104Listed by: ALPHA DIMENSION PROPERTIES INC - New
 $555,000Active2 beds 3 baths1,760 sq. ft.
15771 E Broncos Place, Englewood, CO 80112
MLS# 2828129Listed by: REDFIN CORPORATION - Open Sat, 11am to 1pmNew
 $595,000Active2 beds 4 baths1,662 sq. ft.
3318 S Washington Street, Englewood, CO 80113
MLS# 3053524Listed by: EXP REALTY, LLC - Coming SoonOpen Sat, 11am to 2pm
 $712,500Coming Soon4 beds 3 baths
8215 S Krameria Way, Englewood, CO 80112
MLS# 4670196Listed by: YOUR CASTLE REAL ESTATE INC - New
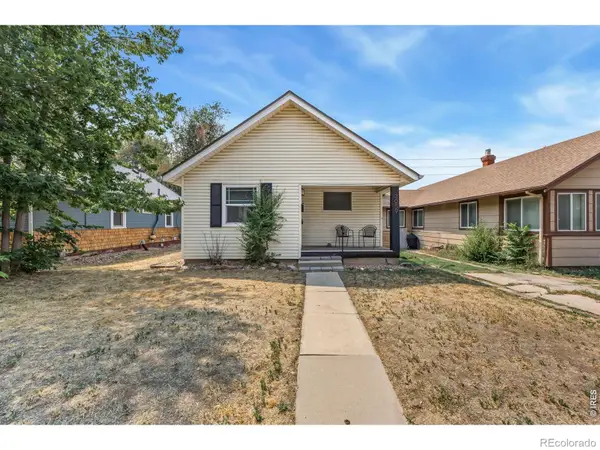 $375,000Active3 beds 1 baths996 sq. ft.
3059 S Lincoln Street, Englewood, CO 80113
MLS# IR1065850Listed by: C3 REAL ESTATE SOLUTIONS, LLC - New
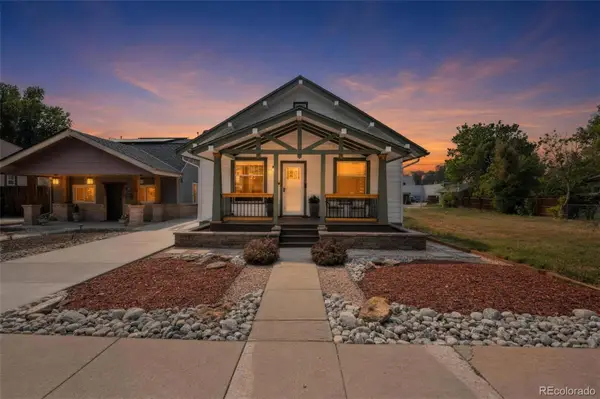 $625,000Active2 beds 1 baths1,264 sq. ft.
2861 S Lincoln Street, Englewood, CO 80113
MLS# 5081286Listed by: BERKSHIRE HATHAWAY HOMESERVICES COLORADO REAL ESTATE, LLC


Protect your home and budget from life's surprises with an Assurant Home Warranty, backed by a partner that supports you through every step of homeownership. Explore Plans.
© 2026 Better Homes and Gardens Real Estate LLC. An Anywhere Real Estate company. All rights reserved. Better Homes and Gardens® Real Estate is a registered trademark owned by Meredith Operations Corporation, licensed to Better Homes and Gardens Real Estate LLC and used with permission. Better Homes and Gardens Real Estate LLC fully supports the principles of the Fair Housing Act and the Equal Opportunity Act. Listing information is deemed reliable but is not guaranteed accurate.
Each office is independently owned and operated.
Any services or products provided by third parties are not provided by, affiliated with or related to Better Homes and Gardens Real Estate LLC, or its affiliated companies.