
3995 S Pennsylvania Street, Englewood, CO 80113
Local realty services provided by:Better Homes and Gardens Real Estate Kenney & Company
Upcoming open houses
- Sat, May 3001:00 pm - 03:00 pm
Listed by: rick dire
Office: realty one group premier
MLS#:4009278
Source:ML
Price summary
- Price:$565,000
- Price per sq. ft.:$238.6
About this home
Biggest Home in Englewood at this Price! Corner Lot, Detached 2 Car, Sprinkler, Coved Ceilings, Wood Floors, Kitchen has counters on all 4 walls, 3 Bedrooms on main, Full Bath, and Light Floods the Whole Main Floor!! Basement has Game Room with Wet Bar and place for a Pool Table, Large Family Room next to it, , 2 Non-Conforming Bedrooms, Laundry, and another Full Bath! Cozy Back Covered Patio, Shady Yard with Mature Trees, Perennials, 6 Foot Privacy Fence, 3 Storage Sheds too! Oversized 2 Car Garage with Storage Cabinets and Drawers. This home Needs some Love, but easy to move in and take it on from there!!
Come See Saturday May 30th, 1 to 3pm!!
“This property is located in an area eligible for a Community Reinvestment Act (CRA) lending program offered by Sunflower Bank, N.A. Qualified borrowers may be eligible for a lender incentive of up to 1.75% of the loan amount (maximum $7,000) toward buyer closing costs, pre paids, and/or interest rate buydown, subject to credit approval and program guidelines. Eligible loan types may include Conventional, FHA, or VA financing. Certain terms and restrictions apply.”...
Contact an agent
Home facts
- Year built:1948
- Listing ID #:4009278
Rooms and interior
- Bedrooms:5
- Total bathrooms:2
- Full bathrooms:2
- Flooring:Carpet, Linoleum, Tile, Wood
- Kitchen Description:Bar Fridge, Dishwasher, Disposal, Range, Range Hood, Refrigerator
- Basement:Yes
- Basement Description:Finished, Full
- Living area:2,368 sq. ft.
Heating and cooling
- Cooling:Central Air
- Heating:Forced Air
- Central air:Yes
Structure and exterior
- Roof:Composition
- Year built:1948
- Building area:2,368 sq. ft.
- Lot area:0.18 Acres
- Lot Features:Landscaped, Level, Near Public Transit, Sprinklers In Front, Sprinklers In Rear
- Architectural Style:Traditional
- Construction Materials:Vinyl Siding
- Exterior Features:Covered, Front Porch, Garden, Patio, Private Yard
- Foundation Description:Concrete Perimeter
- Levels:1 Story
Schools
- High school:Englewood
- Middle school:Englewood
- Elementary school:Cherrelyn
Utilities
- Water:Public
- Sewer:Public Sewer
Finances and disclosures
- Price:$565,000
- Price per sq. ft.:$238.6
- Tax amount:$2,847 (2025)
Features and amenities
- Laundry features:Dryer, In Unit, Washer
- Amenities:Bar Fridge, Carbon Monoxide Detector(s), Gas Water Heater, Storm Window(s)
Parking
- Total parking spaces:4
- Parking description:Concrete Driveway
- Garage:Yes
- Garage spaces:2
 Based on information submitted to the MLS GRID as of May 29, 2026 11:39 PM. All data is obtained from various sources and may not have been verified by broker or MLS GRID. Supplied Open House information is subject to change without notice. All information should be independently reviewed and verified for accuracy. Properties may or may not be listed by the office/agent presenting the information.
New listings near 3995 S Pennsylvania Street
- Open Sat, 11am to 1pmNew
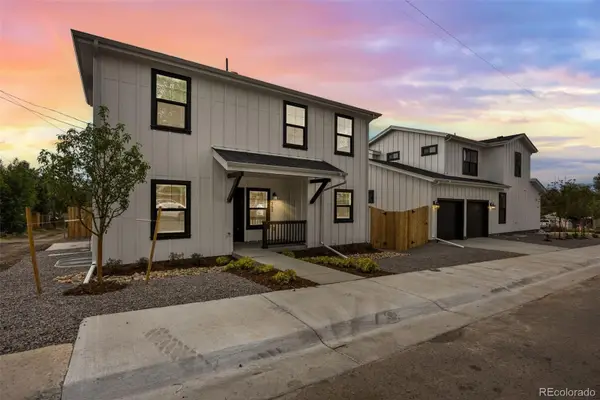 $999,000Active6 beds 4 baths1,938 sq. ft.
360 W Stanford Avenue, Englewood, CO 80110
MLS# 1809387Listed by: LIV SOTHEBY'S INTERNATIONAL REALTY - New
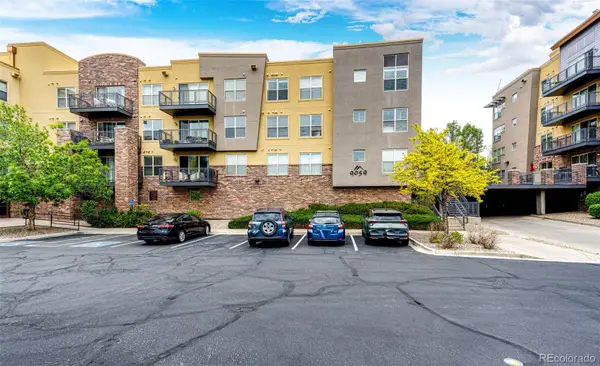 $365,000Active2 beds 2 baths1,029 sq. ft.
9059 E Panorama Circle #B405, Englewood, CO 80112
MLS# 3714727Listed by: RE/MAX ACCORD - New
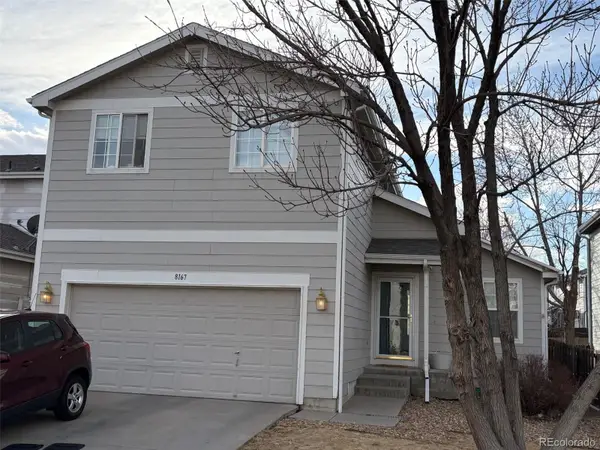 $515,000Active3 beds 3 baths2,079 sq. ft.
8167 S Norfolk Street, Englewood, CO 80112
MLS# 3898669Listed by: AMERICAN CITY REAL ESTATE - Coming Soon
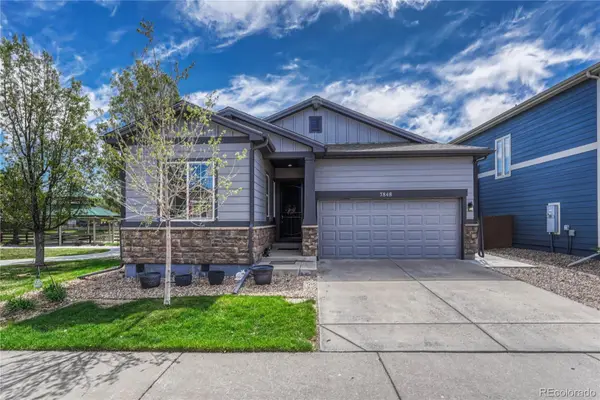 $689,000Coming Soon3 beds 3 baths
7848 S Joplin Court, Englewood, CO 80112
MLS# 8211371Listed by: CORKEN + COMPANY REAL ESTATE GROUP, LLC - Open Sat, 12 to 2pmNew
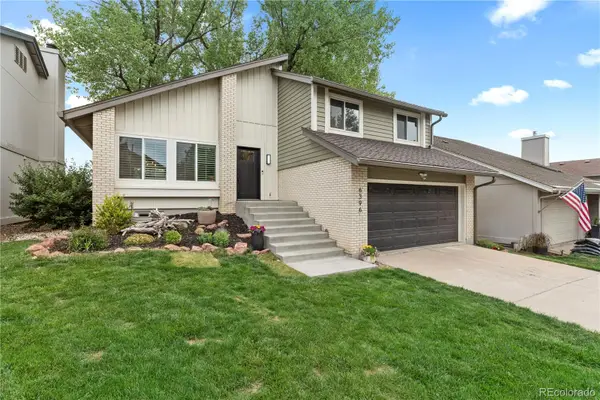 $850,000Active4 beds 4 baths2,825 sq. ft.
6396 S Emporia Circle, Englewood, CO 80111
MLS# 8982463Listed by: REDFIN CORPORATION - New
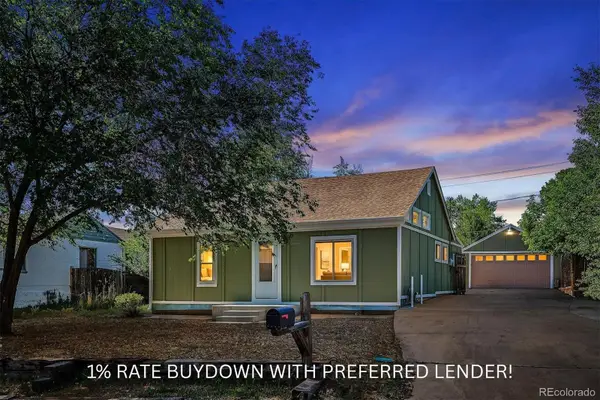 $375,000Active2 beds 1 baths883 sq. ft.
2028 W Adriatic Place, Englewood, CO 80110
MLS# 3839921Listed by: RE/MAX PROFESSIONALS - New
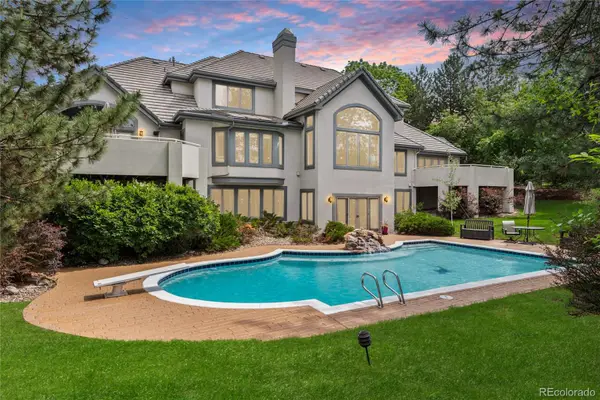 $3,199,000Active4 beds 6 baths8,333 sq. ft.
65 Cherry Hills Farm Drive, Englewood, CO 80113
MLS# 8958258Listed by: KENTWOOD REAL ESTATE DTC, LLC - New
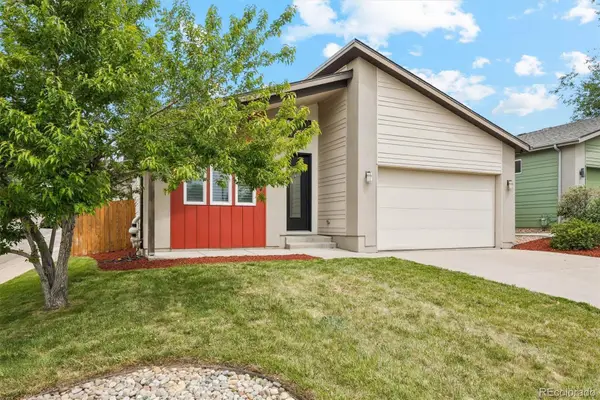 $924,000Active4 beds 3 baths2,882 sq. ft.
3100 S Clarkson Street, Englewood, CO 80113
MLS# 4832429Listed by: COMPASS - DENVER - Coming Soon
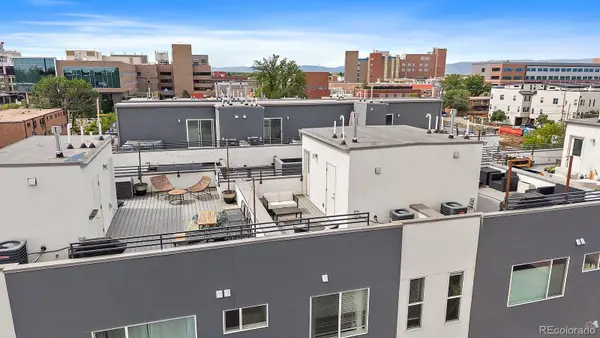 $435,000Coming Soon1 beds 2 baths
3314 S Washington Street, Englewood, CO 80113
MLS# 9890862Listed by: MADISON & COMPANY PROPERTIES - New
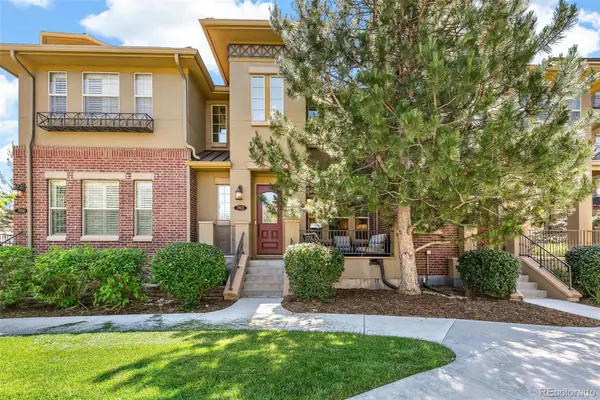 $715,000Active2 beds 3 baths1,819 sq. ft.
7812 Inverness Boulevard, Englewood, CO 80112
MLS# 9296932Listed by: COMPASS - DENVER


Protect your home and budget from life's surprises with an Assurant Home Warranty, backed by a partner that supports you through every step of homeownership. Explore Plans.
© 2026 Better Homes and Gardens Real Estate LLC. An Anywhere Real Estate company. All rights reserved. Better Homes and Gardens® Real Estate is a registered trademark owned by Meredith Operations Corporation, licensed to Better Homes and Gardens Real Estate LLC and used with permission. Better Homes and Gardens Real Estate LLC fully supports the principles of the Fair Housing Act and the Equal Opportunity Act. Listing information is deemed reliable but is not guaranteed accurate.
Each office is independently owned and operated.
Any services or products provided by third parties are not provided by, affiliated with or related to Better Homes and Gardens Real Estate LLC, or its affiliated companies.