
7812 Inverness Boulevard, Englewood, CO 80112
Local realty services provided by:Better Homes and Gardens Real Estate Kenney & Company
7812 Inverness Boulevard,Englewood, CO 80112
$715,000
- 2 Beds
- 3 Baths
- 1,819 sq. ft.
- Condominium
- Active
Listed by: jennifer apel
Office: compass - denver
MLS#:9296932
Source:ML
Price summary
- Price:$715,000
- Price per sq. ft.:$393.07
- Monthly HOA dues:$465
About this home
Immaculately Updated 2 Bed, 3 Bath Townhome in Prime Location with a Bonus Loft! Step into luxury and comfort in this beautifully renovated 2-bedroom, 3-bathroom home with a versatile loft—perfect for an office or additional living area. Offering a seamless blend of modern style and functional design, this home welcomes you with soaring ceilings and a bright, open-concept layout that feels both spacious and inviting. Elegant hardwood floors run throughout the main living areas, while plush carpet in select spaces adds warmth and comfort. A formal dining room flows effortlessly into the chef’s kitchen. Kitchen is an absolute showstopper featuring top-of-the-line stainless steel appliances, including double ovens and a gas stove, sleek quartz countertops, and a generous pantry for ample storage. The well-appointed kitchen opens into the Great Room, creating an ideal setting for entertaining or relaxed everyday living. The spacious primary suite provides a tranquil escape; complete with a luxurious, spa-inspired ensuite bath with beautiful soaking tub plus walk-in closet. The 2 additional bathrooms has been tastefully updated with modern fixtures and high-end finishes. Step outside to your private patio, an ideal spot to enjoy morning coffee or unwind in the evening. Complete renovation in June 2023; this home boasts fresh paint, new flooring, upgraded appliances, lighting, and premium finishes throughout. Tankless HW heater, central vacuum system and an attached 2 car garage with remarkable storage. Extensive updates at every turn make this home truly move-in ready. Ideally located in the Villagio community at Inverness, with easy access to I-25, Park Meadows, Cherry Creek Schools, and Inverness Golf Course, this home is also within walking distance to charming cafés, fine dining, and everyday essentials. Don’t miss this exceptional opportunity to own a turn-key home in one of the area's most desirable communities....
Contact an agent
Home facts
- Year built:2008
- Listing ID #:9296932
Rooms and interior
- Bedrooms:2
- Total bathrooms:3
- Full bathrooms:2
- Half bathrooms:1
- Flooring:Carpet, Tile, Wood
- Bathrooms Description:Five Piece Bath
- Kitchen Description:Dishwasher, Disposal, Double Oven, Kitchen Island, Microwave, Oven, Pantry, Refrigerator, Self Cleaning Oven
- Basement:Yes
- Basement Description:Sump Pump
- Living area:1,819 sq. ft.
Heating and cooling
- Cooling:Central Air
- Heating:Baseboard, Forced Air
- Central air:Yes
Structure and exterior
- Roof:Concrete
- Year built:2008
- Building area:1,819 sq. ft.
- Lot area:0.02 Acres
- Architectural Style:Contemporary
- Construction Materials:Brick, Frame
- Exterior Features:Balcony, Gas Grill
- Levels:3 or More Stories
Schools
- High school:Cherry Creek
- Middle school:Campus
- Elementary school:Walnut Hills
Utilities
- Water:Public
- Sewer:Public Sewer
Finances and disclosures
- Price:$715,000
- Price per sq. ft.:$393.07
- Tax amount:$4,757 (2025)
Features and amenities
- Laundry features:Dryer, In Unit, Washer
- Amenities:Sump Pump, Tankless Water Heater, Window Coverings
Parking
- Total parking spaces:2
- Parking description:Floor Coating
- Garage:Yes
- Garage spaces:2
 Based on information submitted to the MLS GRID as of May 29, 2026 02:19 PM. All data is obtained from various sources and may not have been verified by broker or MLS GRID. Supplied Open House information is subject to change without notice. All information should be independently reviewed and verified for accuracy. Properties may or may not be listed by the office/agent presenting the information.
New listings near 7812 Inverness Boulevard
- New
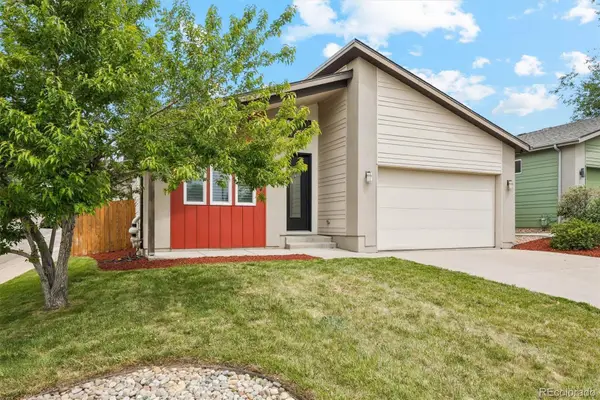 $924,000Active4 beds 3 baths2,882 sq. ft.
3100 S Clarkson Street, Englewood, CO 80113
MLS# 4832429Listed by: COMPASS - DENVER - Coming Soon
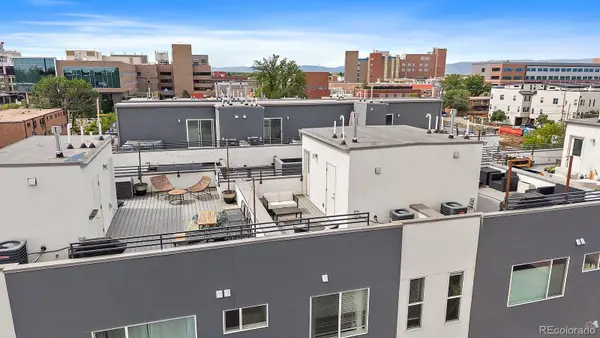 $435,000Coming Soon1 beds 2 baths
3314 S Washington Street, Englewood, CO 80113
MLS# 9890862Listed by: MADISON & COMPANY PROPERTIES - New
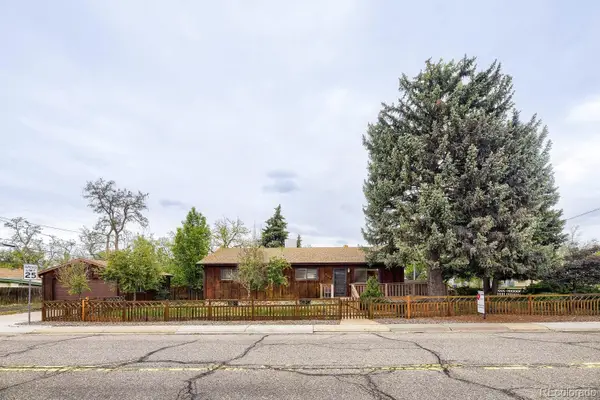 $625,000Active3 beds 2 baths3,316 sq. ft.
385 E Chenango Avenue, Englewood, CO 80113
MLS# 9328310Listed by: HOMESMART - New
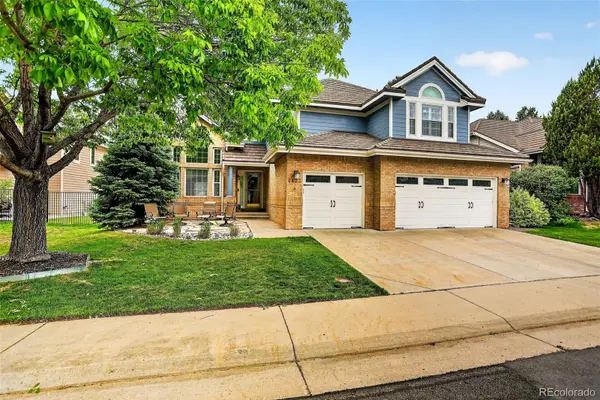 $1,225,000Active5 beds 4 baths4,600 sq. ft.
6472 S Jamaica Circle, Englewood, CO 80111
MLS# 1634719Listed by: COLDWELL BANKER REALTY 24 - New
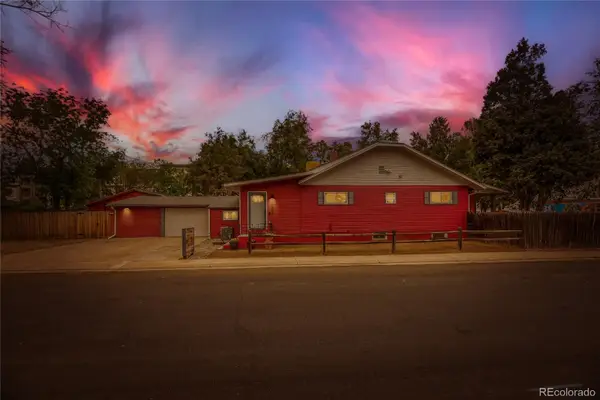 $749,000Active4 beds 2 baths2,044 sq. ft.
1280 W Oxford Avenue, Englewood, CO 80110
MLS# 3798082Listed by: LAURA ALLRED - Coming SoonOpen Sat, 1 to 3pm
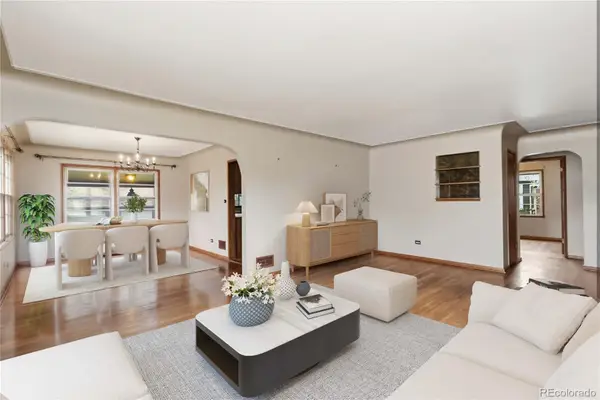 $565,000Coming Soon5 beds 2 baths
3995 S Pennsylvania Street, Englewood, CO 80113
MLS# 4009278Listed by: REALTY ONE GROUP PREMIER - New
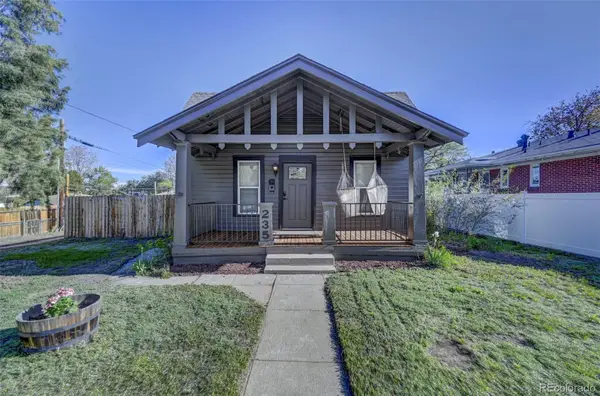 $510,000Active2 beds 1 baths960 sq. ft.
235 E Cornell Avenue, Englewood, CO 80113
MLS# 5528029Listed by: REALTY ONE GROUP ELEVATIONS, LLC - New
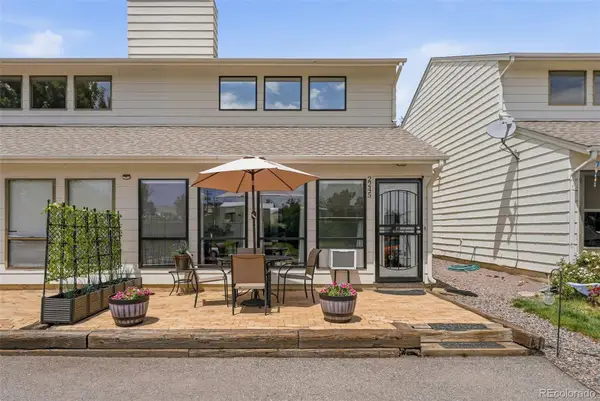 $420,000Active2 beds 1 baths1,336 sq. ft.
2245 W Vassar Avenue, Englewood, CO 80110
MLS# 3189211Listed by: VINTAGE HOMES OF DENVER, INC. - New
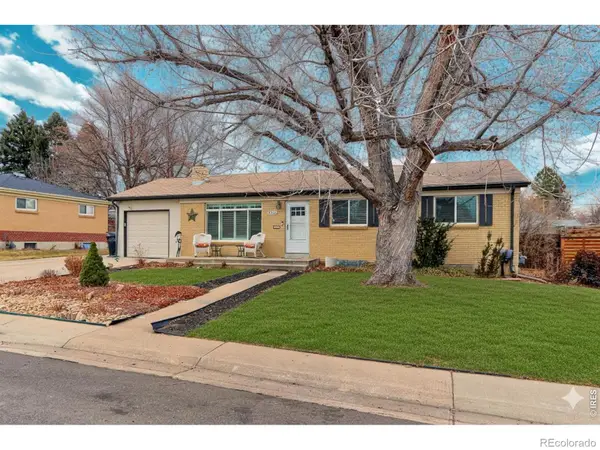 $575,000Active5 beds 2 baths2,224 sq. ft.
3333 W Wagon Trail Drive, Englewood, CO 80110
MLS# 9130699Listed by: RE/MAX NORTHWEST INC


Protect your home and budget from life's surprises with an Assurant Home Warranty, backed by a partner that supports you through every step of homeownership. Explore Plans.
© 2026 Better Homes and Gardens Real Estate LLC. An Anywhere Real Estate company. All rights reserved. Better Homes and Gardens® Real Estate is a registered trademark owned by Meredith Operations Corporation, licensed to Better Homes and Gardens Real Estate LLC and used with permission. Better Homes and Gardens Real Estate LLC fully supports the principles of the Fair Housing Act and the Equal Opportunity Act. Listing information is deemed reliable but is not guaranteed accurate.
Each office is independently owned and operated.
Any services or products provided by third parties are not provided by, affiliated with or related to Better Homes and Gardens Real Estate LLC, or its affiliated companies.