
4535 S Clarkson Street, Englewood, CO 80113
Local realty services provided by:Better Homes and Gardens Real Estate Kenney & Company
Listed by: sue monroe
Office: re/max leaders
MLS#:6955416
Source:ML
Price summary
- Price:$564,000
- Price per sq. ft.:$377.01
About this home
Move-in ready home ideally located just across the street from the highly sought-after Cherry Hills Village area, with a luxury new construction home underway next door. The main level features hardwood floors throughout, abundant natural light from newer double-pane windows, a charming dining area, and an inviting kitchen complete with all appliances. Two main-level bedrooms include a spacious primary and a secondary bedroom with dual closets, along with a cute full bath. The finished basement offers exceptional flexibility with a large family room and wet bar—perfect for entertaining, a home office, gym, or additional living space—plus a third bedroom, newly updated full bath, laundry area, and generous storage space. Situated on a huge lot, the backyard includes a covered patio and extended paver patio with endless potential for an additional garage, storage shed, or ADU (check with the city regarding rules), while still maintaining ample yard space. Additional highlights include an attached one-car garage, 2023 roof, 2023 200 amp electrical panel & all required breakers, brand new south side wood fence. sewer line replacement from patio to alley in 2023, and a radon mitigation system already in place....
Contact an agent
Home facts
- Year built:1949
- Subdivision & Development:South Broadway Heights
- Listing ID #:6955416
Rooms and interior
- Bedrooms:3
- Total bathrooms:2
- Full bathrooms:2
- Flooring:Laminate, Wood
- Kitchen Description:Dishwasher, Oven, Refrigerator
- Basement:Yes
- Basement Description:Finished, Full, Interior Entry
- Living area:1,496 sq. ft.
Heating and cooling
- Cooling:Central Air
- Heating:Forced Air
- Central air:Yes
Structure and exterior
- Roof:Composition
- Year built:1949
- Building area:1,496 sq. ft.
- Lot area:0.14 Acres
- Lot Features:Level, Near Public Transit
- Architectural Style:Traditional
- Construction Materials:Brick, Frame
- Exterior Features:Covered, Deck
- Foundation Description:Slab
- Levels:1 Story
Schools
- High school:Englewood
- Middle school:Englewood
- Elementary school:Cherrelyn
Utilities
- Sewer:Public Sewer
Finances and disclosures
- Price:$564,000
- Price per sq. ft.:$377.01
- Tax amount:$3,059 (2025)
Features and amenities
- Laundry features:Dryer, In Unit, Washer
- Amenities:Carbon Monoxide Detector(s), Double Pane Windows, Gas Water Heater, Radon Detector
Parking
- Total parking spaces:1
- Garage:Yes
- Garage spaces:1
 Based on information submitted to the MLS GRID as of August 5, 2026 02:22 PM. All data is obtained from various sources and may not have been verified by broker or MLS GRID. Supplied Open House information is subject to change without notice. All information should be independently reviewed and verified for accuracy. Properties may or may not be listed by the office/agent presenting the information.
New listings near 4535 S Clarkson Street
- New
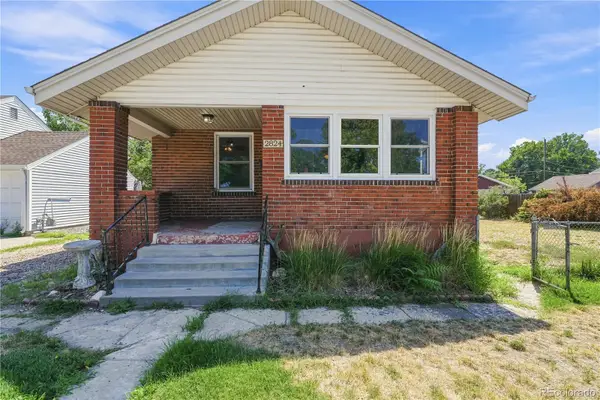 $624,900Active4 beds 1 baths900 sq. ft.
2824 S Logan Street, Englewood, CO 80113
MLS# 7671431Listed by: THE BLOCK INC - Open Sat, 10:30am to 12:30pmNew
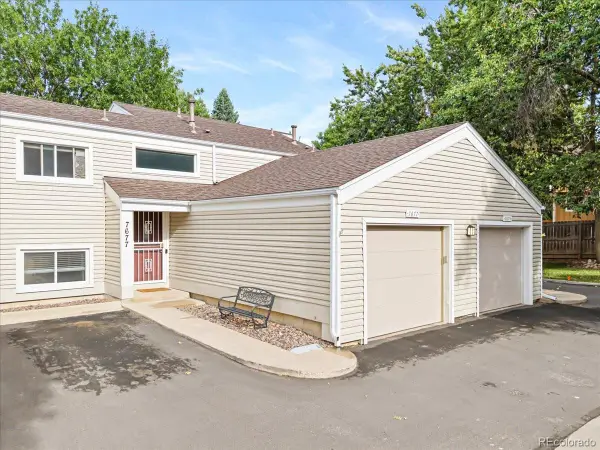 $445,000Active3 beds 2 baths1,654 sq. ft.
7677 S Monaco Circle, Englewood, CO 80112
MLS# 3851596Listed by: WELLSLAW REALTY - Coming SoonOpen Sun, 1 to 3pm
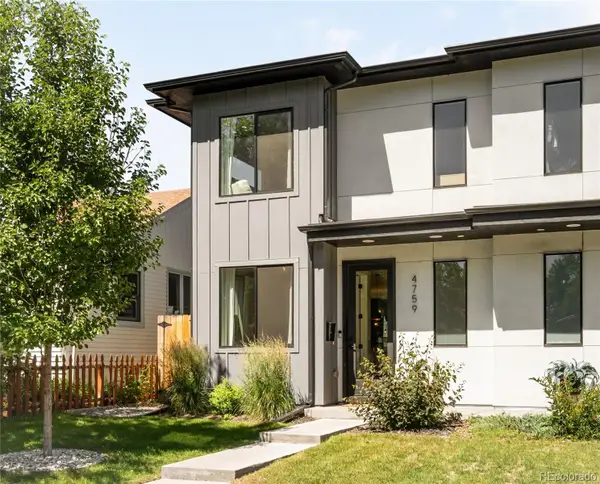 $675,000Coming Soon3 beds 3 baths
4759 S Bannock Street, Englewood, CO 80110
MLS# 8930269Listed by: MILEHIMODERN - New
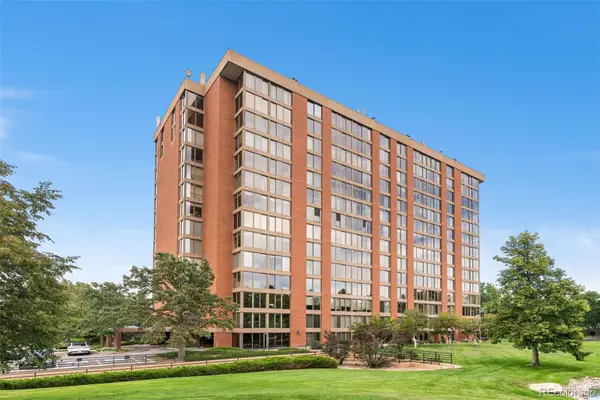 $600,000Active2 beds 2 baths2,377 sq. ft.
1900 E Girard Place #505, Englewood, CO 80113
MLS# 1806762Listed by: SUCCESS REALTY EXPERTS, LLC - New
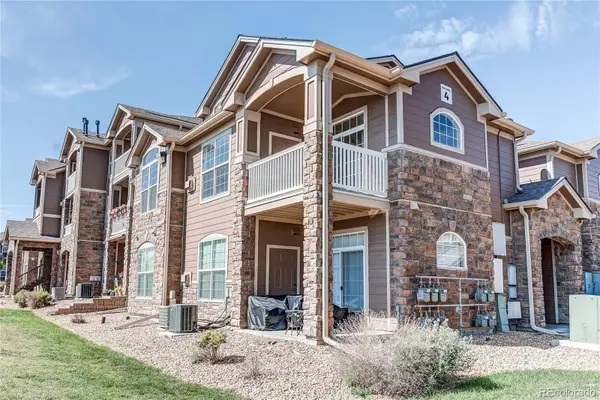 $350,000Active3 beds 3 baths1,401 sq. ft.
7440 S Blackhawk Street #4-208, Englewood, CO 80112
MLS# 6712166Listed by: MB METRO BROKERS REALTY OASIS - New
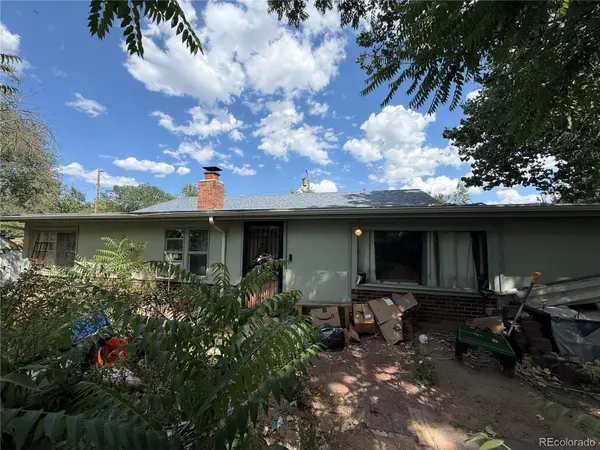 $329,970Active1 beds 1 baths1,945 sq. ft.
1180 W Stanford Drive, Englewood, CO 80110
MLS# 2442825Listed by: BROKERS GUILD HOMES - New
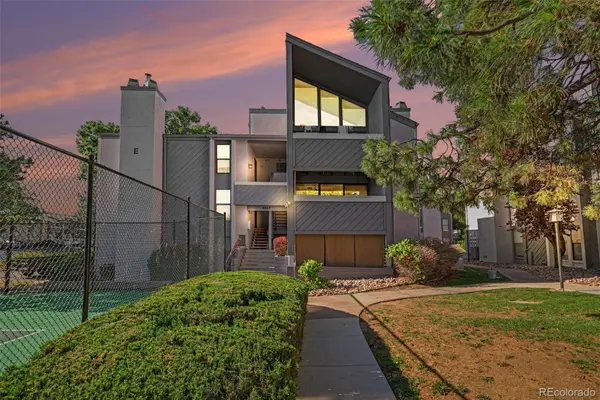 $270,000Active2 beds 1 baths825 sq. ft.
9867 E Peakview Avenue #E06, Englewood, CO 80111
MLS# 5303491Listed by: MB NANCY & ASSOC LLC - New
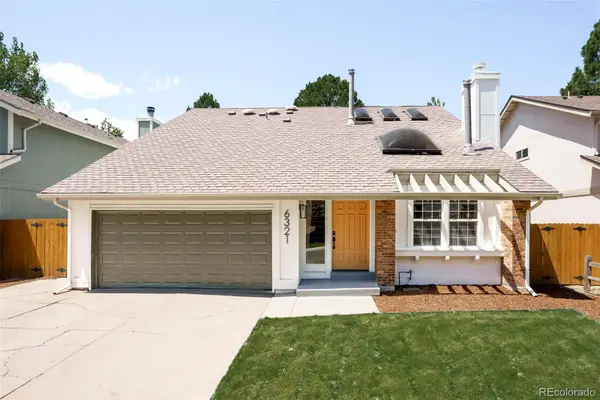 $975,000Active5 beds 4 baths3,536 sq. ft.
6321 S Florence Way, Englewood, CO 80111
MLS# 7974793Listed by: HOMESMART - New
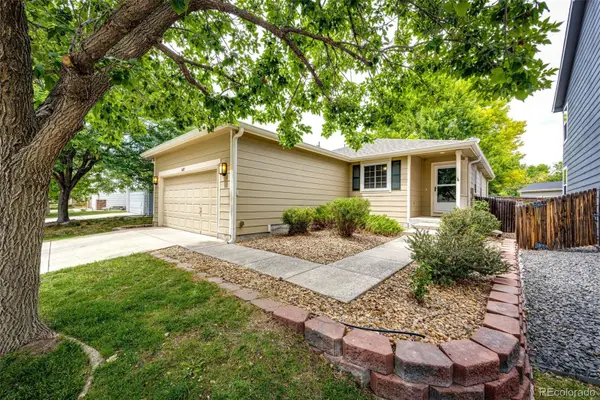 $540,000Active4 beds 3 baths2,000 sq. ft.
16475 E Phillips Place, Englewood, CO 80112
MLS# 1860742Listed by: COLORADO HOME AND RANCH - New
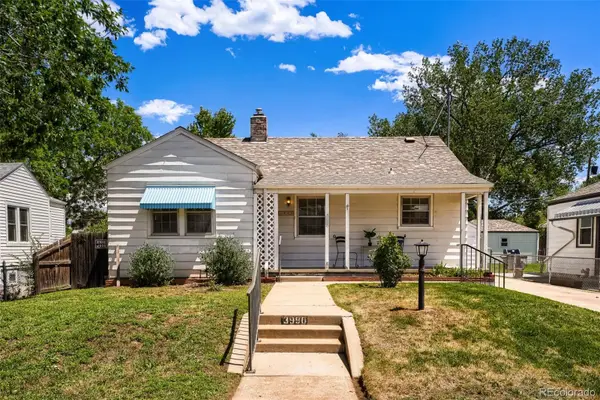 $475,000Active2 beds 1 baths1,680 sq. ft.
3990 S Logan Street, Englewood, CO 80113
MLS# 8090624Listed by: EXP REALTY, LLC


Protect your home and budget from life's surprises with an Assurant Home Warranty, backed by a partner that supports you through every step of homeownership. Explore Plans.
© 2026 Better Homes and Gardens Real Estate LLC. An Anywhere Real Estate company. All rights reserved. Better Homes and Gardens® Real Estate is a registered trademark owned by Meredith Operations Corporation, licensed to Better Homes and Gardens Real Estate LLC and used with permission. Better Homes and Gardens Real Estate LLC fully supports the principles of the Fair Housing Act and the Equal Opportunity Act. Listing information is deemed reliable but is not guaranteed accurate.
Each office is independently owned and operated.
Any services or products provided by third parties are not provided by, affiliated with or related to Better Homes and Gardens Real Estate LLC, or its affiliated companies.