
9591 E Orchard Drive, Englewood, CO 80111
Local realty services provided by:Better Homes and Gardens Real Estate Kenney & Company
9591 E Orchard Drive,Englewood, CO 80111
$1,600,000
- 4 Beds
- 3 Baths
- - sq. ft.
- Single family
- Sold
Listed by: robert tait
Office: engel & volkers denver
MLS#:1873510
Source:ML
Sorry, we are unable to map this address
Price summary
- Price:$1,600,000
- Monthly HOA dues:$8.25
About this home
Tucked at the end of a quiet cul-de-sac in one of Greenwood Village’s most established neighborhoods, this Usonian-inspired Mid-Century Modern home offers 2,352 square feet of thoughtfully designed living space — 4 bedrooms and 3 bathrooms — on a nearly-acre lot with mature trees and lush, established landscaping.
Recently refreshed throughout, the home features fresh interior paint, new carpet, new light fixtures, and updated fireplace tile — giving the home’s original character a clean, polished, move-in-ready feel. The finished garage adds functional bonus space.
True to its architectural roots, the home showcases clean horizontal lines, abundant natural light, and a seamless connection between indoor and outdoor living — a rare find in this style and setting. Enjoy the gorgeous, private lot from multiple outdoor living areas, surrounded by the mature trees that make this pocket of Orchard Hills so special.
Ideally located near Orchard Hills Park, neighborhood trails and tennis courts, and with easy access to I-25, I-225, the DTC, and light rail — this is a rare opportunity to own a piece of Denver’s mid-century architectural heritage in a premier Greenwood Village setting....
Contact an agent
Home facts
- Year built:1966
- Subdivision & Development:Orchard Hills
- Listing ID #:1873510
Rooms and interior
- Bedrooms:4
- Total bathrooms:3
- Half bathrooms:1
- Flooring:Carpet, Tile, Wood
- Kitchen Description:Cooktop, Dishwasher, Disposal, Eat-in Kitchen, Kitchen Island, Microwave, Oven, Refrigerator
Heating and cooling
- Cooling:Central Air
- Heating:Forced Air
- Central air:Yes
Structure and exterior
- Roof:Composition
- Year built:1966
- Lot Features:Cul-De-Sac, Irrigated, Landscaped, Level, Many Trees, Protected Watershed, Sprinklers In Front, Sprinklers In Rear
- Architectural Style:Mid-Century Modern
- Construction Materials:Frame, Vinyl Siding, Wood Siding
- Exterior Features:Barbecue, Covered, Deck, Dog Run, Front Porch, Garden, Gas Valve, Lighting, Patio
- Foundation Description:Slab
- Levels:2 Story
Schools
- High school:Cherry Creek
- Middle school:Campus
- Elementary school:Belleview
Utilities
- Water:Public
- Sewer:Community Sewer
Finances and disclosures
- Price:$1,600,000
- Tax amount:$9,679 (2025)
Features and amenities
- Laundry features:Dryer, In Unit, Washer
- Amenities:Carbon Monoxide Detector(s), Double Pane Windows, Smart Locks, Smoke Detector(s), Window Coverings
Parking
- Total parking spaces:2
- Garage:Yes
- Garage spaces:2
 Based on information submitted to the MLS GRID as of September 5, 2026 07:18 AM. All data is obtained from various sources and may not have been verified by broker or MLS GRID. Supplied Open House information is subject to change without notice. All information should be independently reviewed and verified for accuracy. Properties may or may not be listed by the office/agent presenting the information.
New listings near 9591 E Orchard Drive
- Coming Soon
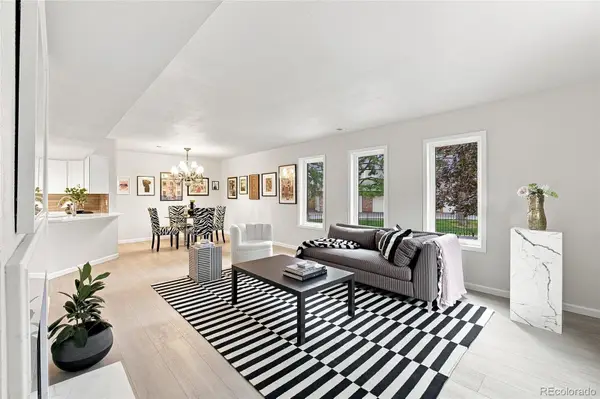 $350,000Coming Soon3 beds 3 baths1,827 sq. ft.
6475 S Dayton Street #103, Englewood, CO 80111
MLS# 1783777Listed by: AVENEW REALTY LLC - Coming Soon
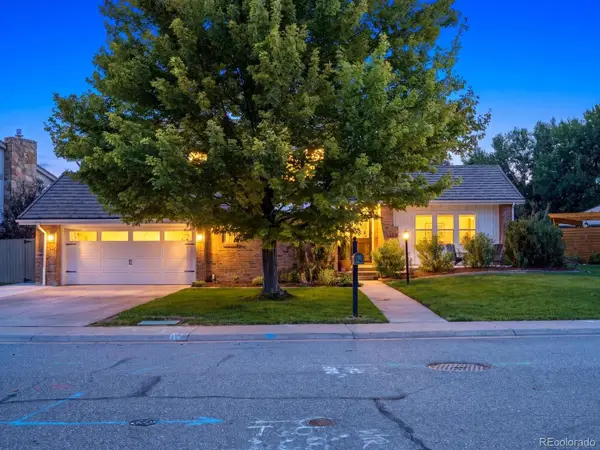 $1,200,000Coming Soon4 beds 4 baths3,510 sq. ft.
6253 S Galena Way, Englewood, CO 80111
MLS# 3997553Listed by: COMPASS - DENVER - New
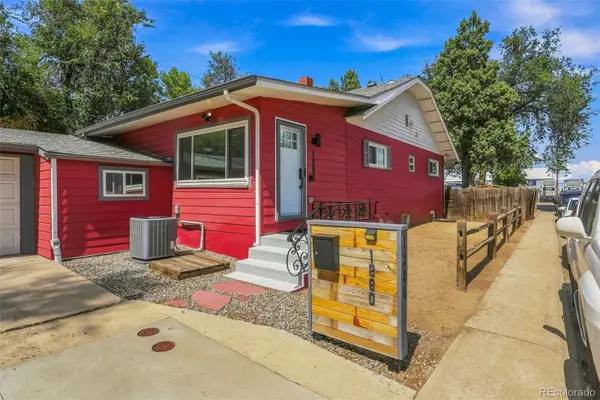 $649,000Active4 beds 2 baths2,044 sq. ft.
1280 W Oxford S Avenue, Englewood, CO 80110
MLS# 3122173Listed by: LAURA ALLRED - New
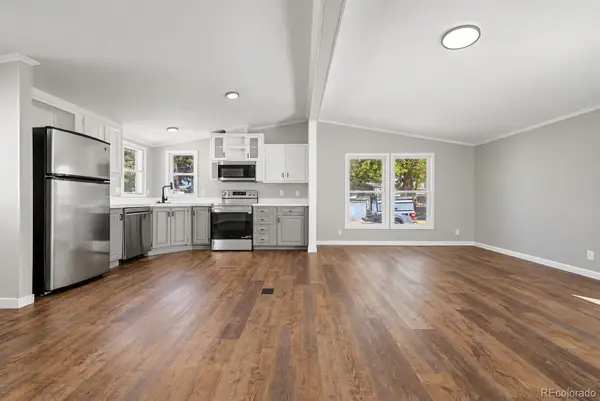 $112,500Active2 beds 2 baths1,056 sq. ft.
3650 S Federal Boulevard, Englewood, CO 80110
MLS# 2858508Listed by: GUARDIAN REAL ESTATE GROUP - New
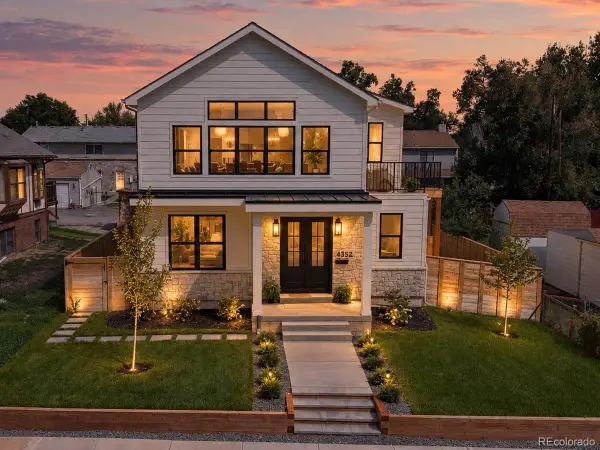 $1,525,000Active5 beds 6 baths4,718 sq. ft.
4352 S Bannock Street, Englewood, CO 80113
MLS# 7932016Listed by: ENGEL AND VOLKERS: CASTLE ROCK & CASTLE PINES - New
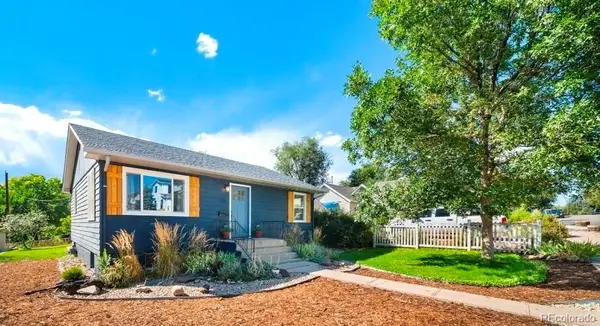 $550,000Active3 beds 2 baths1,736 sq. ft.
4515 S Delaware Street, Englewood, CO 80110
MLS# 5220317Listed by: COMPASS - DENVER - New
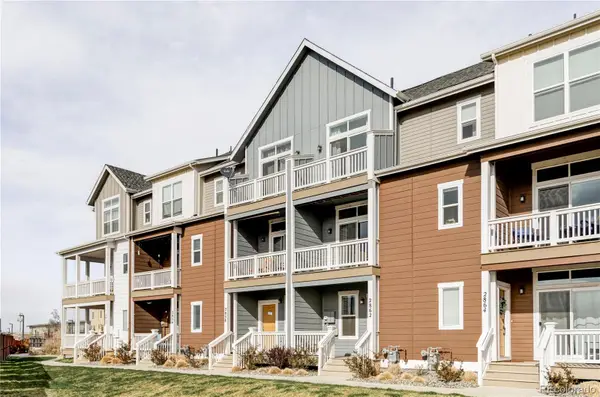 $450,000Active2 beds 3 baths1,176 sq. ft.
2862 S Galapago Court, Englewood, CO 80110
MLS# 3237028Listed by: RE/MAX PROFESSIONALS - New
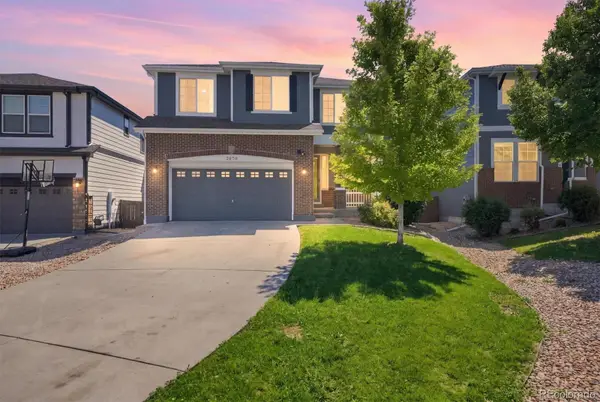 $639,900Active5 beds 4 baths2,892 sq. ft.
7970 S Joplin Court, Englewood, CO 80112
MLS# 2906635Listed by: RE/MAX ALLIANCE - New
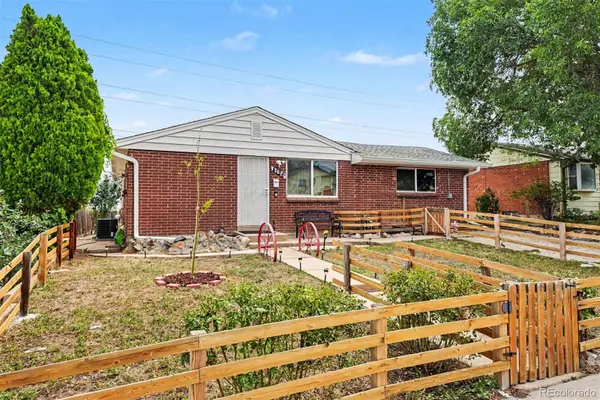 $545,000Active4 beds 2 baths1,880 sq. ft.
4126 S Dale Court, Englewood, CO 80110
MLS# 4898158Listed by: ORCHARD BROKERAGE LLC - New
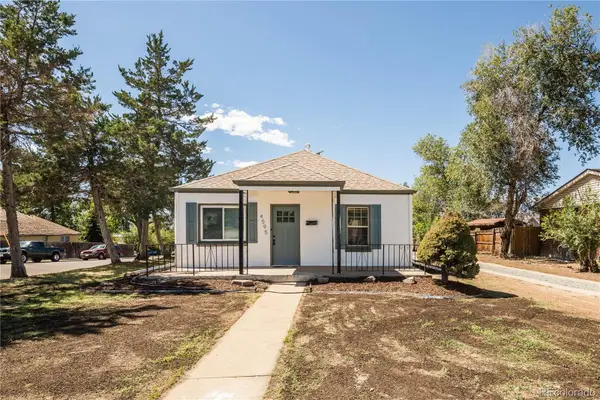 $459,973Active3 beds 1 baths1,014 sq. ft.
4595 S Lipan Court, Englewood, CO 80110
MLS# 7528266Listed by: BUY-OUT COMPANY REALTY, LLC


Protect your home and budget from life's surprises with an Assurant Home Warranty, backed by a partner that supports you through every step of homeownership. Explore Plans.
© 2026 Better Homes and Gardens Real Estate LLC. An Anywhere Real Estate company. All rights reserved. Better Homes and Gardens® Real Estate is a registered trademark owned by Meredith Operations Corporation, licensed to Better Homes and Gardens Real Estate LLC and used with permission. Better Homes and Gardens Real Estate LLC fully supports the principles of the Fair Housing Act and the Equal Opportunity Act. Listing information is deemed reliable but is not guaranteed accurate.
Each office is independently owned and operated.
Any services or products provided by third parties are not provided by, affiliated with or related to Better Homes and Gardens Real Estate LLC, or its affiliated companies.