
1950 Merrill, Erie, CO 80516
Local realty services provided by:Better Homes and Gardens Real Estate Kenney & Company
Listed by: kelly moye
Office: compass-denver
MLS#:IR1070852
Source:ML
Price summary
- Price:$595,000
- Price per sq. ft.:$287.44
- Monthly HOA dues:$88
About this home
Move-in ready and full of natural light, this newer Morgan Hill home offers the space, features, and location that you'll love! The open main floor features beautiful, durable LVP flooring and an inviting kitchen with espresso cabinets, quartz countertops, a farmhouse sink, pantry, and gas range. A bright home office tucked behind a stylish barn door adds a little extra flexibility. Upstairs, you'll find three bedrooms, each with its own walk-in closet, plus a spacious primary suite with a huge walk-in closet and a luxurious bath. There's also a versatile loft for a second living area, office, or hangout space, and an upstairs laundry room right where it belongs. Need more room? The unfinished basement offers great storage now, with plenty of potential for a home gym or additional finished living space. Outside, enjoy a spacious backyard and patio ready for summer dinners and entertaining. And the Morgan Hill lifestyle is hard to beat! You're just minutes from historic downtown Erie, with its local shops, restaurants, and small-town charm. The neighborhood also features an outdoor pool, clubhouse, parks, miles of walking trails connecting directly to downtown, and community events throughout the year. Plenty of room to spread out, with a neighborhood that makes it easy to get out and enjoy....
Contact an agent
Home facts
- Year built:2023
- Subdivision & Development:Morgan Hill Fg 2
- Listing ID #:IR1070852
Rooms and interior
- Bedrooms:3
- Total bathrooms:3
- Full bathrooms:1
- Half bathrooms:1
- Flooring:Laminate
- Kitchen Description:Dishwasher, Eat-in Kitchen, Kitchen Island, Microwave, Oven, Pantry, Refrigerator
- Basement Description:Full, Sump Pump, Unfinished
- Living area:2,070 sq. ft.
Heating and cooling
- Cooling:Central Air
- Heating:Forced Air
Structure and exterior
- Roof:Composition
- Year built:2023
- Building area:2,070 sq. ft.
- Lot Features:Sprinklers In Front
- Construction Materials:Wood Frame
- Exterior Features:Patio
- Levels:2 Story
Schools
- High school:Erie
- Middle school:Erie
- Elementary school:Erie
Utilities
- Water:Public
- Sewer:Public Sewer
Finances and disclosures
- Price:$595,000
- Price per sq. ft.:$287.44
- Tax amount:$6,535
Features and amenities
- Laundry features:In Unit
- Amenities:Window Coverings
Parking
- Garage spaces:2
 Based on information submitted to the MLS GRID as of November 9, 2026 05:49 PM. All data is obtained from various sources and may not have been verified by broker or MLS GRID. Supplied Open House information is subject to change without notice. All information should be independently reviewed and verified for accuracy. Properties may or may not be listed by the office/agent presenting the information.
New listings near 1950 Merrill
- New
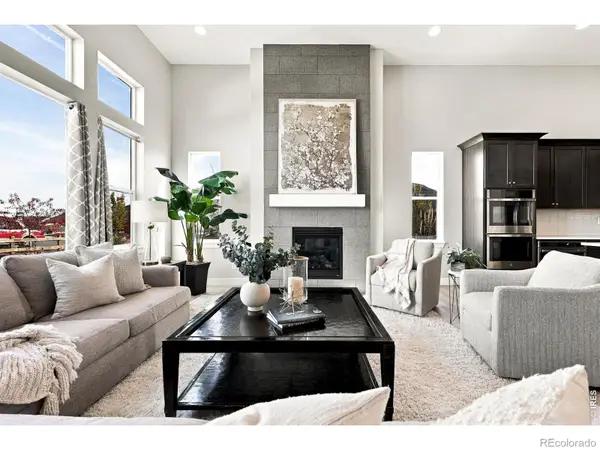 $900,000Active4 beds 3 baths2,598 sq. ft.
1811 Salers, Erie, CO 80516
MLS# IR1071883Listed by: COMPASS-DENVER - New
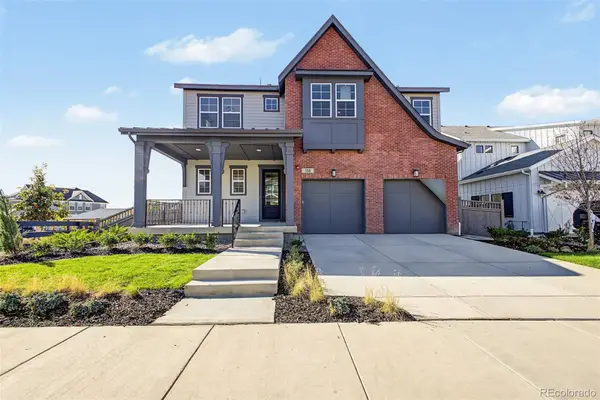 $1,329,685Active4 beds 4 baths2,814 sq. ft.
158 State, Erie, CO 80516
MLS# 7410808Listed by: DINKEL REAL ESTATE - New
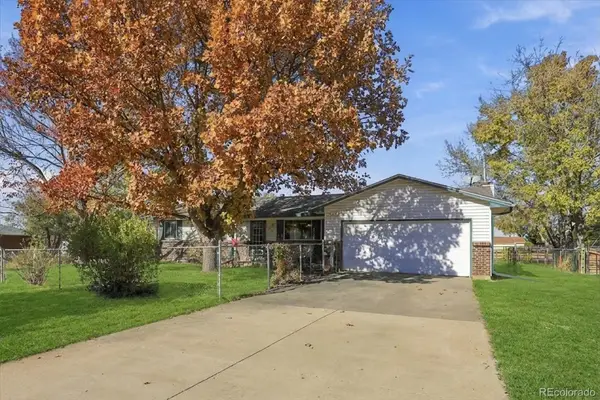 $775,000Active3 beds 2 baths1,448 sq. ft.
1905 Mountain View, Erie, CO 80516
MLS# 1753773Listed by: COLORADO REAL ESTATE ASSOCIATES LLC - New
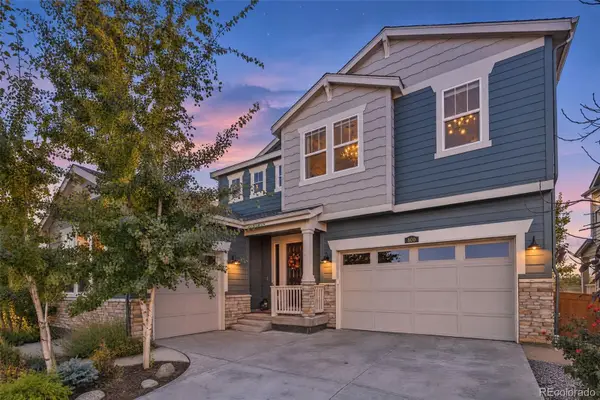 $1,225,000Active6 beds 6 baths3,967 sq. ft.
800 Meadowlark, Erie, CO 80516
MLS# 4735446Listed by: EXP REALTY, LLC - New
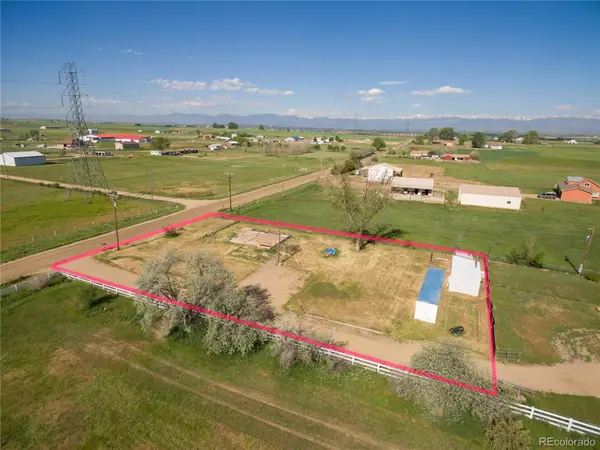 $365,000Active0 Acres
2861 County Road 10, Erie, CO 80516
MLS# 5253707Listed by: COLORADO PREFERRED REAL ESTATE - New
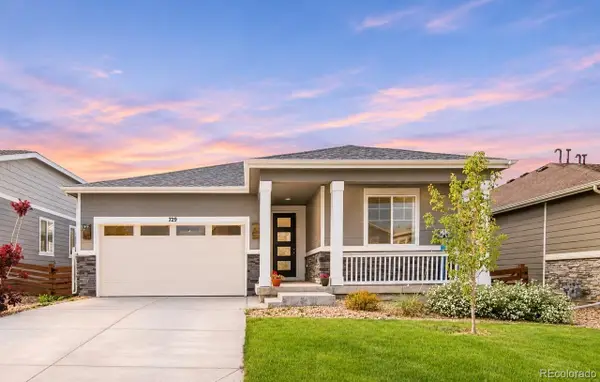 $565,000Active3 beds 2 baths1,579 sq. ft.
729 Gold Hill, Erie, CO 80516
MLS# 5704429Listed by: MILEHIMODERN - New
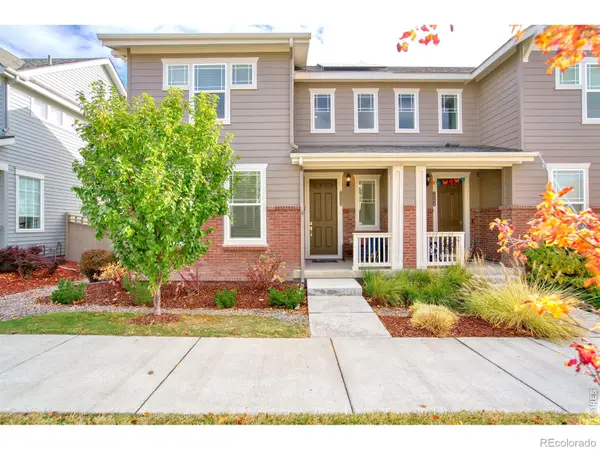 $595,000Active4 beds 3 baths1,843 sq. ft.
1558 Burke, Erie, CO 80516
MLS# IR1071809Listed by: LOKATION REAL ESTATE-LONGMONT - New
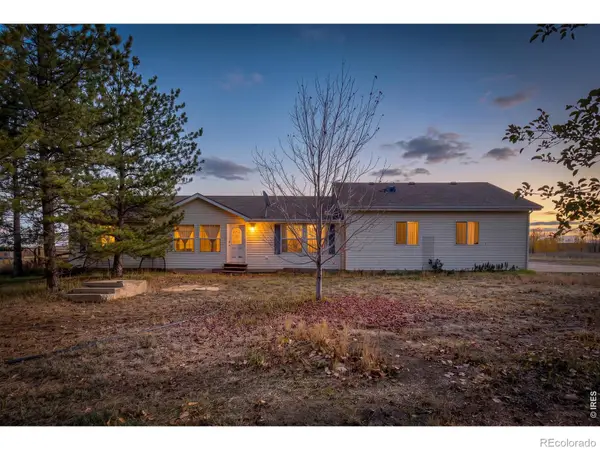 $625,000Active3 beds 2 baths1,296 sq. ft.
5528 County Road 7, Erie, CO 80516
MLS# IR1071817Listed by: LPT NETWORK REALTY LLC - New
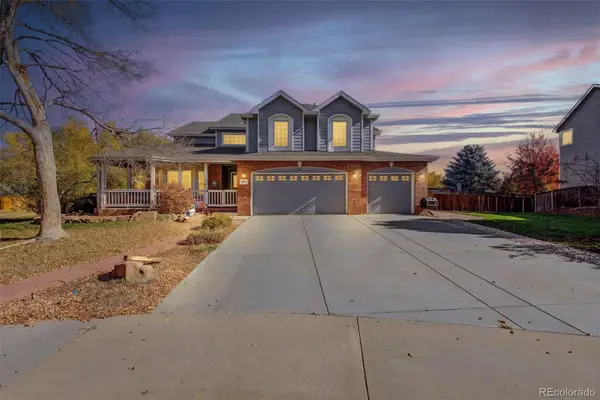 $950,000Active6 beds 4 baths4,332 sq. ft.
3065 Stevens, Erie, CO 80516
MLS# 3908034Listed by: REAL BROKER, LLC DBA REAL - New
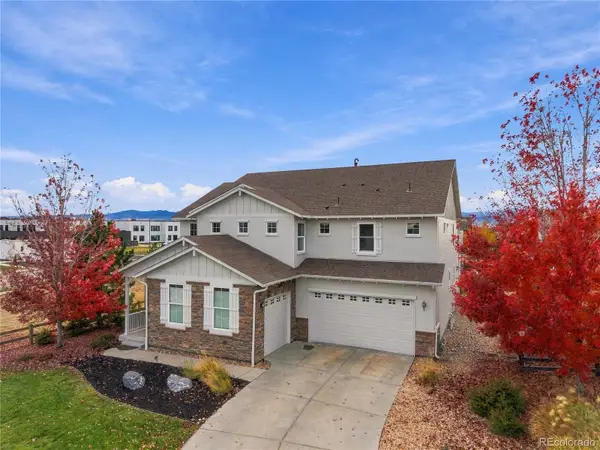 $1,275,000Active7 beds 5 baths5,804 sq. ft.
680 Benton, Erie, CO 80516
MLS# 4672196Listed by: REAL BROKER, LLC DBA REAL


Protect your home and budget from life's surprises with an Assurant Home Warranty, backed by a partner that supports you through every step of homeownership. Explore Plans.
© 2026 Better Homes and Gardens Real Estate LLC. An Anywhere Real Estate company. All rights reserved. Better Homes and Gardens® Real Estate is a registered trademark owned by Meredith Operations Corporation, licensed to Better Homes and Gardens Real Estate LLC and used with permission. Better Homes and Gardens Real Estate LLC fully supports the principles of the Fair Housing Act and the Equal Opportunity Act. Listing information is deemed reliable but is not guaranteed accurate.
Each office is independently owned and operated.
Any services or products provided by third parties are not provided by, affiliated with or related to Better Homes and Gardens Real Estate LLC, or its affiliated companies.