
2069 Pinon, Erie, CO 80516
Local realty services provided by:Better Homes and Gardens Real Estate Kenney & Company
2069 Pinon,Erie, CO 80516
$895,000
- 5 Beds
- 4 Baths
- 3,746 sq. ft.
- Single family
- Active
Listed by: jen mcguirk
Office: jen realty
MLS#:IR1071403
Source:ML
Price summary
- Price:$895,000
- Price per sq. ft.:$238.92
- Monthly HOA dues:$95
About this home
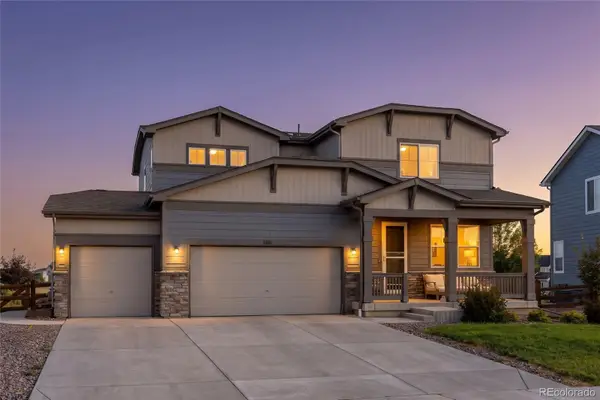
MILLION DOLLAR VIEWS in the heart of desirable Vista Ridge! This two-story home with FINISHED WALK OUT BASEMENT and UPDATED KITCHEN, BATH, NEW TILE CARPET AND PAINT! This stunning home backs to the scenic 16th hole of Colorado National Golf course with sweeping MOUNTAIN VIEWS and serene sunsets! Situated on a large, PARK-LIKE lot in a quiet CUL-DE-SAC, this HUGE YARD features mature landscape, large deck area great for grilling and entertaining this summer. You will also enjoy the large lower COVERED Flagstone PATIO with easy access right off the nicely appointed finished WALK OUT basement complete with media area, WET BAR, large bright bedroom and modern sleek bathroom. The entry of the home offers newly tiled entry and welcomes you in to a LIGHT FILLED sitting and dining area with two-story ceilings and TONS OF WINDOWS with natural light. Convenient MAIN LEVEL BEDROOM with nearby NEWLY UPDATED three-quarter bath is great for guests or working from home as an office. The cozy family room with gas fireplace perfectly adjoins the kitchen with UPDATED KITCHEN CENTER ISLAND, white granite countertops, large pantry and views of the Rocky Mountains. Brand new carpet! Three bedrooms upstairs including a spacious primary suite with 5 piece bath and walk in closet creates plenty of space for everyone! ONE OF A KIND large private lot right beside a WALKING TRAIL and 3 car GARAGE! Vista Ridge community is like a 5 star resort you can call home with 2 community pools, fitness center, pickleball courts, Masters Restaurant, golf, trails and parks! You wont find a LOCATION with VIEWS as good as this one-schedule your private showing today!...
Contact an agent
Home facts
- Year built:2004
- Subdivision & Development:Vista Ridge
- Listing ID #:IR1071403
Rooms and interior
- Bedrooms:5
- Total bathrooms:4
- Full bathrooms:2
- Flooring:Wood
- Bathrooms Description:Five Piece Bath
- Kitchen Description:Bar Fridge, Eat-in Kitchen, Kitchen Island, Oven, Pantry, Refrigerator
- Basement Description:Full, Walk-Out Access
- Living area:3,746 sq. ft.
Heating and cooling
- Cooling:Central Air
- Heating:Forced Air
Structure and exterior
- Roof:Composition
- Year built:2004
- Building area:3,746 sq. ft.
- Lot Features:Corner, Cul-De-Sac, On Golf Course, Sprinklers In Front
- Architectural Style:Contemporary
- Construction Materials:Stone, Wood Frame
- Exterior Features:Deck
- Levels:2 Story
Schools
- High school:Erie
- Middle school:Erie
- Elementary school:Black Rock
Utilities
- Water:Public
- Sewer:Public Sewer
Finances and disclosures
- Price:$895,000
- Price per sq. ft.:$238.92
- Tax amount:$8,624
Features and amenities
- Laundry features:Dryer, In Unit, Washer
- Amenities:Bar Fridge, Window Coverings
Parking
- Garage spaces:3
 Based on information submitted to the MLS GRID as of October 30, 2026 11:33 AM. All data is obtained from various sources and may not have been verified by broker or MLS GRID. Supplied Open House information is subject to change without notice. All information should be independently reviewed and verified for accuracy. Properties may or may not be listed by the office/agent presenting the information.
New listings near 2069 Pinon
- New
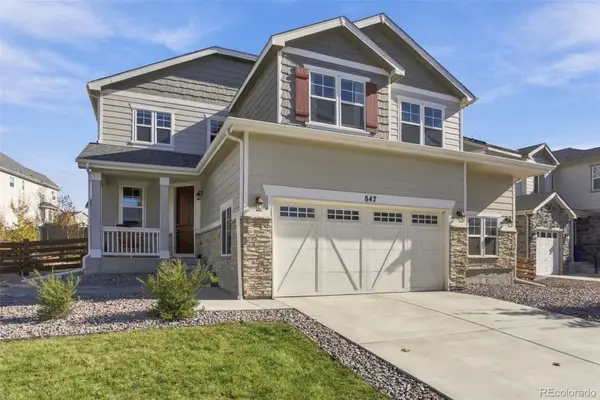 $749,990Active5 beds 4 baths3,292 sq. ft.
847 Sundown Way, Erie, CO 80516
MLS# 9424130Listed by: FULL CIRCLE REALTY CO - New
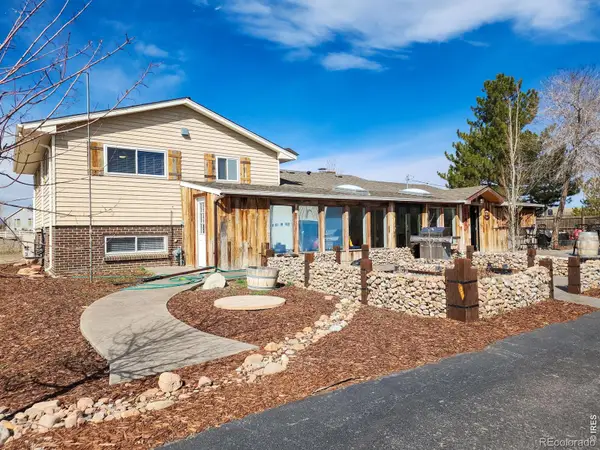 $849,900Active5 beds 3 baths2,519 sq. ft.
2791 175th, Erie, CO 80516
MLS# IR1071427Listed by: LIVING STONE HOMES AND ESTATES LLC - New
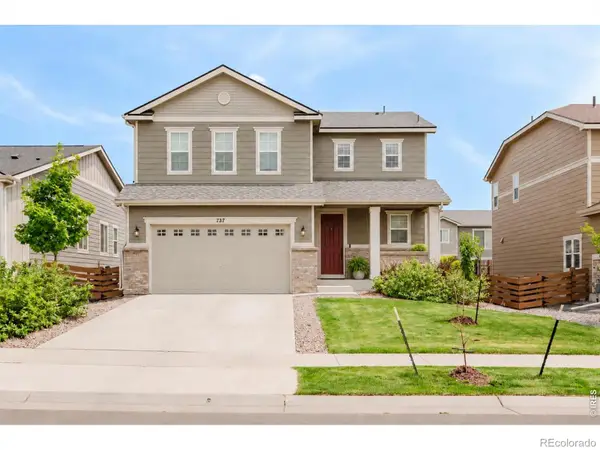 $559,995Active4 beds 3 baths1,908 sq. ft.
737 Audubon Peak, Erie, CO 80516
MLS# IR1071395Listed by: WK REAL ESTATE - New
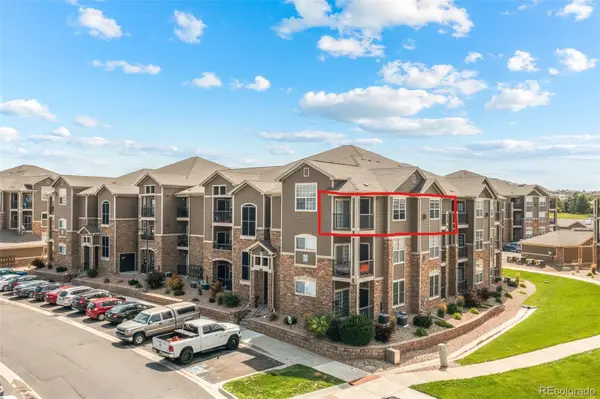 $316,000Active2 beds 2 baths1,271 sq. ft.
1450 Blue Sky #12-307, Erie, CO 80516
MLS# 9489946Listed by: SELLSTATE ACE REALTY - New
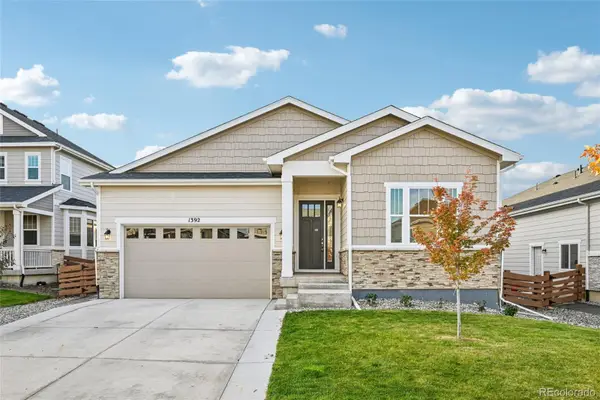 $760,000Active4 beds 3 baths3,629 sq. ft.
1392 Zenith Heights, Erie, CO 80516
MLS# 4953924Listed by: OPENDOOR BROKERAGE LLC - New
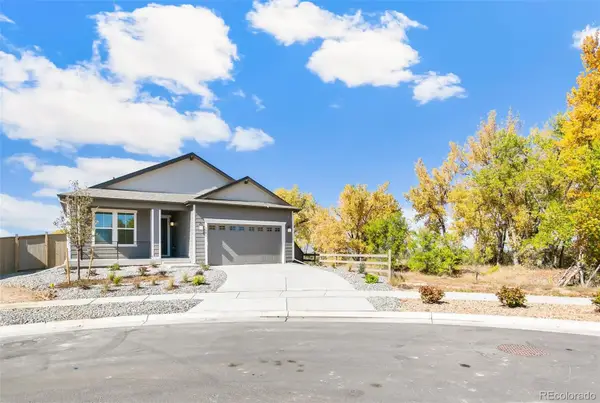 $850,000Active4 beds 3 baths3,219 sq. ft.
120 Telleen, Erie, CO 80516
MLS# 2253221Listed by: MB TEAM LASSEN - New
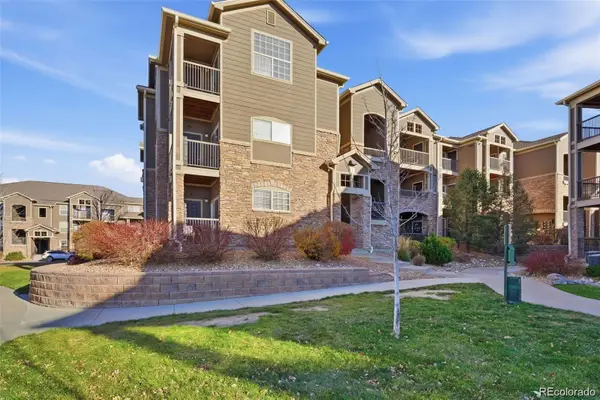 $360,000Active2 beds 2 baths1,271 sq. ft.
2800 Blue Sky #2-208, Erie, CO 80516
MLS# 6485391Listed by: REALTY OF AMERICA LLC - New
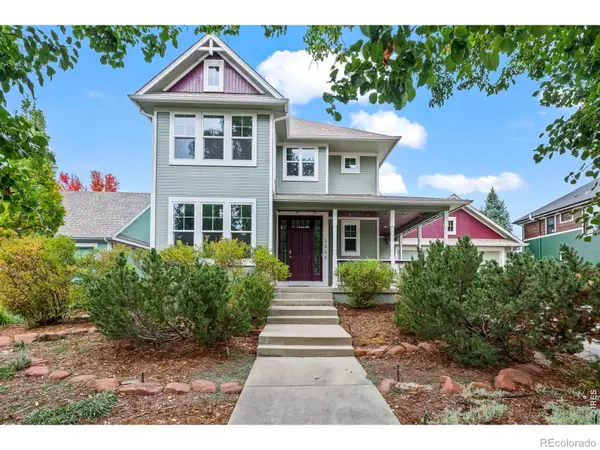 $895,000Active3 beds 3 baths2,674 sq. ft.
1305 Greening, Erie, CO 80516
MLS# 3808590Listed by: RE/MAX OF BOULDER - New
 $639,000Active4 beds 3 baths2,057 sq. ft.
121 Morgan, Erie, CO 80516
MLS# 4067130Listed by: COMPASS - DENVER


Protect your home and budget from life's surprises with an Assurant Home Warranty, backed by a partner that supports you through every step of homeownership. Explore Plans.
© 2026 Better Homes and Gardens Real Estate LLC. An Anywhere Real Estate company. All rights reserved. Better Homes and Gardens® Real Estate is a registered trademark owned by Meredith Operations Corporation, licensed to Better Homes and Gardens Real Estate LLC and used with permission. Better Homes and Gardens Real Estate LLC fully supports the principles of the Fair Housing Act and the Equal Opportunity Act. Listing information is deemed reliable but is not guaranteed accurate.
Each office is independently owned and operated.
Any services or products provided by third parties are not provided by, affiliated with or related to Better Homes and Gardens Real Estate LLC, or its affiliated companies.