
2791 175th, Erie, CO 80516
Local realty services provided by:Better Homes and Gardens Real Estate Kenney & Company
2791 175th,Erie, CO 80516
$849,900
- 5 Beds
- 3 Baths
- 2,519 sq. ft.
- Single family
- Active
Listed by: chad patterson
Office: living stone homes and estates llc.
MLS#:IR1071427
Source:ML
Price summary
- Price:$849,900
- Price per sq. ft.:$337.4
About this home
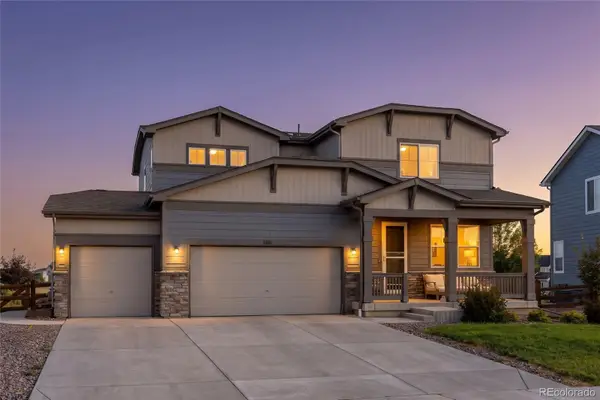
Rare opportunity to find a fully remodeled 5-bedroom, 3-bath home with 2,519 finished sq ft, plus a detached 1,452 sq ft shop and 1 full acre to call your own. Inside, the barnwood-wrapped sunroom entry opens to a bright kitchen with a large granite island, bar seating, a pot-filler faucet, and updated appliances, flowing into the dining and living areas with gorgeous hardwood floors. A spacious family room adds a second main-level living space. Upstairs, the primary bedroom has an en-suite bath, and two more bedrooms share a full bath. The lower level holds two additional bedrooms, a 3/4 bath, a flex space, and the laundry. All three baths are remodeled. The sunroom's French doors open to a covered patio and a string-lit outdoor dining area with a fire pit for a peaceful outdoor living space. The big-ticket items are already complete: boiler and tankless water heater (2021), mini-split heating and cooling (2024), newer vinyl windows, and a solar system paid in full and owned outright (not leased), so the savings transfer to the buyer with no payments. Shop includes 220elc, two 7' doors, and one 14' door. Ready for your home-based business, pull in or set up a serious workspace. The setting is a quiet rural neighborhood of acreage homes, yet I-25 is minutes away, and Topgolf, Orchard Town Center, Colorado National Golf Club, hospitals, and Erie's restaurants and breweries are all within a few miles. Boulder, Denver, and DIA are each about 30 minutes out. An acre, a shop, updated systems, and this location at this price? This isn't just a home; it's a lifestyle!...
Contact an agent
Home facts
- Year built:1966
- Subdivision & Development:Ranch Eggs Inc Sub
- Listing ID #:IR1071427
Rooms and interior
- Bedrooms:5
- Total bathrooms:3
- Full bathrooms:1
- Kitchen Description:Dishwasher, Eat-in Kitchen, Microwave, Oven, Refrigerator
- Living area:2,519 sq. ft.
Heating and cooling
- Heating:Hot Water
Structure and exterior
- Roof:Composition
- Year built:1966
- Building area:2,519 sq. ft.
- Construction Materials:Brick, Wood Frame
- Levels:Tri-Level
Schools
- High school:Erie
- Middle school:Erie
- Elementary school:Black Rock
Utilities
- Water:Public
- Sewer:Septic Tank
Finances and disclosures
- Price:$849,900
- Price per sq. ft.:$337.4
- Tax amount:$4,431
Features and amenities
- Laundry features:Dryer, Washer
- Amenities:Window Coverings
Parking
- Garage spaces:6
 Based on information submitted to the MLS GRID as of October 30, 2026 05:41 PM. All data is obtained from various sources and may not have been verified by broker or MLS GRID. Supplied Open House information is subject to change without notice. All information should be independently reviewed and verified for accuracy. Properties may or may not be listed by the office/agent presenting the information.
New listings near 2791 175th
- New
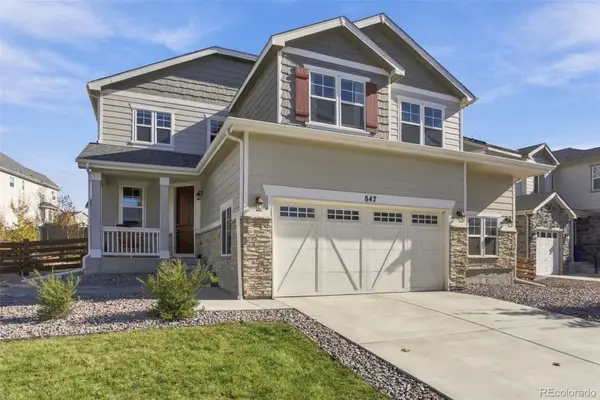 $749,990Active5 beds 4 baths3,292 sq. ft.
847 Sundown Way, Erie, CO 80516
MLS# 9424130Listed by: FULL CIRCLE REALTY CO - New
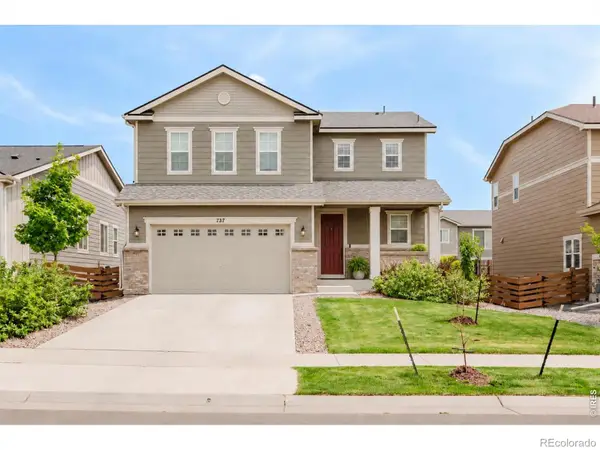 $559,995Active4 beds 3 baths1,908 sq. ft.
737 Audubon Peak, Erie, CO 80516
MLS# IR1071395Listed by: WK REAL ESTATE - New
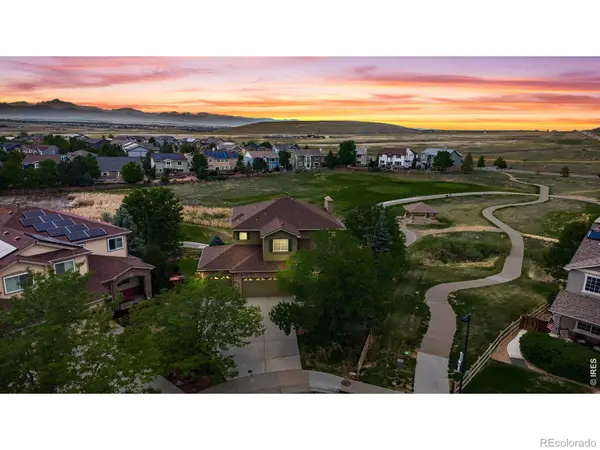 $895,000Active5 beds 4 baths3,746 sq. ft.
2069 Pinon, Erie, CO 80516
MLS# IR1071403Listed by: JEN REALTY - New
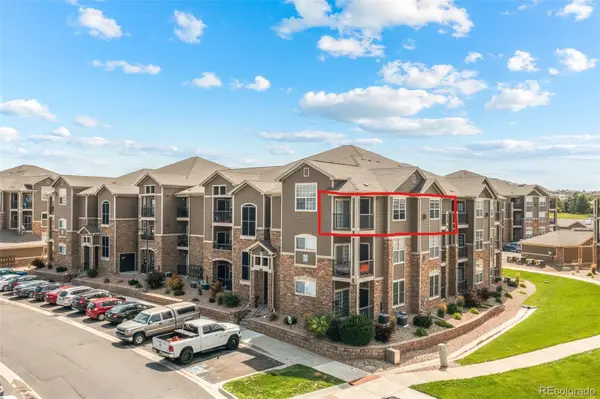 $316,000Active2 beds 2 baths1,271 sq. ft.
1450 Blue Sky #12-307, Erie, CO 80516
MLS# 9489946Listed by: SELLSTATE ACE REALTY - New
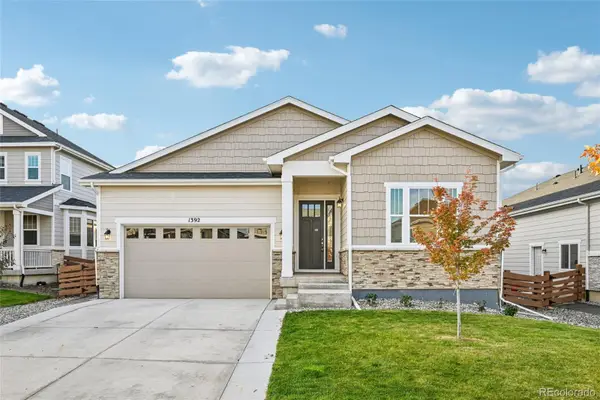 $760,000Active4 beds 3 baths3,629 sq. ft.
1392 Zenith Heights, Erie, CO 80516
MLS# 4953924Listed by: OPENDOOR BROKERAGE LLC - New
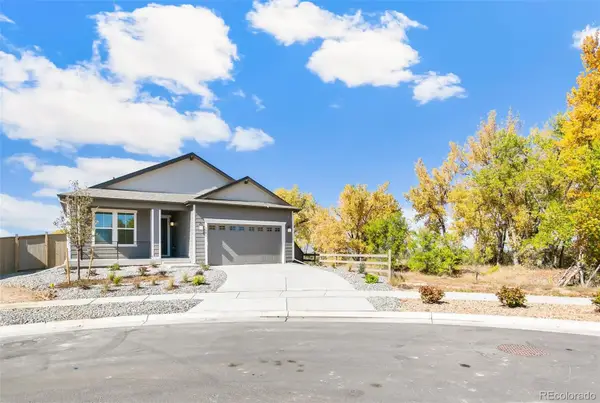 $850,000Active4 beds 3 baths3,219 sq. ft.
120 Telleen, Erie, CO 80516
MLS# 2253221Listed by: MB TEAM LASSEN - New
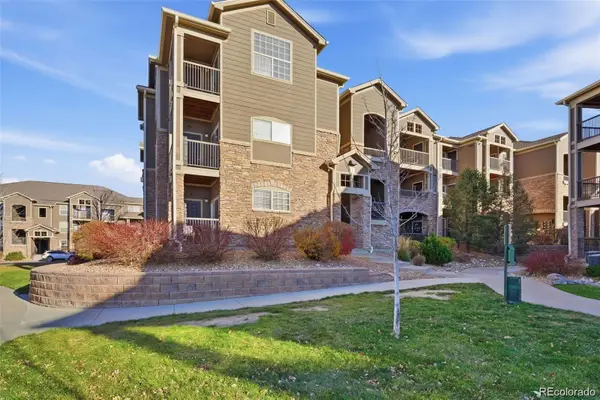 $360,000Active2 beds 2 baths1,271 sq. ft.
2800 Blue Sky #2-208, Erie, CO 80516
MLS# 6485391Listed by: REALTY OF AMERICA LLC - New
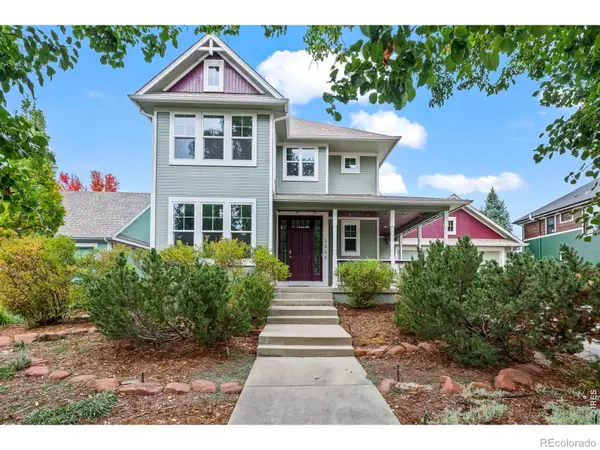 $895,000Active3 beds 3 baths2,674 sq. ft.
1305 Greening, Erie, CO 80516
MLS# 3808590Listed by: RE/MAX OF BOULDER - New
 $639,000Active4 beds 3 baths2,057 sq. ft.
121 Morgan, Erie, CO 80516
MLS# 4067130Listed by: COMPASS - DENVER


Protect your home and budget from life's surprises with an Assurant Home Warranty, backed by a partner that supports you through every step of homeownership. Explore Plans.
© 2026 Better Homes and Gardens Real Estate LLC. An Anywhere Real Estate company. All rights reserved. Better Homes and Gardens® Real Estate is a registered trademark owned by Meredith Operations Corporation, licensed to Better Homes and Gardens Real Estate LLC and used with permission. Better Homes and Gardens Real Estate LLC fully supports the principles of the Fair Housing Act and the Equal Opportunity Act. Listing information is deemed reliable but is not guaranteed accurate.
Each office is independently owned and operated.
Any services or products provided by third parties are not provided by, affiliated with or related to Better Homes and Gardens Real Estate LLC, or its affiliated companies.