
224 Yellowfield Way, Erie, CO 80516
Local realty services provided by:Better Homes and Gardens Real Estate Kenney & Company
Upcoming open houses
- Sat, Aug 0810:00 am - 02:00 pm
Listed by: brandy unruh, shandel henry
Office: compass-denver
MLS#:IR1065860
Source:ML
Price summary
- Price:$650,000
- Price per sq. ft.:$264.23
- Monthly HOA dues:$44
About this home
Welcome to 224 Yellowfield Way in Erie, Colorado, a beautifully updated ranch home in the desirable Meadow Sweet Farm neighborhood. Situated on an oversized 10,782 sq. ft. lot, this move-in ready home offers a peaceful, private backyard complete with mature landscaping and a full privacy fence-perfect for entertaining, pets, gardening, or simply enjoying Colorado's beautiful weather.Inside, you'll find a bright, open-concept floor plan designed for comfortable everyday living. The stunning remodeled kitchen serves as the heart of the home with updated finishes, abundant cabinetry, and seamless flow into the dining and living spaces. Fresh interior paint, brand-new carpet, and a beautifully updated primary bathroom make this home truly move-in ready. Natural light fills the home, creating a warm and inviting atmosphere throughout.The unfinished basement provides outstanding potential for future expansion, additional bedrooms, a recreation room, home office, gym, or extra storage-allowing you to build equity while customizing the home to fit your lifestyle.One of this home's most valuable features is something buyers are increasingly searching for: no metro district. Unlike many newer homes in Erie, this property benefits from significantly lower property taxes, helping reduce your monthly housing costs while delivering exceptional long-term value. With affordability becoming more important than ever, the savings from avoiding metro district taxes can make a meaningful difference year after year.Located in the highly regarded Boulder Valley School District, this home is just minutes from parks, walking trails, shopping, restaurants, and everything that makes Erie, Colorado one of the Front Range's most desirable communities. With its oversized lot, modern updates, bright open floor plan, private backyard, and lower property taxes, 224 Yellowfield Way offers the perfect combination of comfort, value, and location....
Contact an agent
Home facts
- Year built:1996
- Subdivision & Development:Melody At Meadow Sweet Farm
- Listing ID #:IR1065860
Rooms and interior
- Bedrooms:3
- Total bathrooms:2
- Full bathrooms:2
- Kitchen Description:Dishwasher, Disposal, Eat-in Kitchen, Microwave, Oven, Pantry, Refrigerator
- Basement:Yes
- Basement Description:Bath/Stubbed, Crawl Space, Partial, Unfinished
- Living area:2,460 sq. ft.
Heating and cooling
- Cooling:Ceiling Fan(s), Central Air
- Heating:Forced Air
- Central air:Yes
Structure and exterior
- Roof:Composition
- Year built:1996
- Building area:2,460 sq. ft.
- Lot area:0.25 Acres
- Lot Features:Sprinklers In Front
- Construction Materials:Frame
- Exterior Features:Deck
- Levels:1 Story
Schools
- High school:Centaurus
- Middle school:Meadowlark
- Elementary school:Other
Utilities
- Water:Public
- Sewer:Public Sewer
Finances and disclosures
- Price:$650,000
- Price per sq. ft.:$264.23
- Tax amount:$3,705 (2025)
Features and amenities
- Laundry features:Dryer, Washer
- Amenities:Smoke Detector(s), Window Coverings
Parking
- Total parking spaces:2
- Garage:Yes
- Garage spaces:2
 Based on information submitted to the MLS GRID as of August 7, 2026 02:26 PM. All data is obtained from various sources and may not have been verified by broker or MLS GRID. Supplied Open House information is subject to change without notice. All information should be independently reviewed and verified for accuracy. Properties may or may not be listed by the office/agent presenting the information.
New listings near 224 Yellowfield Way
- New
 $700,000Active2 beds 2 baths3,990 sq. ft.
1159 Sunrise Drive, Erie, CO 80516
MLS# 8644070Listed by: COLDWELL BANKER REALTY 54 - Open Sat, 10am to 1pmNew
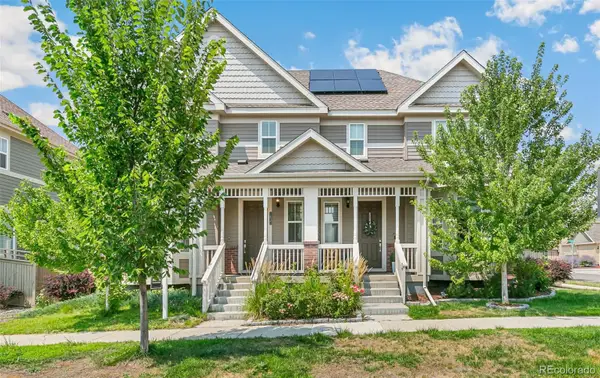 $499,500Active2 beds 3 baths2,184 sq. ft.
1631 Gilpin Alley, Erie, CO 80516
MLS# 3507738Listed by: COLDWELL BANKER GLOBAL LUXURY DENVER - New
 $685,000Active5 beds 4 baths3,320 sq. ft.
5 Sun Up Circle, Erie, CO 80516
MLS# 5331393Listed by: HOMESMART - New
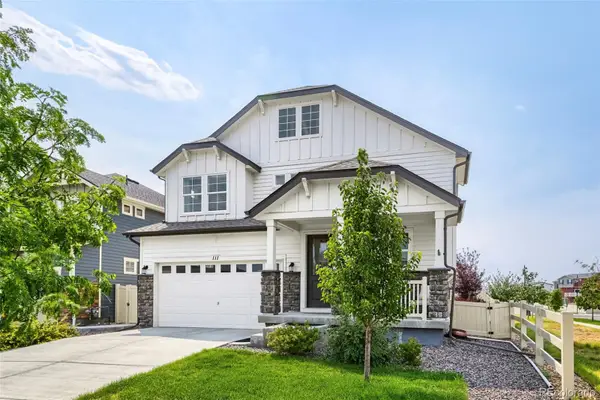 $725,000Active3 beds 3 baths3,415 sq. ft.
111 Magnolia Court, Erie, CO 80516
MLS# 6253729Listed by: RE/MAX PROFESSIONALS - Open Sat, 12 to 2pmNew
 $575,000Active3 beds 2 baths3,318 sq. ft.
1340 Hickory Drive, Erie, CO 80516
MLS# 5844223Listed by: REDFIN CORPORATION - New
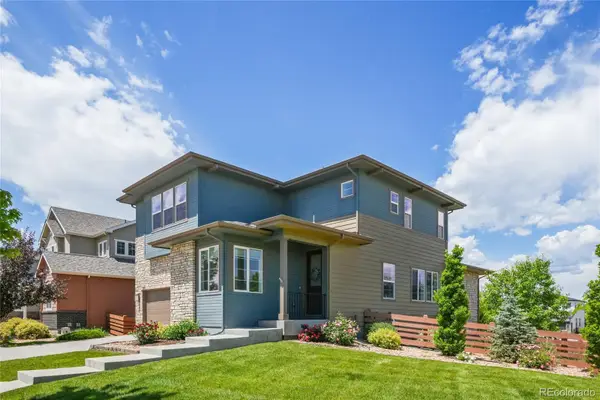 $775,000Active5 beds 4 baths3,463 sq. ft.
198 Starlight Circle, Erie, CO 80516
MLS# 9526189Listed by: REDFIN CORPORATION - New
 $799,000Active4 beds 3 baths3,504 sq. ft.
2256 Dogwood Drive, Erie, CO 80516
MLS# IR1065811Listed by: JEN REALTY - Open Sat, 1 to 4pmNew
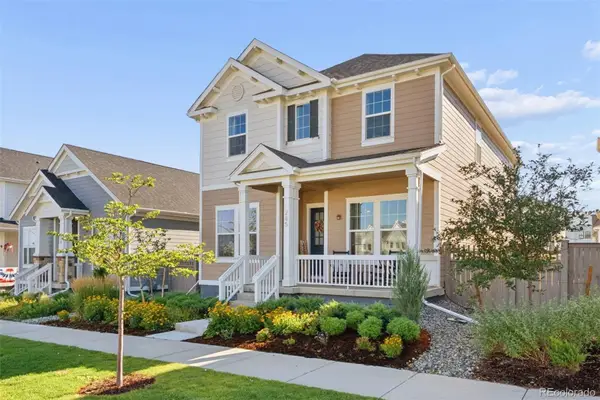 $875,000Active5 beds 4 baths3,248 sq. ft.
285 Westerly Boulevard, Erie, CO 80516
MLS# 3325116Listed by: LIV SOTHEBY'S INTERNATIONAL REALTY - Coming SoonOpen Sat, 10am to 1pm
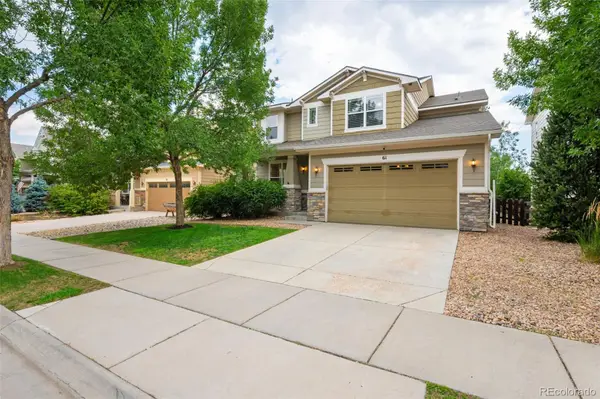 $875,000Coming Soon5 beds 5 baths
61 S High Street, Erie, CO 80516
MLS# 1922152Listed by: RHAE GROUP REALTY


Protect your home and budget from life's surprises with an Assurant Home Warranty, backed by a partner that supports you through every step of homeownership. Explore Plans.
© 2026 Better Homes and Gardens Real Estate LLC. An Anywhere Real Estate company. All rights reserved. Better Homes and Gardens® Real Estate is a registered trademark owned by Meredith Operations Corporation, licensed to Better Homes and Gardens Real Estate LLC and used with permission. Better Homes and Gardens Real Estate LLC fully supports the principles of the Fair Housing Act and the Equal Opportunity Act. Listing information is deemed reliable but is not guaranteed accurate.
Each office is independently owned and operated.
Any services or products provided by third parties are not provided by, affiliated with or related to Better Homes and Gardens Real Estate LLC, or its affiliated companies.