
239 Washington Street, Erie, CO 80516
Local realty services provided by:Better Homes and Gardens Real Estate Kenney & Company
239 Washington Street,Erie, CO 80516
$699,000
- 3 Beds
- 3 Baths
- 3,684 sq. ft.
- Single family
- Active
Upcoming open houses
- Sat, Aug 2909:00 am - 02:00 pm
Listed by: jessica luginbill
Office: compass - denver
MLS#:5696597
Source:ML
Price summary
- Price:$699,000
- Price per sq. ft.:$189.74
- Monthly HOA dues:$111
About this home
Westerly makes it easy to enjoy the best parts of Erie living—trails, parks, community amenities, neighborhood events, and Old Town Erie just minutes away. At 239 Washington St, that lifestyle comes with a 2024-built home offering 2,447 finished square feet, thoughtful upgrades, and room to grow.
A vaulted entry sets a bright, open tone from the start. The kitchen anchors the main level with upgraded cabinetry, double ovens, a gas cooktop and hood, generous island, and pantry. Custom tongue-and-groove detailing carries into the living area, bringing warmth and character to the open layout, while abundant natural light and soft finishes keep the spaces inviting. A dedicated main-level office adds flexibility for work, hobbies, or a quiet retreat.
Upstairs are three bedrooms, including a spacious primary suite with walk-in closet and private bath. One secondary bedroom captures mountain views, while custom window coverings and ceiling fans throughout add everyday comfort.
Need more room down the road? The full unfinished basement offers approximately 1,237 square feet ready for future plans. Outside, a covered front porch overlooks the landscaped street, while the fenced yard, patio, sprinkler system, and easy-care landscaping keep outdoor upkeep refreshingly simple.
Additional features include a tankless water heater, active radon mitigation system, sump pump, central air, and attached 2-car garage. Westerly amenities include a clubhouse, pool, fitness center, parks, playgrounds, trails, and an active calendar of community events. Convenient access to shopping, dining, I-25, Boulder, Denver, and DIA rounds out the location. Per current community information, short-term rentals are permitted in Westerly; buyer to verify HOA/metro district and Town of Erie requirements....
Contact an agent
Home facts
- Year built:2024
- Subdivision & Development:Westerly
- Listing ID #:5696597
Rooms and interior
- Bedrooms:3
- Total bathrooms:3
- Full bathrooms:1
- Half bathrooms:1
- Flooring:Carpet, Tile, Vinyl
- Kitchen Description:Dishwasher, Double Oven, Eat-in Kitchen, Kitchen Island, Microwave, Oven, Pantry, Range
- Basement:Yes
- Basement Description:Bath/Stubbed, Full, Sump Pump, Unfinished
- Living area:3,684 sq. ft.
Heating and cooling
- Cooling:Central Air
- Heating:Forced Air
- Central air:Yes
Structure and exterior
- Roof:Composition
- Year built:2024
- Building area:3,684 sq. ft.
- Lot area:0.07 Acres
- Construction Materials:Frame, Wood Siding
- Exterior Features:Covered, Deck, Dog Run, Front Porch, Private Yard
- Levels:2 Story
Schools
- High school:Erie
- Middle school:Soaring Heights
- Elementary school:Highlands
Utilities
- Water:Public
- Sewer:Public Sewer
Finances and disclosures
- Price:$699,000
- Price per sq. ft.:$189.74
- Tax amount:$1,596 (2025)
Features and amenities
- Amenities:Carbon Monoxide Detector(s), Smoke Detector(s), Sump Pump, Tankless Water Heater, Window Coverings
Parking
- Total parking spaces:2
- Garage:Yes
- Garage spaces:2
 Based on information submitted to the MLS GRID as of August 27, 2026 04:45 AM. All data is obtained from various sources and may not have been verified by broker or MLS GRID. Supplied Open House information is subject to change without notice. All information should be independently reviewed and verified for accuracy. Properties may or may not be listed by the office/agent presenting the information.
New listings near 239 Washington Street
- Coming Soon
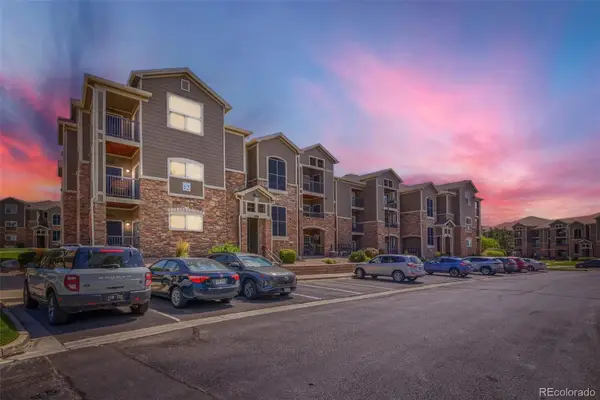 $330,000Coming Soon2 beds 1 baths1,271 sq. ft.
1450 Blue Sky Way #302, Erie, CO 80516
MLS# 1873427Listed by: RE/MAX PROFESSIONALS - Coming Soon
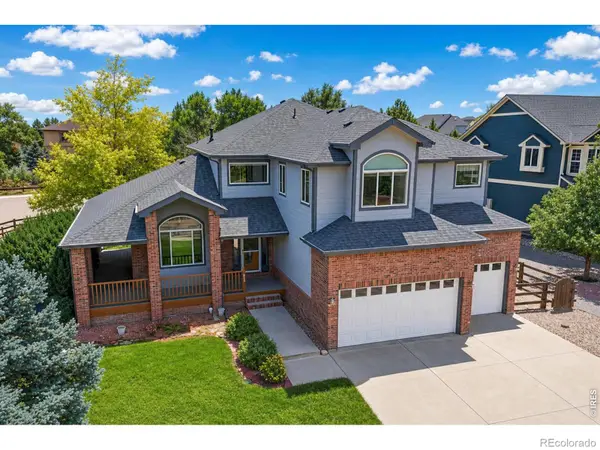 $795,000Coming Soon4 beds 4 baths4,134 sq. ft.
955 Marfell Street, Erie, CO 80516
MLS# IR1067242Listed by: MADISON & COMPANY PROPERTIES - BOULDER - New
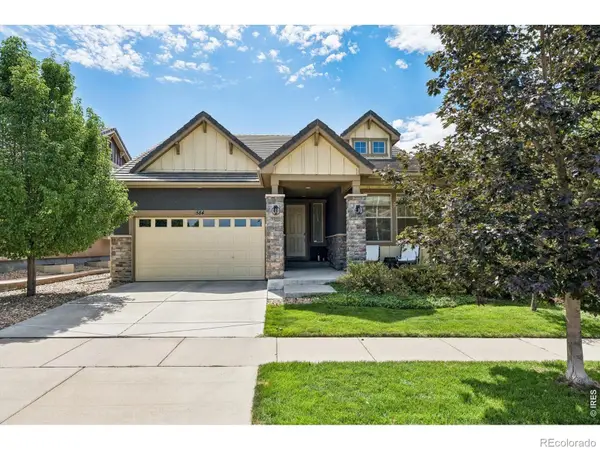 $820,000Active3 beds 3 baths3,260 sq. ft.
584 Indian Peaks Drive, Erie, CO 80516
MLS# IR1067312Listed by: COMPASS-DENVER - New
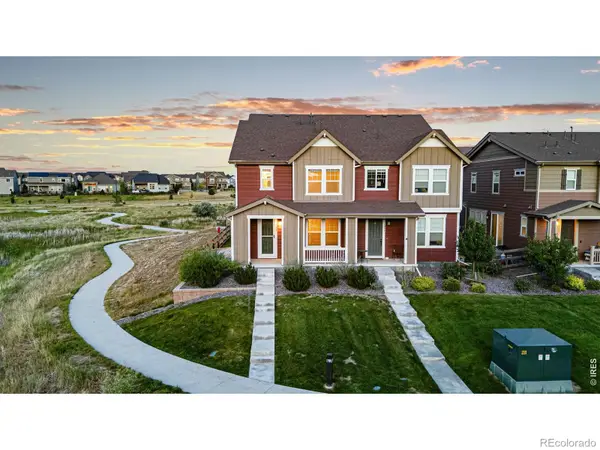 $589,900Active4 beds 3 baths1,831 sq. ft.
1228 Shale Way, Erie, CO 80516
MLS# IR1067268Listed by: REAL - New
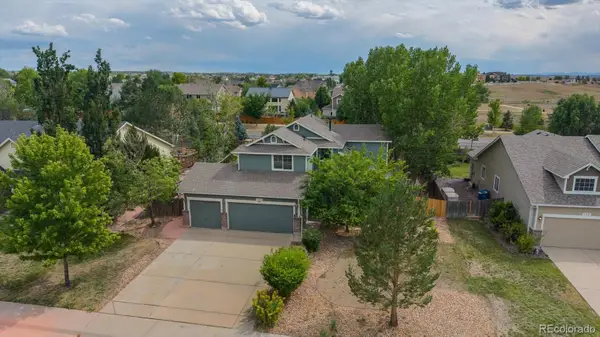 $679,000Active4 beds 3 baths2,481 sq. ft.
658 Jacques Way, Erie, CO 80516
MLS# 3641297Listed by: CAMBER REALTY, LTD - Open Sun, 9 to 11amNew
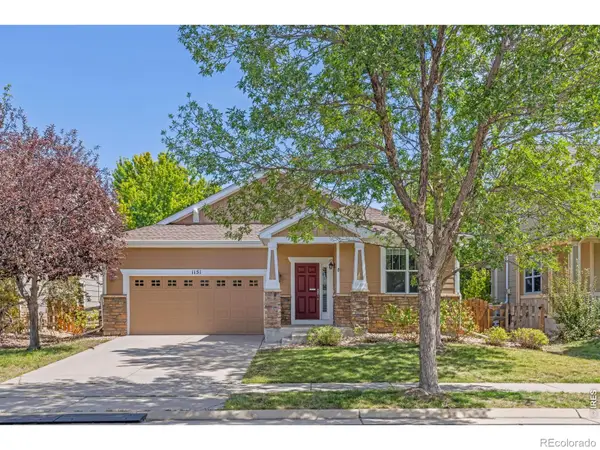 $670,000Active3 beds 3 baths3,141 sq. ft.
1151 Mircos Street, Erie, CO 80516
MLS# IR1067251Listed by: TALLENT CO. REAL ESTATE - New
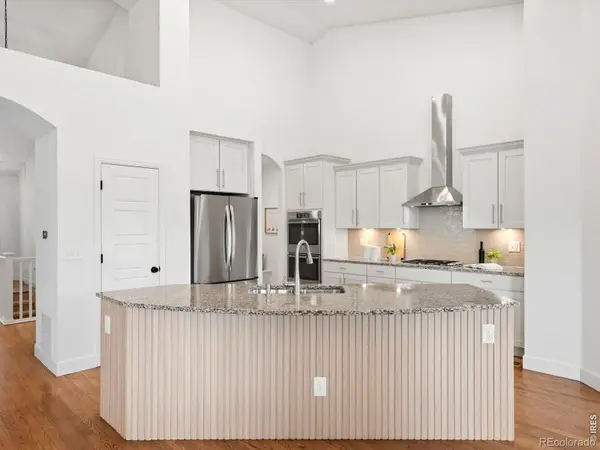 $760,000Active4 beds 4 baths3,564 sq. ft.
950 Sumner Way, Erie, CO 80516
MLS# IR1067256Listed by: COLDWELL BANKER REALTY-N METRO - New
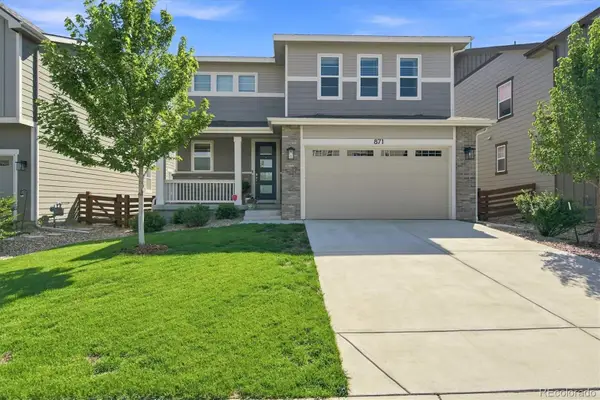 $625,000Active3 beds 3 baths1,884 sq. ft.
871 Golden Peak Drive, Erie, CO 80516
MLS# 3364049Listed by: CORCORAN PERRY & CO. - New
 $849,999Active2 beds 2 baths3,198 sq. ft.
195 Briggs Street, Erie, CO 80516
MLS# 2287410Listed by: RE/MAX ELEVATE


Protect your home and budget from life's surprises with an Assurant Home Warranty, backed by a partner that supports you through every step of homeownership. Explore Plans.
© 2026 Better Homes and Gardens Real Estate LLC. An Anywhere Real Estate company. All rights reserved. Better Homes and Gardens® Real Estate is a registered trademark owned by Meredith Operations Corporation, licensed to Better Homes and Gardens Real Estate LLC and used with permission. Better Homes and Gardens Real Estate LLC fully supports the principles of the Fair Housing Act and the Equal Opportunity Act. Listing information is deemed reliable but is not guaranteed accurate.
Each office is independently owned and operated.
Any services or products provided by third parties are not provided by, affiliated with or related to Better Homes and Gardens Real Estate LLC, or its affiliated companies.