
950 Sumner Way, Erie, CO 80516
Local realty services provided by:Better Homes and Gardens Real Estate Kenney & Company
Listed by: kristy lee, kris ceretto
Office: coldwell banker realty-n metro
MLS#:IR1067256
Source:ML
Price summary
- Price:$760,000
- Price per sq. ft.:$213.24
- Monthly HOA dues:$85
About this home
This gorgeous ranch has everything you want for easy main-level living: beautiful finishes, tons of natural light, a fantastic layout, and one of my favorite features - no home directly behind you! Instead, the backyard opens to neighborhood trails, giving you extra space and privacy.Inside, you'll find real oak hardwood floors, vaulted ceilings, and an open-concept kitchen, dining, and living area that feels bright, spacious, and welcoming. There's also a formal dining room with butler's cabinetry - perfect for entertaining or simply adding extra storage and function.The main-floor primary suite feels like a true retreat with vaulted ceilings, hardwood floors, a five-piece bath, and walk-in closet. A second bedroom, full bath, and large laundry room are also on the main level, making this home ideal for anyone looking for comfortable, everyday living without relying on the basement.But downstairs definitely doesn't disappoint! The finished basement offers plenty of room for a media space, game room, home gym, or entertaining area, along with two oversized bedrooms, each with its own private en suite bathroom. It's an incredible setup for guests, older kids, or multi-generational living.And don't overlook the oversized garage - there's plenty of room for vehicles, storage, bikes, Colorado gear, and even a workspace.And the location is hard to beat. Enjoy direct trail access to Downtown Erie, the Rec Center, Library, coffee shops, restaurants, and more - PLUS no metro district taxes!Beautiful home. Fantastic floor plan. Incredible privacy. And a location that lets you enjoy everything Erie has to offer. This is ranch-style living done right....
Contact an agent
Home facts
- Year built:2014
- Subdivision & Development:Sunwest North 2nd Amd
- Listing ID #:IR1067256
Rooms and interior
- Bedrooms:4
- Total bathrooms:4
- Full bathrooms:2
- Flooring:Tile, Wood
- Bathrooms Description:Five Piece Bath
- Kitchen Description:Dishwasher, Disposal, Double Oven, Eat-in Kitchen, Kitchen Island, Microwave, Refrigerator
- Basement:Yes
- Living area:3,564 sq. ft.
Heating and cooling
- Cooling:Central Air
- Heating:Forced Air
- Central air:Yes
Structure and exterior
- Roof:Composition
- Year built:2014
- Building area:3,564 sq. ft.
- Lot area:0.17 Acres
- Lot Features:Level, Sprinklers In Front
- Construction Materials:Frame, Stone
- Exterior Features:Patio
- Foundation Description:Slab
- Levels:1 Story
Schools
- High school:Erie
- Middle school:Erie
- Elementary school:Red Hawk
Utilities
- Water:Public
- Sewer:Public Sewer
Finances and disclosures
- Price:$760,000
- Price per sq. ft.:$213.24
- Tax amount:$6,181 (2025)
Features and amenities
- Laundry features:Dryer, Washer
- Amenities:Double Pane Windows, Smoke Detector(s)
Parking
- Total parking spaces:2
- Garage:Yes
- Garage spaces:2
 Based on information submitted to the MLS GRID as of August 27, 2026 04:45 AM. All data is obtained from various sources and may not have been verified by broker or MLS GRID. Supplied Open House information is subject to change without notice. All information should be independently reviewed and verified for accuracy. Properties may or may not be listed by the office/agent presenting the information.
New listings near 950 Sumner Way
- Coming Soon
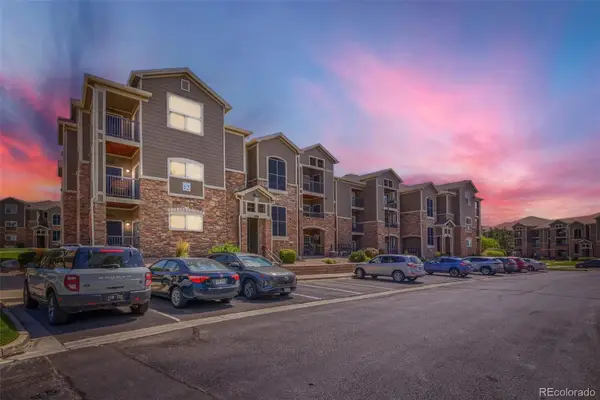 $330,000Coming Soon2 beds 1 baths1,271 sq. ft.
1450 Blue Sky Way #302, Erie, CO 80516
MLS# 1873427Listed by: RE/MAX PROFESSIONALS - Coming Soon
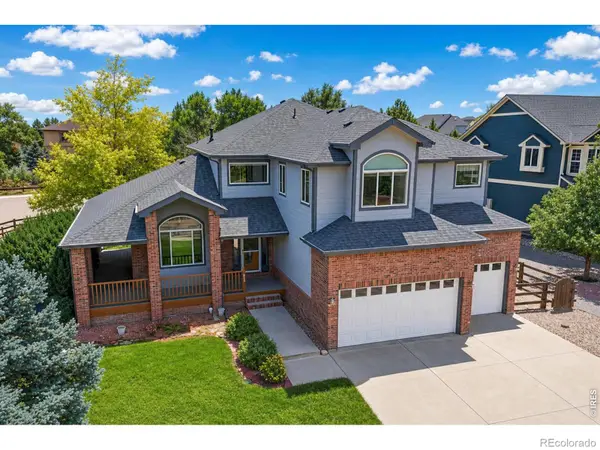 $795,000Coming Soon4 beds 4 baths4,134 sq. ft.
955 Marfell Street, Erie, CO 80516
MLS# IR1067242Listed by: MADISON & COMPANY PROPERTIES - BOULDER - Open Sat, 9am to 2pmNew
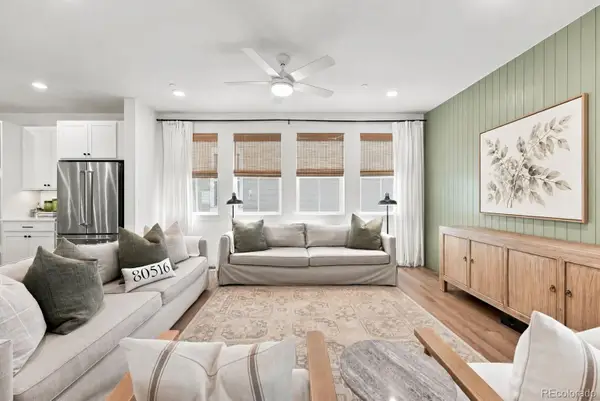 $699,000Active3 beds 3 baths3,684 sq. ft.
239 Washington Street, Erie, CO 80516
MLS# 5696597Listed by: COMPASS - DENVER - New
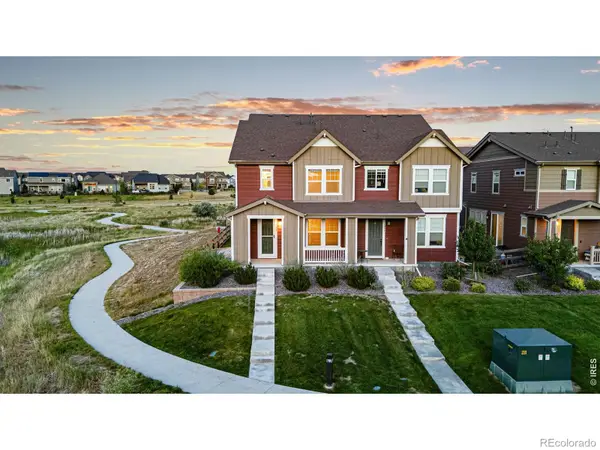 $589,900Active4 beds 3 baths1,831 sq. ft.
1228 Shale Way, Erie, CO 80516
MLS# IR1067268Listed by: REAL - New
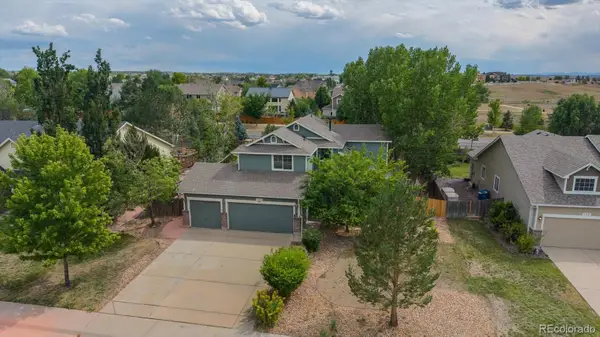 $679,000Active4 beds 3 baths2,481 sq. ft.
658 Jacques Way, Erie, CO 80516
MLS# 3641297Listed by: CAMBER REALTY, LTD - Open Sun, 9 to 11amNew
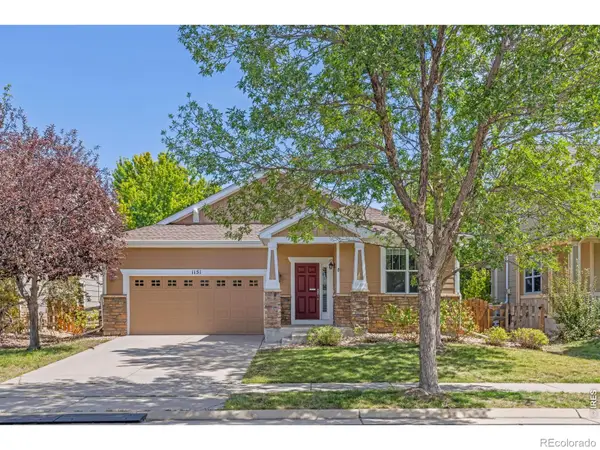 $670,000Active3 beds 3 baths3,141 sq. ft.
1151 Mircos Street, Erie, CO 80516
MLS# IR1067251Listed by: TALLENT CO. REAL ESTATE - New
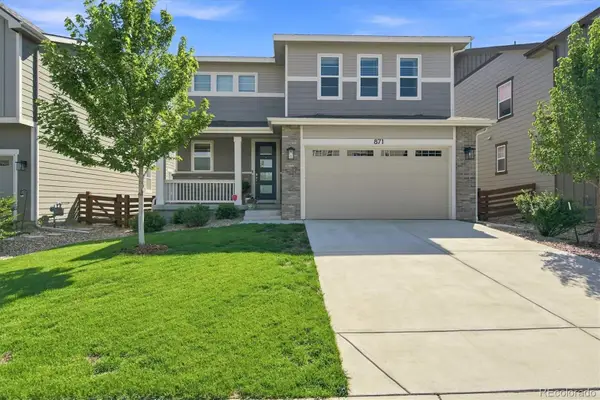 $625,000Active3 beds 3 baths1,884 sq. ft.
871 Golden Peak Drive, Erie, CO 80516
MLS# 3364049Listed by: CORCORAN PERRY & CO. - New
 $849,999Active2 beds 2 baths3,198 sq. ft.
195 Briggs Street, Erie, CO 80516
MLS# 2287410Listed by: RE/MAX ELEVATE - New
 $630,000Active3 beds 4 baths2,198 sq. ft.
606 Cowbell Drive, Erie, CO 80516
MLS# 3106544Listed by: COLDWELL BANKER REALTY 56


Protect your home and budget from life's surprises with an Assurant Home Warranty, backed by a partner that supports you through every step of homeownership. Explore Plans.
© 2026 Better Homes and Gardens Real Estate LLC. An Anywhere Real Estate company. All rights reserved. Better Homes and Gardens® Real Estate is a registered trademark owned by Meredith Operations Corporation, licensed to Better Homes and Gardens Real Estate LLC and used with permission. Better Homes and Gardens Real Estate LLC fully supports the principles of the Fair Housing Act and the Equal Opportunity Act. Listing information is deemed reliable but is not guaranteed accurate.
Each office is independently owned and operated.
Any services or products provided by third parties are not provided by, affiliated with or related to Better Homes and Gardens Real Estate LLC, or its affiliated companies.