
2448 Flats Street, Erie, CO 80516
Local realty services provided by:Better Homes and Gardens Real Estate Kenney & Company
Upcoming open houses
- Sun, Aug 0901:00 pm - 02:00 pm
Listed by: troy kellenberger
Office: open real estate
MLS#:IR1066009
Source:ML
Price summary
- Price:$629,000
- Price per sq. ft.:$266.64
- Monthly HOA dues:$130
About this home
Better than new and beautifully maintained, this stunning corner-unit townhome offers modern living with breathtaking Front Range mountain views in one of Erie's most desirable communities. Built in 2022, this 3-bedroom, 2.5-bath home combines contemporary finishes, thoughtful design, and an exceptional outdoor living space. The bright, open floor plan is filled with natural light and flows seamlessly into the spacious kitchen and living areas, making it perfect for both everyday living and entertaining. Upstairs, you'll find a great loft/secondary living space, three generously sized bedrooms, including a private primary suite with an en-suite bath and walk-in closet. Step outside to enjoy one of the home's standout features-a thoughtfully landscaped, fully fenced side yard complete with an irrigated lawn, drip system along the fence, and an incredible paver patio, creating the perfect space for relaxing, grilling, or entertaining while taking in Colorado's beautiful weather. Situated on a premium corner lot, you'll enjoy additional privacy, open space, and stunning views of the Front Range. The neighborhood features a beautiful community park, walking paths, and abundant green space, providing plenty of opportunities to get outside and enjoy the area. Conveniently located just minutes from Boulder, Louisville, and Longmont, with quick access to I-25, shopping, dining, and top-rated schools, this home offers the perfect combination of comfort, convenience, and Colorado lifestyle. Don't miss your opportunity to own this amazing home that truly has it all!...
Contact an agent
Home facts
- Year built:2022
- Subdivision & Development:Flatiron Meadows Filing 13
- Listing ID #:IR1066009
Rooms and interior
- Bedrooms:3
- Total bathrooms:3
- Full bathrooms:2
- Half bathrooms:1
- Kitchen Description:Dishwasher, Disposal, Eat-in Kitchen, Kitchen Island, Oven, Pantry, Refrigerator
- Basement:Yes
- Basement Description:Unfinished
- Living area:2,359 sq. ft.
Heating and cooling
- Cooling:Ceiling Fan(s), Central Air
- Heating:Forced Air
- Central air:Yes
Structure and exterior
- Roof:Composition
- Year built:2022
- Building area:2,359 sq. ft.
- Lot area:0.05 Acres
- Lot Features:Corner, Sprinklers In Front
- Architectural Style:Contemporary
- Construction Materials:Frame
- Exterior Features:Patio
- Levels:2 Story
Schools
- High school:Centaurus
- Middle school:Meadowlark
- Elementary school:Other
Utilities
- Water:Public
- Sewer:Public Sewer
Finances and disclosures
- Price:$629,000
- Price per sq. ft.:$266.64
- Tax amount:$5,598 (2025)
Features and amenities
- Laundry features:Dryer, In Unit, Washer
- Amenities:Double Pane Windows, Smoke Detector(s), Window Coverings
Parking
- Total parking spaces:2
- Garage:Yes
- Garage spaces:2
 Based on information submitted to the MLS GRID as of August 7, 2026 08:17 PM. All data is obtained from various sources and may not have been verified by broker or MLS GRID. Supplied Open House information is subject to change without notice. All information should be independently reviewed and verified for accuracy. Properties may or may not be listed by the office/agent presenting the information.
New listings near 2448 Flats Street
- New
 $618,000Active3 beds 3 baths2,828 sq. ft.
595 Gallegos Circle, Erie, CO 80516
MLS# 5234442Listed by: BLUE YETI HOMES - New
 $355,000Active2 beds 2 baths1,271 sq. ft.
3045 Blue Sky Circle #18-302, Erie, CO 80516
MLS# 5538156Listed by: COLORADO FLAT FEE REALTY INC - Coming Soon
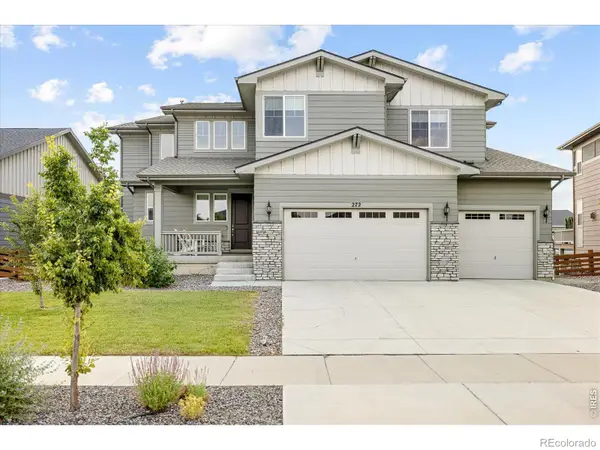 $1,075,000Coming Soon4 beds 4 baths
272 Orion Court, Erie, CO 80516
MLS# IR1066004Listed by: MILEHIMODERN - BOULDER - New
 $700,000Active2 beds 2 baths3,990 sq. ft.
1159 Sunrise Drive, Erie, CO 80516
MLS# 8644070Listed by: COLDWELL BANKER REALTY 54 - Open Sat, 10am to 1pmNew
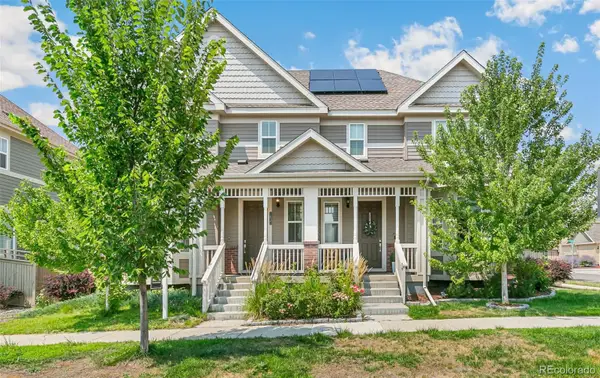 $499,500Active2 beds 3 baths2,184 sq. ft.
1631 Gilpin Alley, Erie, CO 80516
MLS# 3507738Listed by: COLDWELL BANKER GLOBAL LUXURY DENVER - New
 $685,000Active5 beds 4 baths3,320 sq. ft.
5 Sun Up Circle, Erie, CO 80516
MLS# 5331393Listed by: HOMESMART - New
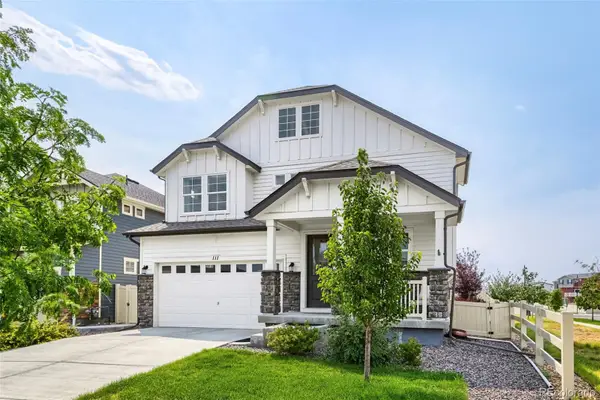 $725,000Active3 beds 3 baths3,415 sq. ft.
111 Magnolia Court, Erie, CO 80516
MLS# 6253729Listed by: RE/MAX PROFESSIONALS - Open Sat, 10am to 2pmNew
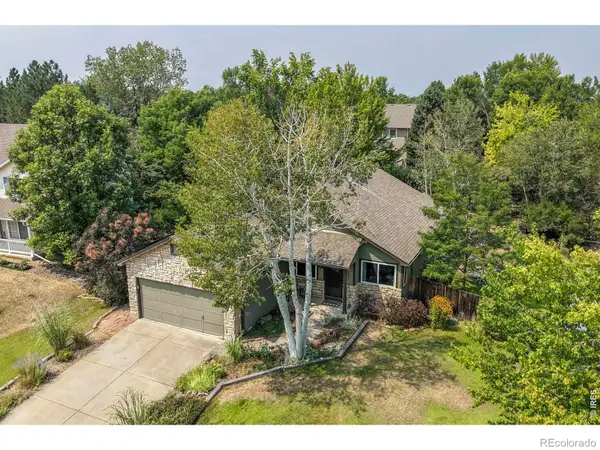 $650,000Active3 beds 2 baths2,460 sq. ft.
224 Yellowfield Way, Erie, CO 80516
MLS# IR1065860Listed by: COMPASS-DENVER - Open Sat, 12 to 2pmNew
 $575,000Active3 beds 2 baths3,318 sq. ft.
1340 Hickory Drive, Erie, CO 80516
MLS# 5844223Listed by: REDFIN CORPORATION


Protect your home and budget from life's surprises with an Assurant Home Warranty, backed by a partner that supports you through every step of homeownership. Explore Plans.
© 2026 Better Homes and Gardens Real Estate LLC. An Anywhere Real Estate company. All rights reserved. Better Homes and Gardens® Real Estate is a registered trademark owned by Meredith Operations Corporation, licensed to Better Homes and Gardens Real Estate LLC and used with permission. Better Homes and Gardens Real Estate LLC fully supports the principles of the Fair Housing Act and the Equal Opportunity Act. Listing information is deemed reliable but is not guaranteed accurate.
Each office is independently owned and operated.
Any services or products provided by third parties are not provided by, affiliated with or related to Better Homes and Gardens Real Estate LLC, or its affiliated companies.