
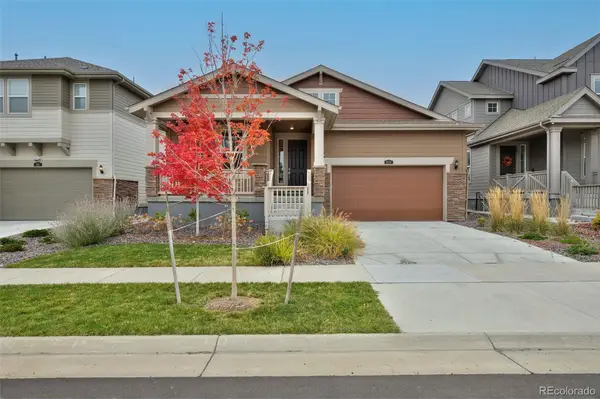
2792 Fairway Pointe, Erie, CO 80516
Local realty services provided by:Better Homes and Gardens Real Estate Kenney & Company
Listed by: nikki thompson, nick cooley
Office: keller williams dtc
MLS#:5474435
Source:ML
Price summary
- Price:$580,000
- Price per sq. ft.:$188.5
- Monthly HOA dues:$90
About this home
Refreshed, staged, and move-in ready! This ranch-style home has been professionally cleaned and staged, with fresh paint touch-ups and recent inspection items already addressed, so you can skip the build wait and simply move in. Enjoy true main-floor living with a main-level primary suite, an open-concept layout filled with natural light, and a well-appointed kitchen with granite countertops and stainless steel appliances. The fully finished lower level nearly doubles your living space with a lower-level bedroom and full bathroom plus plenty of room for guests, hobbies, a home gym, or an office. With 3 bedrooms, 4 bathrooms, over 3,000 finished square feet, and a 2-car garage, there’s space for everything. Peace-of-mind upgrades include a new A/C system (2024), new carpet in the basement, whole-home humidifier, water softener, water purification system, and new window well covers. Lock-and-leave living means more time to enjoy the yard and the Vista Ridge lifestyle, with Colorado National Golf Club, The Masters Restaurant, and the community pool, clubhouse, and fitness center just moments away. Quick access to I-25 and E-470 keeps your commute easy while you stay close to Erie’s shopping, dining, and recreation....
Contact an agent
Home facts
- Year built:2014
- Subdivision & Development:Vista Ridge
- Listing ID #:5474435
Rooms and interior
- Bedrooms:3
- Total bathrooms:4
- Full bathrooms:3
- Kitchen Description:Disposal, Kitchen Island, Microwave, Oven, Range, Refrigerator
- Basement Description:Finished, Sump Pump
- Living area:3,077 sq. ft.
Heating and cooling
- Cooling:Central Air
- Heating:Forced Air
Structure and exterior
- Roof:Shingle
- Year built:2014
- Building area:3,077 sq. ft.
- Lot Features:Many Trees, Near Public Transit
- Construction Materials:Frame
- Exterior Features:Balcony, Deck, Front Porch, Private Yard, Rain Gutters
- Levels:1 Story
Schools
- High school:Erie
- Middle school:Erie
- Elementary school:Black Rock
Utilities
- Sewer:Public Sewer
Finances and disclosures
- Price:$580,000
- Price per sq. ft.:$188.5
- Tax amount:$6,375
Features and amenities
- Laundry features:Dryer, In Unit, Washer
Parking
- Garage spaces:2
 Based on information submitted to the MLS GRID as of November 7, 2026 12:48 AM. All data is obtained from various sources and may not have been verified by broker or MLS GRID. Supplied Open House information is subject to change without notice. All information should be independently reviewed and verified for accuracy. Properties may or may not be listed by the office/agent presenting the information.
New listings near 2792 Fairway Pointe
- Coming Soon
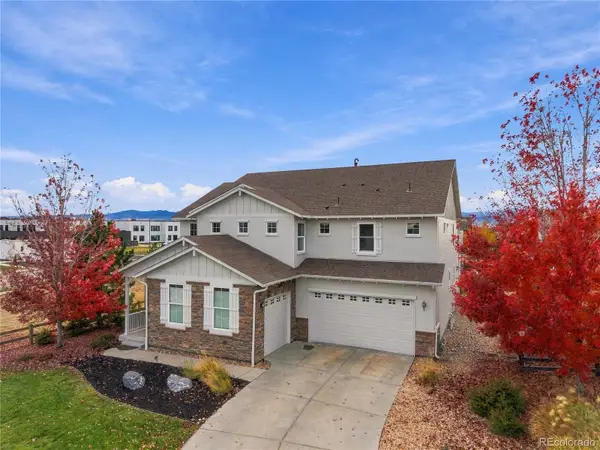 $1,275,000Coming Soon7 beds 5 baths5,804 sq. ft.
680 Benton, Erie, CO 80516
MLS# 4672196Listed by: REAL BROKER, LLC DBA REAL - New
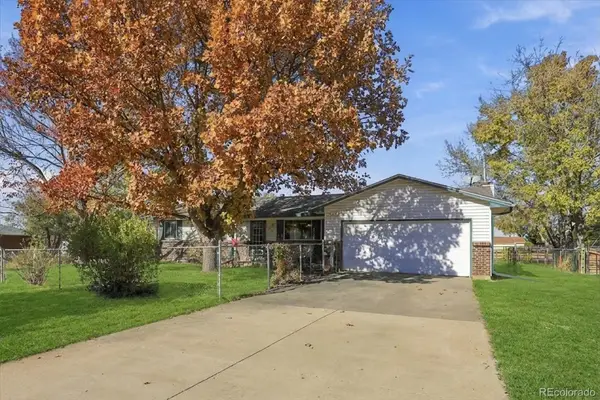 $775,000Active3 beds 2 baths1,448 sq. ft.
1905 Mountain View, Erie, CO 80516
MLS# 1753773Listed by: COLORADO REAL ESTATE ASSOCIATES LLC - New
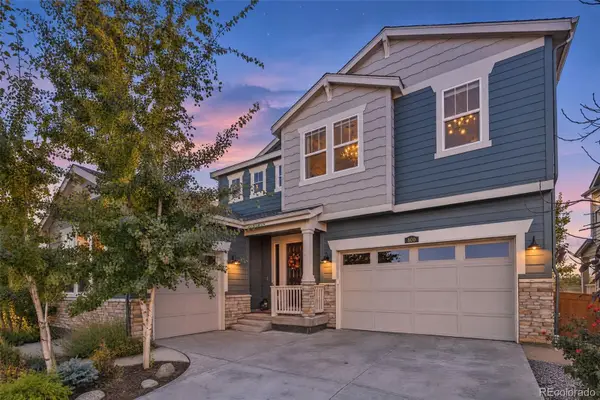 $1,225,000Active6 beds 6 baths3,967 sq. ft.
800 Meadowlark, Erie, CO 80516
MLS# 4735446Listed by: EXP REALTY, LLC - New
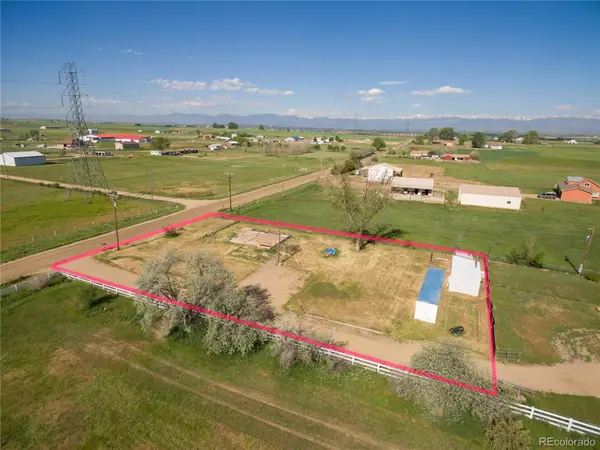 $365,000Active0 Acres
2861 County Road 10, Erie, CO 80516
MLS# 5253707Listed by: COLORADO PREFERRED REAL ESTATE - New
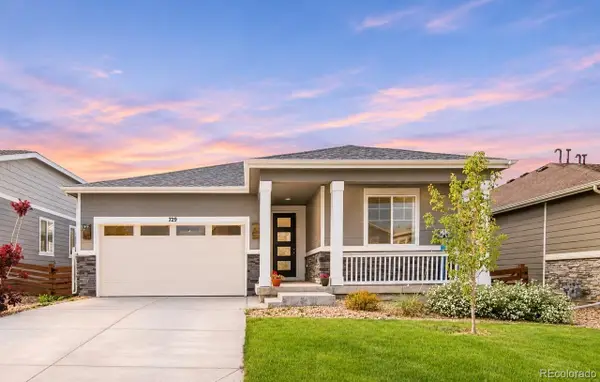 $565,000Active3 beds 2 baths1,579 sq. ft.
729 Gold Hill, Erie, CO 80516
MLS# 5704429Listed by: MILEHIMODERN - New
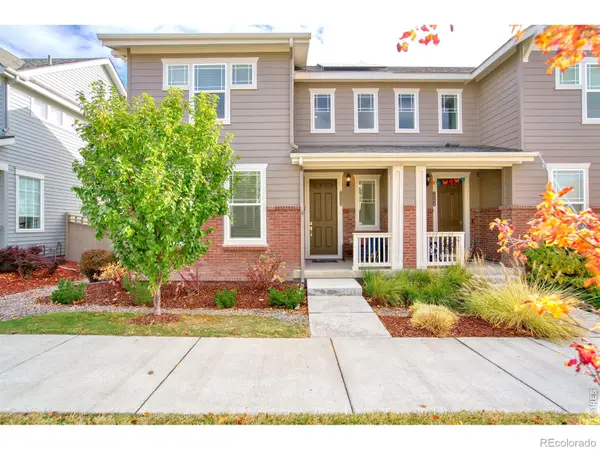 $595,000Active4 beds 3 baths1,843 sq. ft.
1558 Burke, Erie, CO 80516
MLS# IR1071809Listed by: LOKATION REAL ESTATE-LONGMONT - New
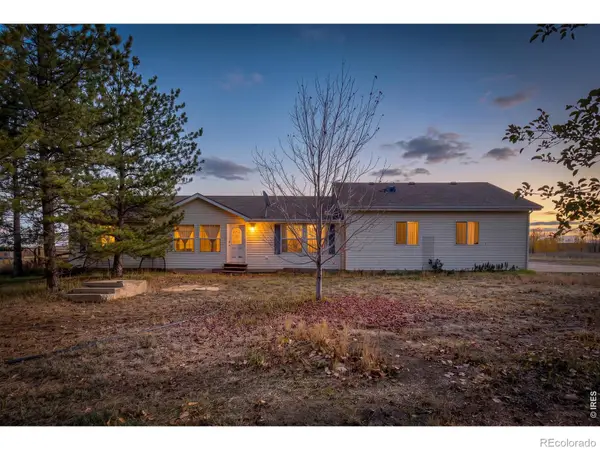 $625,000Active3 beds 2 baths1,296 sq. ft.
5528 County Road 7, Erie, CO 80516
MLS# IR1071817Listed by: LPT NETWORK REALTY LLC - New
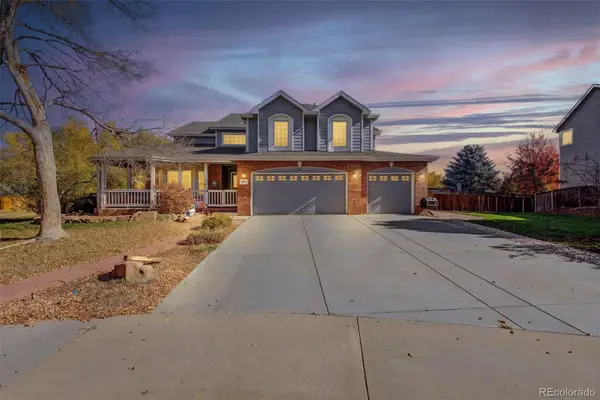 $950,000Active6 beds 4 baths4,332 sq. ft.
3065 Stevens, Erie, CO 80516
MLS# 3908034Listed by: REAL BROKER, LLC DBA REAL - New
 $700,000Active3 beds 2 baths2,004 sq. ft.
824 Clover, Erie, CO 80026
MLS# 8408072Listed by: EXP REALTY, LLC


Protect your home and budget from life's surprises with an Assurant Home Warranty, backed by a partner that supports you through every step of homeownership. Explore Plans.
© 2026 Better Homes and Gardens Real Estate LLC. An Anywhere Real Estate company. All rights reserved. Better Homes and Gardens® Real Estate is a registered trademark owned by Meredith Operations Corporation, licensed to Better Homes and Gardens Real Estate LLC and used with permission. Better Homes and Gardens Real Estate LLC fully supports the principles of the Fair Housing Act and the Equal Opportunity Act. Listing information is deemed reliable but is not guaranteed accurate.
Each office is independently owned and operated.
Any services or products provided by third parties are not provided by, affiliated with or related to Better Homes and Gardens Real Estate LLC, or its affiliated companies.