
824 Clover, Erie, CO 80026
Local realty services provided by:Better Homes and Gardens Real Estate Kenney & Company
824 Clover,Erie, CO 80026
$700,000
- 3 Beds
- 2 Baths
- 2,004 sq. ft.
- Single family
- Active
Listed by: grant muller
Office: exp realty, llc.
MLS#:8408072
Source:ML
Price summary
- Price:$700,000
- Price per sq. ft.:$349.3
- Monthly HOA dues:$30
About this home
Who says you can't have that new-home feeling without the new-construction punch list? This cheery, contemporary 3-Bedroom ranch in Erie's Parkdale community delivers the best of both worlds: nearly new, move-in ready, and fully landscaped and fenced, with a greenbelt out back instead of another house. And for anyone dreaming of single-level living, this one checks some big boxes: soaring ceilings, wide hallways, an open floor plan, abundant natural light and absolutely no carpet!
The kitchen is ready for its close-up with a generous island, plenty of gathering space and an easy flow into the great room. The spacious primary suite features dual sinks, a separate vanity, and a dressing-room-sized walk-in closet. Two additional bedrooms offer plenty of flexibility, including one with French doors that works equally well as a bedroom or a stylish home office. Add a second full bath, mudroom and main-level laundry, and everyday living gets easier.
Outside, the covered deck might just become your favorite part of the house. With mountain views, an expansive southern sky, and gorgeous sunrises and sunsets, there's always something worth looking up at. The fully landscaped, fenced backyard backs to a greenbelt rather than another home, giving you a wonderful sense of privacy and wide-open space.
Downstairs, an unfinished basement offers room to dream, whether that's a home gym, media room or more living space.
Parkdale brings the fun with a community pool, playgrounds, parks, open space and miles of trails. Plus, you're conveniently located near Old Town Lafayette, Highway 7 and the US 36 corridor, with easy access to Boulder, Denver, Louisville and Broomfield. One-level living, no carpet, a flexible home office and the benefits of newer construction without the hassle! That's a pretty fantastic combination....
Contact an agent
Home facts
- Year built:2023
- Subdivision & Development:Parkdale
- Listing ID #:8408072
Rooms and interior
- Bedrooms:3
- Total bathrooms:2
- Full bathrooms:1
- Flooring:Vinyl
- Kitchen Description:Dishwasher, Eat-in Kitchen, Kitchen Island, Microwave, Oven, Pantry, Range, Refrigerator
- Basement Description:Full, Unfinished
- Living area:2,004 sq. ft.
Heating and cooling
- Cooling:Central Air
- Heating:Forced Air
Structure and exterior
- Roof:Composition
- Year built:2023
- Building area:2,004 sq. ft.
- Lot Features:Greenbelt, Landscaped, Level, Sprinklers In Front, Sprinklers In Rear
- Construction Materials:Cement Siding, Frame
- Exterior Features:Covered, Deck, Front Porch
- Foundation Description:Slab
- Levels:1 Story
Schools
- High school:Centaurus
- Middle school:Angevine
- Elementary school:Sanchez
Utilities
- Water:Public
- Sewer:Public Sewer
Finances and disclosures
- Price:$700,000
- Price per sq. ft.:$349.3
- Tax amount:$8,379
Features and amenities
- Laundry features:Dryer, Washer
Parking
- Garage spaces:2
 Based on information submitted to the MLS GRID as of November 6, 2026 01:19 AM. All data is obtained from various sources and may not have been verified by broker or MLS GRID. Supplied Open House information is subject to change without notice. All information should be independently reviewed and verified for accuracy. Properties may or may not be listed by the office/agent presenting the information.
New listings near 824 Clover
- New
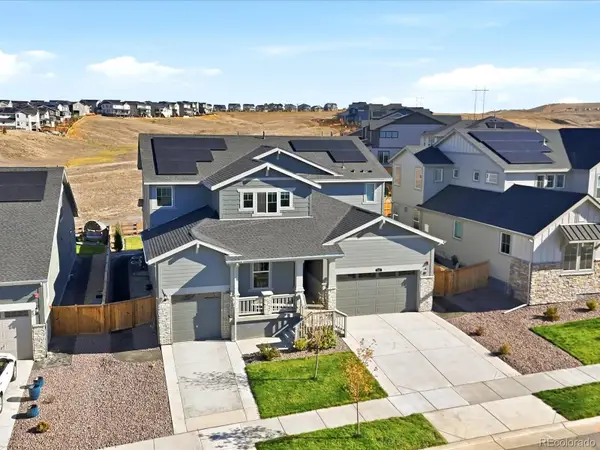 $985,000Active5 beds 5 baths4,183 sq. ft.
641 Sunrise, Erie, CO 80516
MLS# 8818695Listed by: YOUR CASTLE REAL ESTATE INC - New
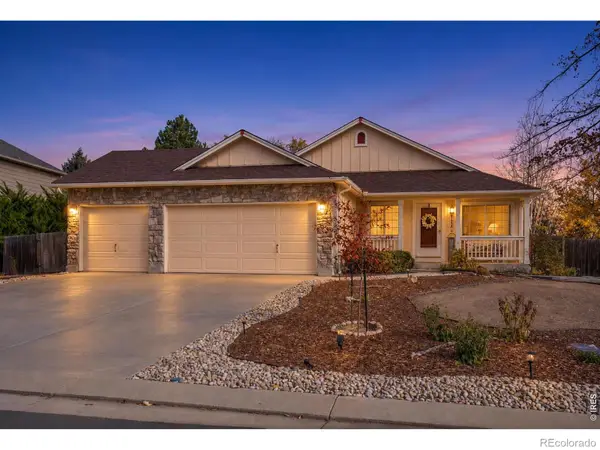 $610,000Active3 beds 2 baths1,663 sq. ft.
103 Red Oak, Erie, CO 80516
MLS# IR1071702Listed by: COMPASS-DENVER - New
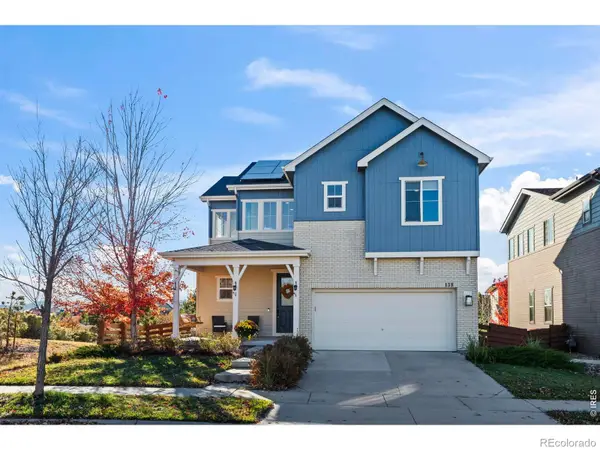 $600,000Active4 beds 4 baths2,949 sq. ft.
138 Starlight, Erie, CO 80516
MLS# IR1071709Listed by: JEN REALTY - New
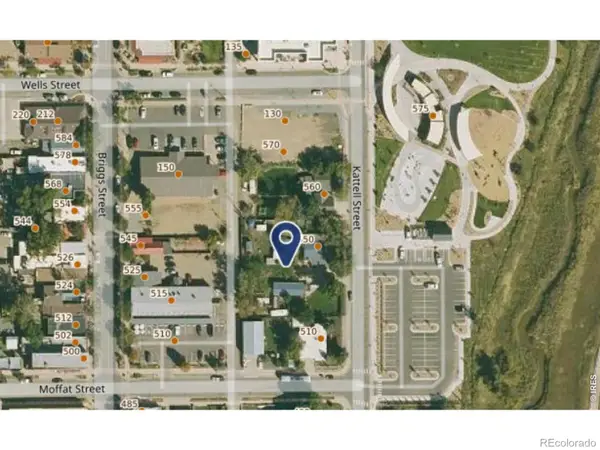 $1,050,000Active3 beds 1 baths1,606 sq. ft.
550 Kattell, Erie, CO 80516
MLS# IR1068596Listed by: LANG REALTY & INVESTMENTS - New
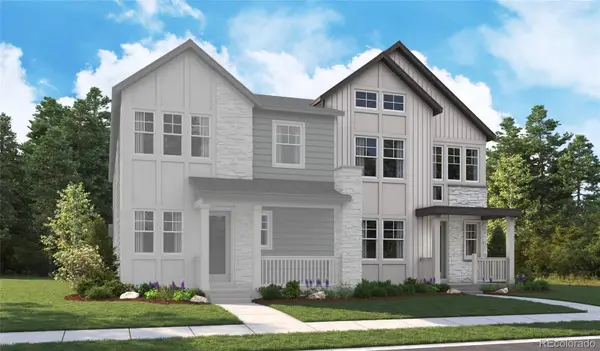 $692,545Active3 beds 3 baths2,719 sq. ft.
2877 Nolan, Erie, CO 80026
MLS# 1762854Listed by: SH REALTY, INC. - New
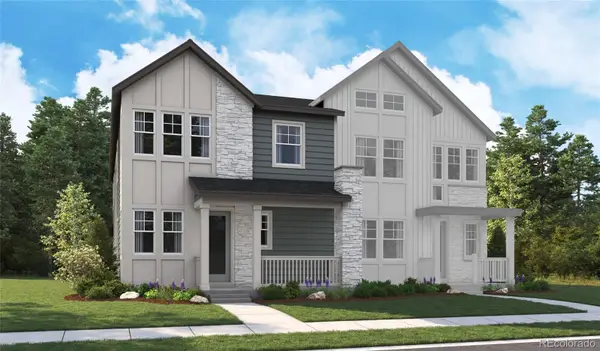 $725,926Active4 beds 3 baths2,454 sq. ft.
2871 Nolan, Erie, CO 80026
MLS# 5455468Listed by: SH REALTY, INC. - Open Sat, 10am to 1pmNew
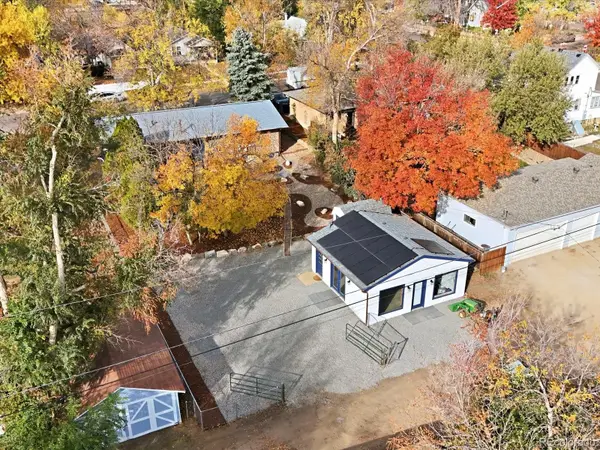 $769,000Active6 beds 3 baths1,836 sq. ft.
465 Holbrook, Erie, CO 80516
MLS# 9232963Listed by: EXP REALTY, LLC - New
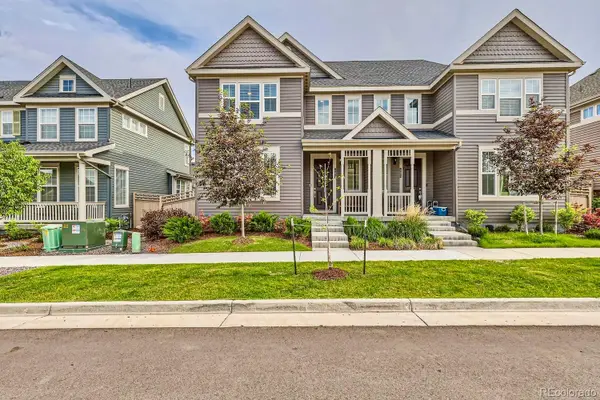 $579,500Active4 beds 3 baths1,843 sq. ft.
583 Greenville, Erie, CO 80516
MLS# 8582162Listed by: COMPASS - DENVER - New
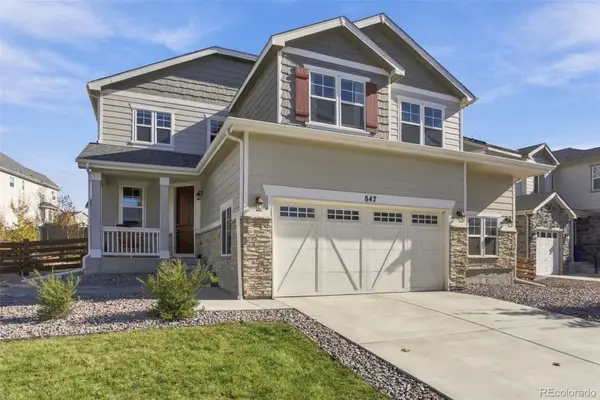 $749,990Active5 beds 4 baths3,292 sq. ft.
847 Sundown Way, Erie, CO 80516
MLS# 9424130Listed by: FULL CIRCLE REALTY CO


Protect your home and budget from life's surprises with an Assurant Home Warranty, backed by a partner that supports you through every step of homeownership. Explore Plans.
© 2026 Better Homes and Gardens Real Estate LLC. An Anywhere Real Estate company. All rights reserved. Better Homes and Gardens® Real Estate is a registered trademark owned by Meredith Operations Corporation, licensed to Better Homes and Gardens Real Estate LLC and used with permission. Better Homes and Gardens Real Estate LLC fully supports the principles of the Fair Housing Act and the Equal Opportunity Act. Listing information is deemed reliable but is not guaranteed accurate.
Each office is independently owned and operated.
Any services or products provided by third parties are not provided by, affiliated with or related to Better Homes and Gardens Real Estate LLC, or its affiliated companies.