
2871 Nolan, Erie, CO 80026
Local realty services provided by:Better Homes and Gardens Real Estate Kenney & Company
2871 Nolan,Erie, CO 80026
$725,926
- 4 Beds
- 3 Baths
- 2,454 sq. ft.
- Single family
- Active
Listed by: matthew tonge
Office: sh realty, inc.
MLS#:5455468
Source:ML
Price summary
- Price:$725,926
- Price per sq. ft.:$295.81
- Monthly HOA dues:$151
About this home
**BTO CORNER LOT**Fall in love with the beautifully designed Nina, a home that perfectly balances style, comfort, and everyday functionality. The welcoming main floor features a convenient powder room and private pocket office, ideal for working from home or managing daily tasks. At the heart of the home, you'll find a gourmet kitchen showcasing a large center island, spacious walk-in pantry, and seamless flow into the elegant great room and open dining area, creating the perfect setting for entertaining and making memories. Upstairs, a versatile loft provides additional living space, while three secondary bedrooms, a shared bath, and a centrally located laundry room offer convenience for the entire household. The luxurious primary suite serves as a private retreat, complete with a spa-inspired bath featuring dual sinks and a generous walk-in closet. Looking for room to grow? The unfinished basement provides endless possibilities for future expansion, whether you envision a recreation room, home theater, fitness space, guest suite, or additional bedrooms....
Contact an agent
Home facts
- Year built:2026
- Subdivision & Development:The Duos at Parkdale
- Listing ID #:5455468
Rooms and interior
- Bedrooms:4
- Total bathrooms:3
- Full bathrooms:1
- Half bathrooms:1
- Flooring:Carpet, Vinyl
- Kitchen Description:Dishwasher, Disposal, Eat-in Kitchen, Kitchen Island, Microwave, Oven, Pantry, Range
- Basement Description:Sump Pump, Unfinished
- Living area:2,454 sq. ft.
Heating and cooling
- Cooling:Central Air
- Heating:Forced Air
Structure and exterior
- Roof:Composition, Shingle
- Year built:2026
- Building area:2,454 sq. ft.
- Lot Features:Corner, Landscaped, Sprinklers In Front
- Construction Materials:Frame
- Exterior Features:Covered, Front Porch, Patio
- Foundation Description:Slab
- Levels:2 Story
Schools
- High school:Centaurus
- Middle school:Angevine
- Elementary school:Sanchez
Utilities
- Sewer:Public Sewer
Finances and disclosures
- Price:$725,926
- Price per sq. ft.:$295.81
Features and amenities
- Amenities:Double Pane Windows
Parking
- Garage spaces:2
 Based on information submitted to the MLS GRID as of November 3, 2026 08:12 PM. All data is obtained from various sources and may not have been verified by broker or MLS GRID. Supplied Open House information is subject to change without notice. All information should be independently reviewed and verified for accuracy. Properties may or may not be listed by the office/agent presenting the information.
New listings near 2871 Nolan
- New
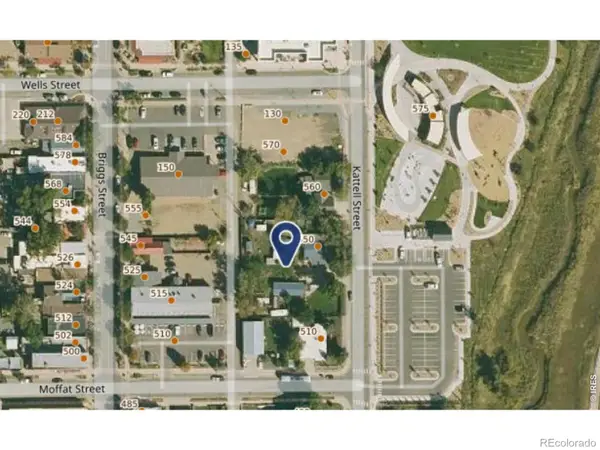 $1,050,000Active-- beds -- baths
550 Kattell, Erie, CO 80516
MLS# IR1068596Listed by: LANG REALTY & INVESTMENTS - New
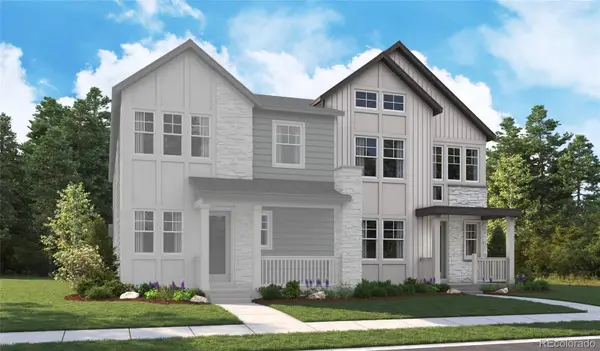 $692,545Active3 beds 3 baths2,719 sq. ft.
2877 Nolan, Erie, CO 80026
MLS# 1762854Listed by: SH REALTY, INC. - Open Sat, 10am to 1pmNew
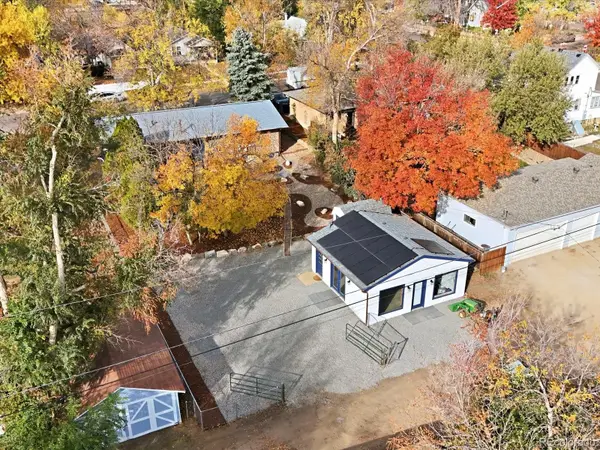 $769,000Active6 beds 3 baths1,836 sq. ft.
465 Holbrook, Erie, CO 80516
MLS# 9232963Listed by: EXP REALTY, LLC - New
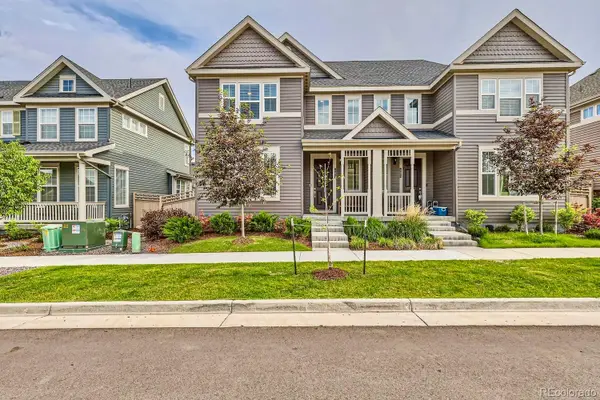 $579,500Active4 beds 3 baths1,843 sq. ft.
583 Greenville, Erie, CO 80516
MLS# 8582162Listed by: COMPASS - DENVER - New
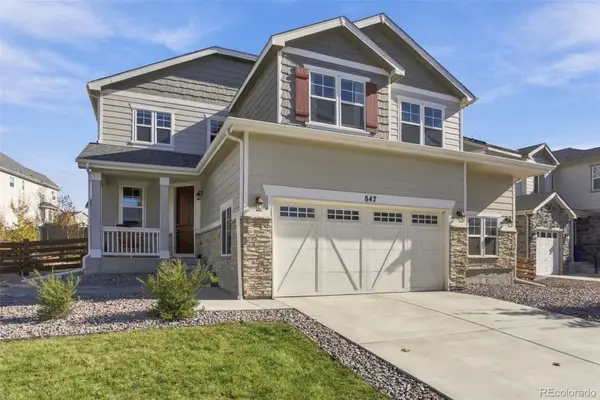 $749,990Active5 beds 4 baths3,292 sq. ft.
847 Sundown Way, Erie, CO 80516
MLS# 9424130Listed by: FULL CIRCLE REALTY CO - New
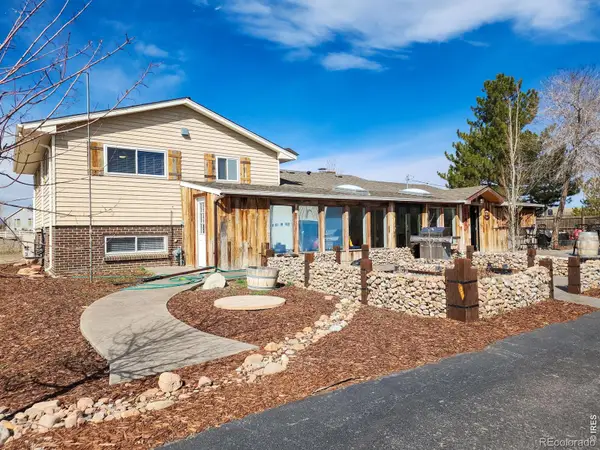 $849,900Active5 beds 3 baths2,519 sq. ft.
2791 175th, Erie, CO 80516
MLS# IR1071427Listed by: LIVING STONE HOMES AND ESTATES LLC - Open Sat, 1 to 2:30pmNew
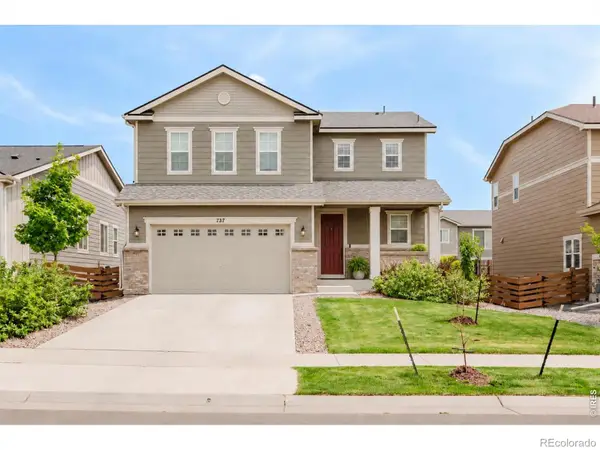 $549,900Active4 beds 3 baths1,908 sq. ft.
737 Audubon Peak, Erie, CO 80516
MLS# IR1071395Listed by: WK REAL ESTATE - New
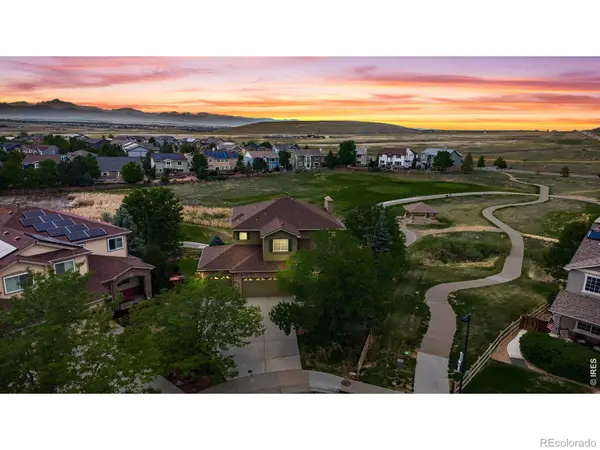 $895,000Active5 beds 4 baths3,746 sq. ft.
2069 Pinon, Erie, CO 80516
MLS# IR1071403Listed by: JEN REALTY - New
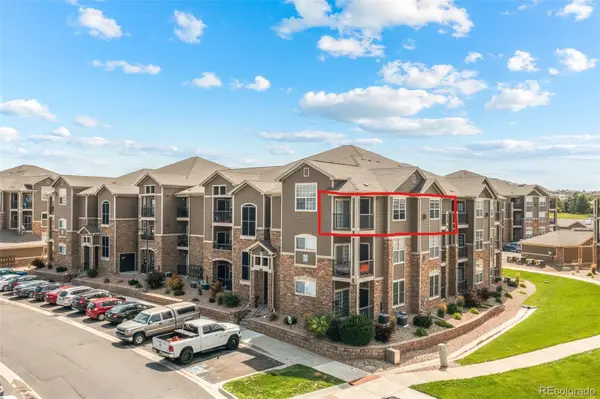 $316,000Active2 beds 2 baths1,271 sq. ft.
1450 Blue Sky #12-307, Erie, CO 80516
MLS# 9489946Listed by: SELLSTATE ACE REALTY


Protect your home and budget from life's surprises with an Assurant Home Warranty, backed by a partner that supports you through every step of homeownership. Explore Plans.
© 2026 Better Homes and Gardens Real Estate LLC. An Anywhere Real Estate company. All rights reserved. Better Homes and Gardens® Real Estate is a registered trademark owned by Meredith Operations Corporation, licensed to Better Homes and Gardens Real Estate LLC and used with permission. Better Homes and Gardens Real Estate LLC fully supports the principles of the Fair Housing Act and the Equal Opportunity Act. Listing information is deemed reliable but is not guaranteed accurate.
Each office is independently owned and operated.
Any services or products provided by third parties are not provided by, affiliated with or related to Better Homes and Gardens Real Estate LLC, or its affiliated companies.