
603 Aspen Avenue #B4, Estes Park, CO 80517
Local realty services provided by:Better Homes and Gardens Real Estate Kenney & Company
603 Aspen Avenue #B4,Estes Park, CO 80517
$320,000
- 2 Beds
- 1 Baths
- 960 sq. ft.
- Condominium
- Active
Listed by: andrew rottner
Office: redfin corporation
MLS#:8599654
Source:ML
Price summary
- Price:$320,000
- Price per sq. ft.:$333.33
- Monthly HOA dues:$400
About this home
Incredible opportunity in the heart of Estes Park! This top-floor unit offers a bright and cheerful open living space designed for comfortable mountain living. A beautiful brick fireplace creates a warm and inviting focal point, perfect for cozying up during Colorado winters. The kitchen features modern stainless steel appliances, ample warm wood cabinetry, and plenty of space to prepare your favorite meals. A dining nook and breakfast bar provide flexible seating for everyday dining and entertaining. The spacious primary bedroom offers two closets, while the second bedroom is ideal for guests, a home office, or additional living space. Premium luxurious vinyl floors are easy to clean and look fantastic! Step outside onto the large deck and enjoy the fresh mountain air. Open space behind the home provides room to stretch your legs with Fido, while nearby picnic tables offer an easy spot for outdoor dining. A common laundry area adds everyday convenience. Enjoy an unbeatable Estes Park location within walking distance of downtown dining and shopping, plus easy access to nearby golf courses and Lake Estes, where a scenic trail circles the lake. And best of all, iconic Rocky Mountain National Park is just minutes away! Move right in and start enjoying the mountain lifestyle, outdoor adventure, and small-town charm that make Estes Park such a special place to call home....
Contact an agent
Home facts
- Year built:1972
- Subdivision & Development:Thatchtop Mountain Condos
- Listing ID #:8599654
Rooms and interior
- Bedrooms:2
- Total bathrooms:1
- Full bathrooms:1
- Flooring:Laminate, Vinyl
- Kitchen Description:Dishwasher
- Living area:960 sq. ft.
Heating and cooling
- Heating:Baseboard, Electric
Structure and exterior
- Roof:Composition
- Year built:1972
- Building area:960 sq. ft.
- Lot area:0.33 Acres
- Lot Features:Mountainous
- Architectural Style:Mountain Contemporary
- Construction Materials:Stucco, Wood Siding
- Exterior Features:Deck
- Levels:1 Story
Schools
- High school:Estes Park
- Middle school:Estes Park
- Elementary school:Estes Park
Utilities
- Water:Public
- Sewer:Public Sewer
Finances and disclosures
- Price:$320,000
- Price per sq. ft.:$333.33
- Tax amount:$1,657 (2025)
Features and amenities
- Laundry features:Common Area
- Amenities:Carbon Monoxide Detector(s), Double Pane Windows, Smoke Detector(s), Window Treatments
 Based on information submitted to the MLS GRID as of September 7, 2026 03:48 AM. All data is obtained from various sources and may not have been verified by broker or MLS GRID. Supplied Open House information is subject to change without notice. All information should be independently reviewed and verified for accuracy. Properties may or may not be listed by the office/agent presenting the information.
New listings near 603 Aspen Avenue #B4
- New
 $397,000Active2 beds 2 baths1,024 sq. ft.
1787 Olympian Lane, Estes Park, CO 80517
MLS# IR1068022Listed by: RICHARDSON TEAM REALTY - New
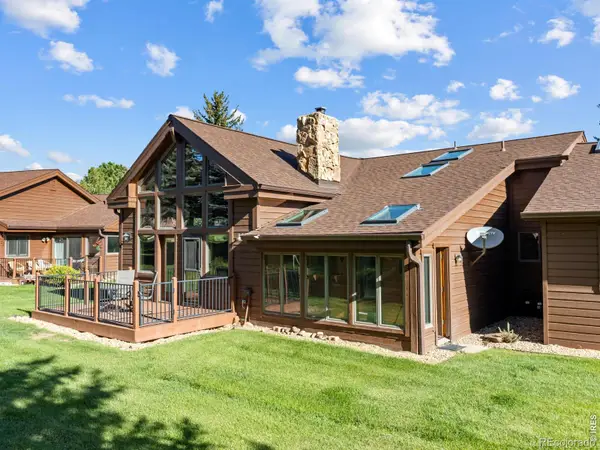 $675,000Active2 beds 4 baths2,432 sq. ft.
1434 Matthew Circle, Estes Park, CO 80517
MLS# IR1067968Listed by: RE/MAX MOUNTAIN BROKERS - New
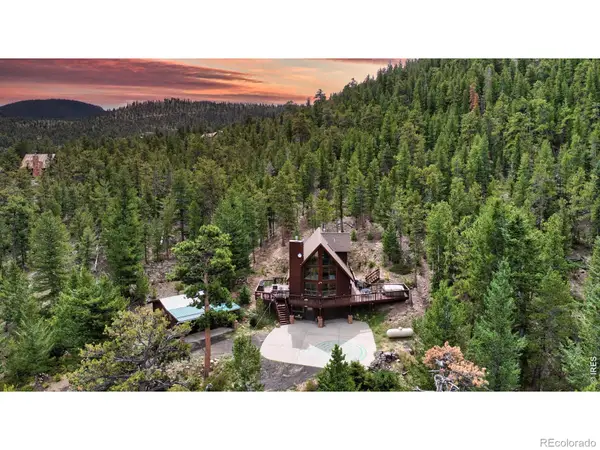 $799,000Active2 beds 2 baths1,536 sq. ft.
3804 Dollar Lake Drive, Estes Park, CO 80517
MLS# IR1067913Listed by: KELLER WILLIAMS TOP OF THE ROCKIES ESTES PARK - New
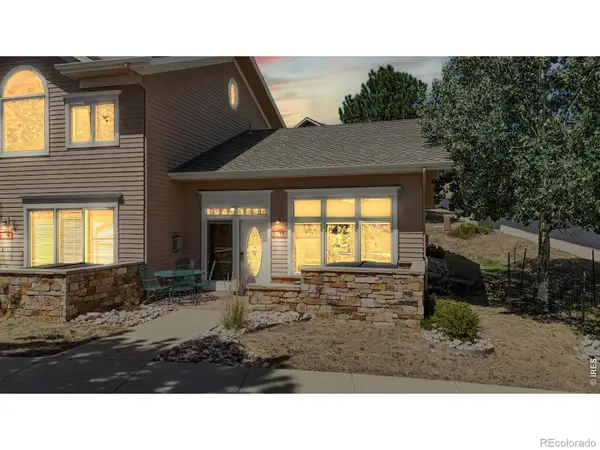 $550,000Active1 beds 1 baths792 sq. ft.
349 Overlook Court, Estes Park, CO 80517
MLS# IR1067919Listed by: ESTES PARK TEAM REALTY - New
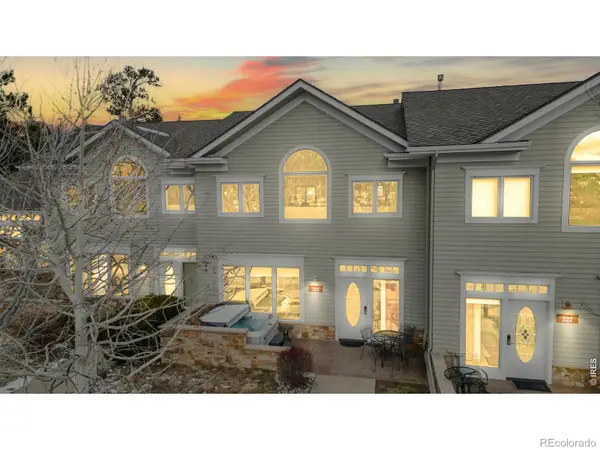 $850,000Active2 beds 2 baths1,209 sq. ft.
325 Overlook Court, Estes Park, CO 80517
MLS# IR1067922Listed by: ESTES PARK TEAM REALTY - New
 $399,000Active2 beds 1 baths690 sq. ft.
1155 Broadview Road, Estes Park, CO 80517
MLS# IR1067839Listed by: FIRST COLORADO REALTY - New
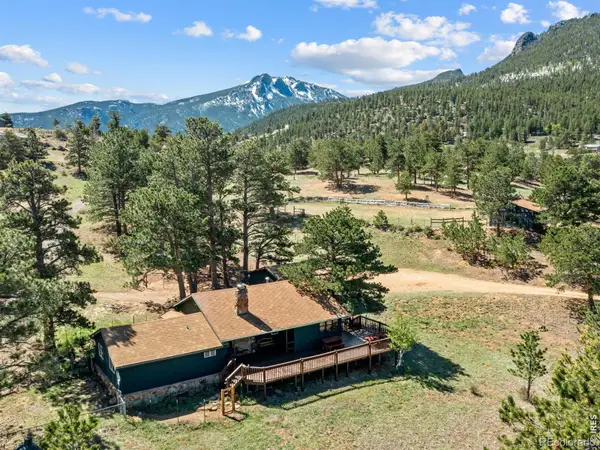 $639,000Active3 beds 2 baths1,394 sq. ft.
2010 Marys Lake Road, Estes Park, CO 80517
MLS# IR1067708Listed by: FIRST COLORADO REALTY - New
 $1,499,000Active4 beds 4 baths2,999 sq. ft.
2840 Kiowa Trail, Estes Park, CO 80517
MLS# IR1067668Listed by: RE/MAX MOUNTAIN BROKERS - New
 $379,000Active2 beds 2 baths1,056 sq. ft.
1050 S Saint Vrain Avenue #A1, Estes Park, CO 80517
MLS# 8998293Listed by: EISENHARD REALTY GROUP


Protect your home and budget from life's surprises with an Assurant Home Warranty, backed by a partner that supports you through every step of homeownership. Explore Plans.
© 2026 Better Homes and Gardens Real Estate LLC. An Anywhere Real Estate company. All rights reserved. Better Homes and Gardens® Real Estate is a registered trademark owned by Meredith Operations Corporation, licensed to Better Homes and Gardens Real Estate LLC and used with permission. Better Homes and Gardens Real Estate LLC fully supports the principles of the Fair Housing Act and the Equal Opportunity Act. Listing information is deemed reliable but is not guaranteed accurate.
Each office is independently owned and operated.
Any services or products provided by third parties are not provided by, affiliated with or related to Better Homes and Gardens Real Estate LLC, or its affiliated companies.