
3202 Ellis Court, Evans, CO 80620
Local realty services provided by:Better Homes and Gardens Real Estate Kenney & Company
3202 Ellis Court,Evans, CO 80620
$410,000
- 3 Beds
- 3 Baths
- 1,935 sq. ft.
- Single family
- Active
Listed by: june lemmings
Office: kw top of the rockies - elevate
MLS#:IR1063325
Source:ML
Price summary
- Price:$410,000
- Price per sq. ft.:$211.89
About this home
Warm, welcoming & nicely updated, this 4 level home sits on a large cul de sac lot with a fenced yard & extra 1 stall outdoor garage for added storage or workspace. Inside you'll find fresh new paint, new updated LVP flooring, kitchen with upgraded finishes & a bright, comfortable layout. The main level features a hardwood entry & inviting living space, while the lower level offers a cozy family room with fireplace & walkout access to the backyard. The primary bedroom includes a walk in closet & the home also features central air for year round comfort. New exterior paint and so much more. Conveniently located to a nearby park & school, this home is move in ready & easy to love.
Contact an agent
Home facts
- Year built:1999
- Listing ID #:IR1063325
Rooms and interior
- Bedrooms:3
- Total bathrooms:3
- Full bathrooms:1
- Half bathrooms:1
- Flooring:Tile
- Kitchen Description:Dishwasher, Disposal, Eat-in Kitchen, Microwave, Oven, Refrigerator
- Basement:Yes
- Basement Description:Unfinished
- Living area:1,935 sq. ft.
Heating and cooling
- Cooling:Ceiling Fan(s), Central Air
- Heating:Forced Air
- Central air:Yes
Structure and exterior
- Roof:Composition
- Year built:1999
- Building area:1,935 sq. ft.
- Lot area:0.21 Acres
- Lot Features:Cul-De-Sac, Sprinklers In Front
- Architectural Style:Contemporary
- Construction Materials:Frame
- Levels:3 or More Stories
Schools
- High school:Greeley West
- Middle school:Brentwood
- Elementary school:Dos Rios
Utilities
- Water:Public
- Sewer:Public Sewer
Finances and disclosures
- Price:$410,000
- Price per sq. ft.:$211.89
- Tax amount:$2,517 (2025)
Features and amenities
- Laundry features:Dryer, In Unit, Washer
- Amenities:Smoke Detector(s)
Parking
- Total parking spaces:3
- Parking description:RV Access/Parking
- Garage:Yes
- Garage spaces:3
 Based on information submitted to the MLS GRID as of July 8, 2026 02:32 PM. All data is obtained from various sources and may not have been verified by broker or MLS GRID. Supplied Open House information is subject to change without notice. All information should be independently reviewed and verified for accuracy. Properties may or may not be listed by the office/agent presenting the information.
New listings near 3202 Ellis Court
- New
 $272,000Active2 beds 2 baths1,321 sq. ft.
208 Lucca Drive, Evans, CO 80620
MLS# IR1063589Listed by: TARA TOOLEY - New
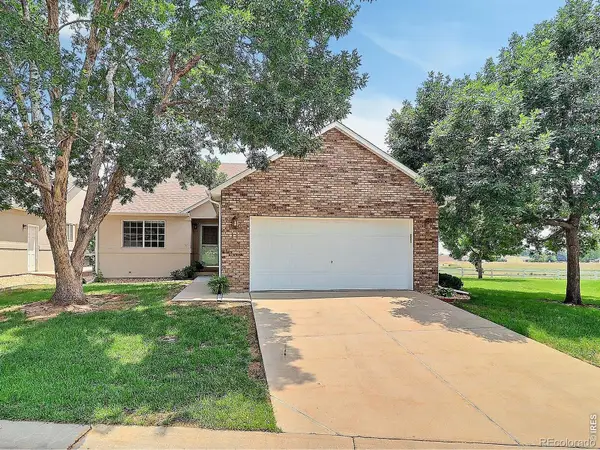 $375,000Active4 beds 3 baths2,656 sq. ft.
1720 32nd Street #11, Evans, CO 80620
MLS# IR1063483Listed by: REALTY ONE GROUP FOURPOINTS - New
 $460,000Active3 beds 3 baths2,515 sq. ft.
2621 Marina Street, Evans, CO 80620
MLS# 6857606Listed by: AMERICAN HOME AGENTS - New
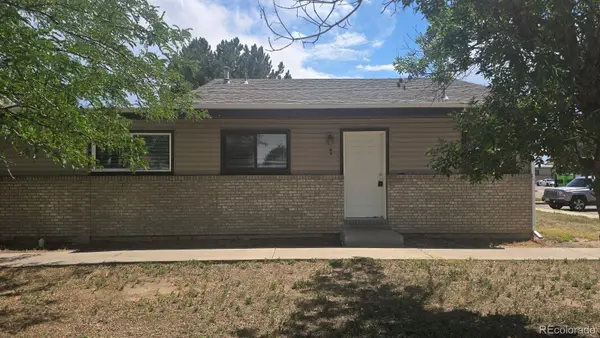 $276,500Active4 beds 2 baths2,706 sq. ft.
1600 42nd Street #1, Evans, CO 80620
MLS# 3041109Listed by: KELLER WILLIAMS PREFERRED REALTY 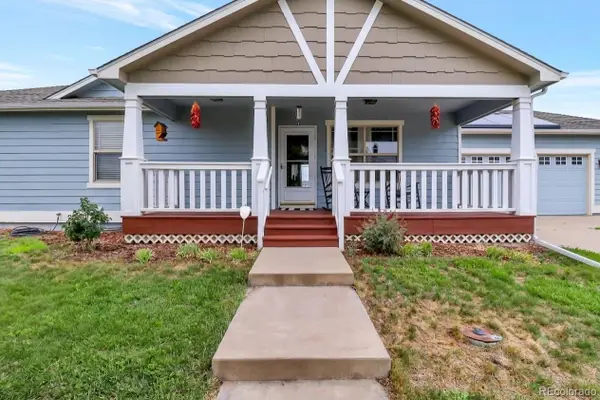 $400,000Active5 beds 3 baths2,696 sq. ft.
2309 Bluebells Drive, Evans, CO 80620
MLS# 6406652Listed by: CENTURY 21 SIGNATURE REALTY NORTH, INC. $424,900Active4 beds 3 baths2,540 sq. ft.
3810 Dove Lane, Evans, CO 80620
MLS# IR1062854Listed by: C3 REAL ESTATE SOLUTIONS, LLC $299,900Pending2 beds 3 baths1,040 sq. ft.
4029 Hewlett Street, Evans, CO 80620
MLS# IR1062846Listed by: GROUP MULBERRY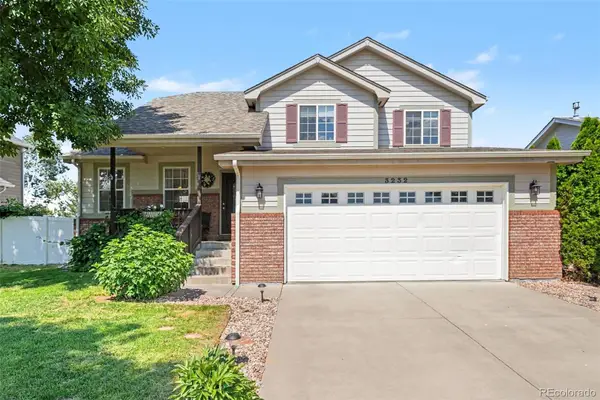 $420,000Active3 beds 3 baths1,537 sq. ft.
3232 Borrossa Street, Evans, CO 80634
MLS# 9999555Listed by: REDFIN CORPORATION $475,000Active4 beds 3 baths2,396 sq. ft.
3819 Dry Gulch Road, Evans, CO 80620
MLS# IR1062702Listed by: EVERYSTATE INC.


Protect your home and budget from life's surprises with an Assurant Home Warranty, backed by a partner that supports you through every step of homeownership. Explore Plans.
© 2026 Better Homes and Gardens Real Estate LLC. An Anywhere Real Estate company. All rights reserved. Better Homes and Gardens® Real Estate is a registered trademark owned by Meredith Operations Corporation, licensed to Better Homes and Gardens Real Estate LLC and used with permission. Better Homes and Gardens Real Estate LLC fully supports the principles of the Fair Housing Act and the Equal Opportunity Act. Listing information is deemed reliable but is not guaranteed accurate.
Each office is independently owned and operated.
Any services or products provided by third parties are not provided by, affiliated with or related to Better Homes and Gardens Real Estate LLC, or its affiliated companies.