
200 Whiskey Jay Hill Road, Evergreen, CO 80439
Local realty services provided by:Better Homes and Gardens Real Estate Kenney & Company
200 Whiskey Jay Hill Road,Evergreen, CO 80439
$2,690,000
- 4 Beds
- 6 Baths
- - sq. ft.
- Single family
- Sold
Listed by: shad phillips
Office: real broker, llc. dba real
MLS#:8965928
Source:ML
Sorry, we are unable to map this address
Price summary
- Price:$2,690,000
About this home
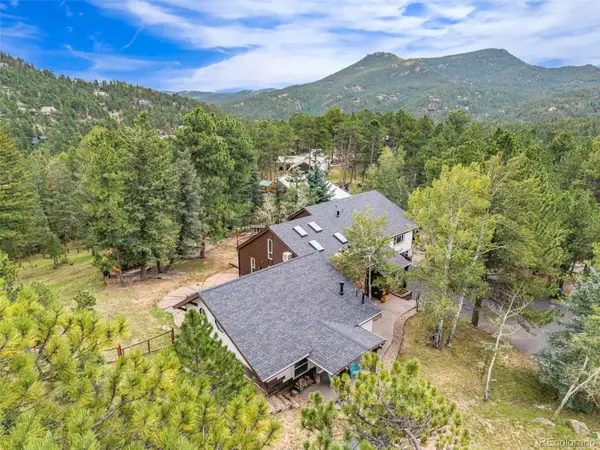
Properties of this caliber in Upper Bear Creek rarely reach the market. Positioned on more than 5 private, flat, and quiet acres, this custom 4 bed, 6 bath, 3 car garage rustic mountain estate delivers seclusion and breathtaking, unobstructed views of snow-capped Mount Blue Sky. A fully paved private road leads to an iron gate framed by stone columns, opening onto a custom pavestone driveway and custom 9-foot double entry solid wood doors. Inside, the open, flowing floor plan is grounded by rich black walnut flooring and elevated by soaring vaulted wood-beamed ceilings, anchored by an oversized stone fireplace with a custom mantle. A main-level office with dual work stations offers a quiet spot to work before the afternoon hike. The chef's kitchen features premium slab granite, custom alder cabinetry, a secondary prep sink, and a massive walk-in pantry. The primary suite occupies its own private wing, complete with vaulted ceilings, a personal Ipe deck, his-and-her vanities, a fireplace, a soaking tub with views, a two-person shower, and an oversized walk-in closet. A grande staircase winding around a 3'x14' tree stump leads to a full walkout lower level with two additional en-suite bedrooms, a family room with gas fireplace, a game room, and a full wet bar with a wine humidifier. From there, the lower grounds open to flat, usable acreage among native trees. Outdoor living is anchored by a mix of Ipe decking and flagstone, plus a built-in gas fire pit for long mountain evenings. Built for comfort and efficiency, the home features triple-pane Pella windows throughout, main-level A/C, in-floor radiant heat, whole home generator, and a built-in central vacuum system. Just 8 minutes to Evergreen Lake, dining, and shopping along Evergreen Parkway, minutes to Tallgrass Spa, and only 15 minutes to I-70 for an easy commute to Denver or the ski resorts. Quiet luxury, minutes from everything....
Contact an agent
Home facts
- Year built:2008
- Subdivision & Development:Peaceful Mountain
- Listing ID #:8965928
Rooms and interior
- Bedrooms:4
- Total bathrooms:6
- Full bathrooms:3
- Half bathrooms:1
- Flooring:Carpet, Stone, Wood
- Bathrooms Description:Five Piece Bath
- Kitchen Description:Cooktop, Dishwasher, Disposal, Double Oven, Microwave, Pantry, Refrigerator
- Basement:Yes
- Basement Description:Walk-Out Access
Heating and cooling
- Cooling:Central Air
- Heating:Natural Gas, Radiant
- Central air:Yes
Structure and exterior
- Roof:Composition
- Year built:2008
- Lot Features:Cul-De-Sac, Landscaped, Level
- Architectural Style:Mountain Contemporary
- Construction Materials:Frame, Rock, Wood Siding
- Exterior Features:Covered, Deck, Fire Pit, Front Porch, Lighting, Patio
- Foundation Description:Raised, Slab
- Levels:2 Story
Schools
- High school:Clear Creek
- Middle school:Clear Creek
- Elementary school:King Murphy
Utilities
- Water:Well
- Sewer:Septic Tank
Finances and disclosures
- Price:$2,690,000
- Tax amount:$9,232 (2025)
Features and amenities
- Amenities:Smoke Detector(s), Triple Pane Windows, Window Coverings
Parking
- Total parking spaces:3
- Parking description:Floor Coating
- Garage:Yes
- Garage spaces:3
 Based on information submitted to the MLS GRID as of August 22, 2026 07:31 AM. All data is obtained from various sources and may not have been verified by broker or MLS GRID. Supplied Open House information is subject to change without notice. All information should be independently reviewed and verified for accuracy. Properties may or may not be listed by the office/agent presenting the information.
New listings near 200 Whiskey Jay Hill Road
- Coming Soon
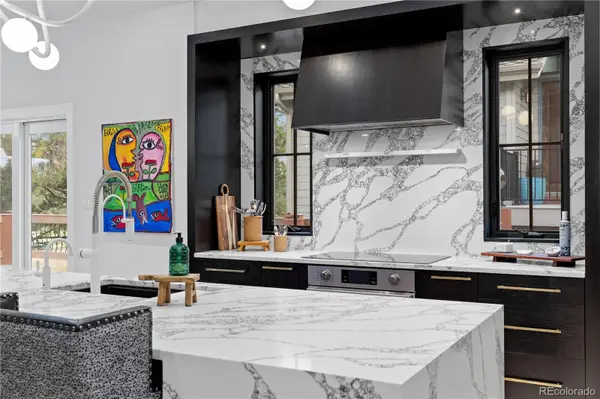 $1,899,000Coming Soon3 beds 4 baths4,734 sq. ft.
2430 Hearth Drive #A2, Evergreen, CO 80439
MLS# 4901796Listed by: ASPEN GROVE REAL ESTATE GROUP - New
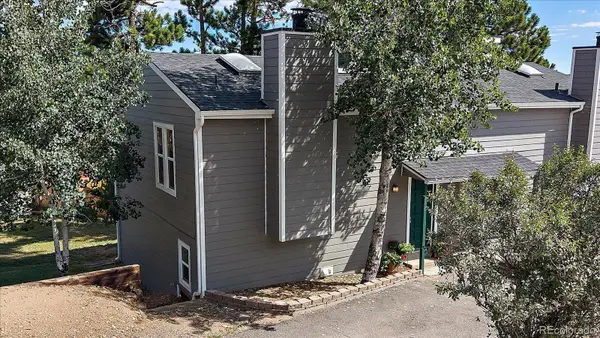 $433,000Active2 beds 1 baths1,138 sq. ft.
30787 Hilltop Drive, Evergreen, CO 80439
MLS# 6156288Listed by: THE MCWILLIAMS GROUP REAL ESTATE - New
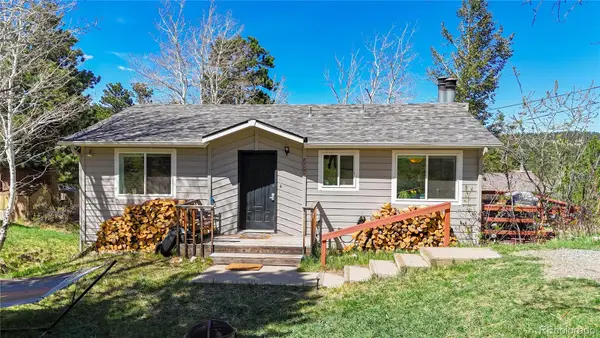 $625,000Active4 beds 2 baths1,608 sq. ft.
30575 Hilltop Drive, Evergreen, CO 80439
MLS# 6426601Listed by: REAL BROKER, LLC DBA REAL - New
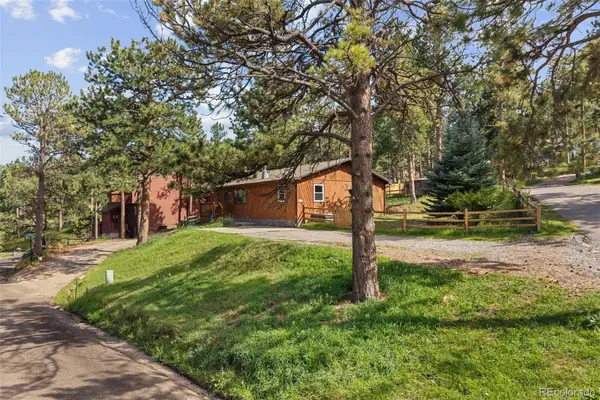 $579,900Active3 beds 2 baths1,430 sq. ft.
30212 Spruce Road, Evergreen, CO 80439
MLS# 5560104Listed by: MADISON & COMPANY PROPERTIES - Open Sun, 11am to 2pmNew
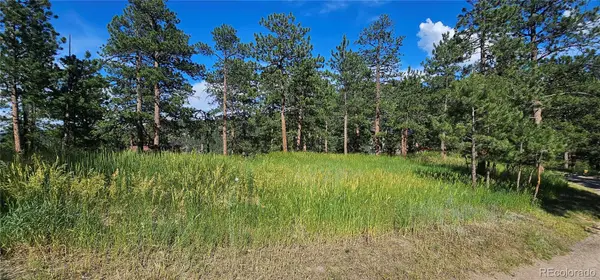 $450,000Active0.42 Acres
27903 Pine Drive, Evergreen, CO 80439
MLS# 9199084Listed by: FLAGSHIP PROPERTIES - Open Sun, 11am to 2pmNew
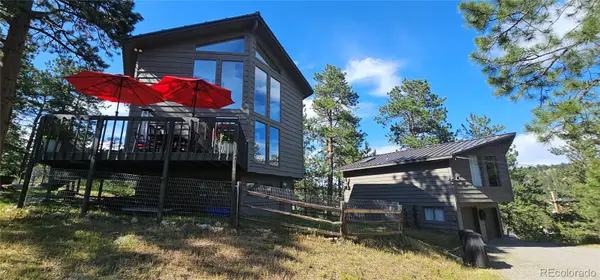 $1,390,000Active3 beds 2 baths1,748 sq. ft.
27901 Pine Drive, Evergreen, CO 80439
MLS# 2804813Listed by: FLAGSHIP PROPERTIES - New
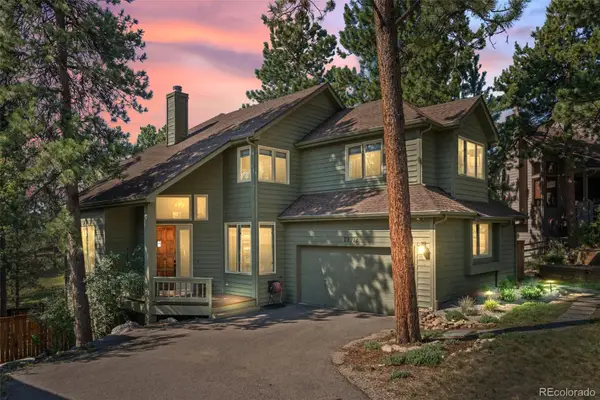 $1,225,000Active4 beds 4 baths3,454 sq. ft.
29972 Troutdale Ridge Road, Evergreen, CO 80439
MLS# 2432271Listed by: MADISON & COMPANY PROPERTIES - New
 $2,600,000Active2 beds -- baths2,868 sq. ft.
3375 Timbergate Trail, Evergreen, CO 80439
MLS# 2362515Listed by: COMPASS - DENVER - Open Sat, 1 to 3pmNew
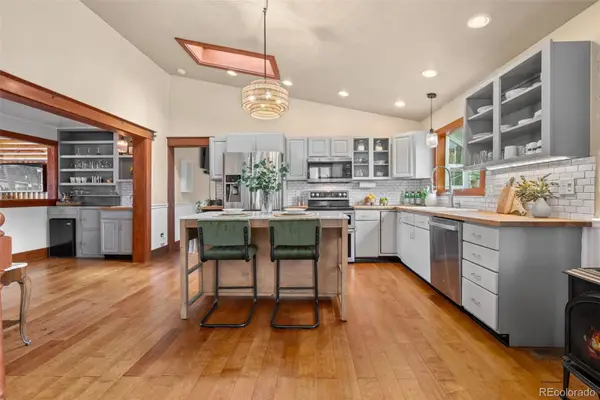 $1,050,000Active4 beds 3 baths2,120 sq. ft.
4805 S Blue Spruce Road, Evergreen, CO 80439
MLS# 6069791Listed by: HOMESMART - Open Sat, 1 to 4pmNew
 $1,325,000Active4 beds 5 baths3,922 sq. ft.
4170 Aspen Lane, Evergreen, CO 80439
MLS# 6877911Listed by: COMPASS - DENVER


Protect your home and budget from life's surprises with an Assurant Home Warranty, backed by a partner that supports you through every step of homeownership. Explore Plans.
© 2026 Better Homes and Gardens Real Estate LLC. An Anywhere Real Estate company. All rights reserved. Better Homes and Gardens® Real Estate is a registered trademark owned by Meredith Operations Corporation, licensed to Better Homes and Gardens Real Estate LLC and used with permission. Better Homes and Gardens Real Estate LLC fully supports the principles of the Fair Housing Act and the Equal Opportunity Act. Listing information is deemed reliable but is not guaranteed accurate.
Each office is independently owned and operated.
Any services or products provided by third parties are not provided by, affiliated with or related to Better Homes and Gardens Real Estate LLC, or its affiliated companies.