
3375 Timbergate, Evergreen, CO 80439
Local realty services provided by:Better Homes and Gardens Real Estate Kenney & Company
3375 Timbergate,Evergreen, CO 80439
$2,500,000
- 2 Beds
- - Baths
- 2,258 sq. ft.
- Single family
- Active
Listed by: tracy molleur, bailey molleur
Office: compass - denver
MLS#:2362515
Source:ML
Price summary
- Price:$2,500,000
- Price per sq. ft.:$1,107.17
- Monthly HOA dues:$133.33
About this home
"The Outlier" --- pairing rustic luxury for TODAY with your ultimate vision for TOMORROW!
Ready TODAY is your Jefferson County approved accessory dwelling unit [ADU] providing immediate utility and flexibility as your interim home, future guest house, or high-end rental. This Barn residence is a masterpiece of authentic mortise & tenon timber frame craftsmanship, blending high-end luxury with rustic soul. It features a whole house backup generator, EV charging, radiant and forced air heat, A/C, and a cozy wood-burning stove. Pella windows frame the views like art. The 5-car garage hosts all recreational toys and a heated exercise room or workshop. The outdoor living is equally impressive, with a covered deck overlooking a fully landscaped fenced yard, with illuminated rock features. The yard connects with a private trail system which leads you from TODAY's Barn to TOMORROW's building Site awaiting your vison. At the pinnacle of 10.86 acres, TOMORROW's Site showcases a 360-degree vantage point, where the horizon is dominated by the snow-capped peaks of the Continental Divide and the rugged beauty of the Front Range. The Site is large, sunny, and flat! And primed for construction - including operational well & septic systems and a finished grade driveway with underground gas & electric at its base. Remarkably, all of this is within a convenient 7 minute drive to groceries, shops, schools, restaurants, and recreation! Come live at the top! Copy/Paste tour: https://youtu.be/6RmBT-4QvqE?si=vI7apxNnmVchITKC...
Contact an agent
Home facts
- Year built:2003
- Subdivision & Development:Skerda Property
- Listing ID #:2362515
Rooms and interior
- Bedrooms:2
- Full bathrooms:1
- Flooring:Carpet
- Kitchen Description:Dishwasher, Disposal, Eat-in Kitchen, Range, Refrigerator
- Basement Description:Partial
- Living area:2,258 sq. ft.
Heating and cooling
- Cooling:Central Air
- Heating:Forced Air, Radiant
Structure and exterior
- Roof:Shingle
- Year built:2003
- Building area:2,258 sq. ft.
- Lot Features:Foothills, Many Trees
- Architectural Style:Mountain Contemporary
- Construction Materials:Frame, Wood Siding
- Exterior Features:Balcony, Deck, Lighting, Patio, Private Yard
- Levels:3 or More Stories
Schools
- High school:Evergreen
- Middle school:Evergreen
- Elementary school:Bergen
Utilities
- Water:Well
- Sewer:Septic Tank
Finances and disclosures
- Price:$2,500,000
- Price per sq. ft.:$1,107.17
- Tax amount:$7,030
Features and amenities
- Laundry features:Dryer, Washer
Parking
- Garage spaces:5
 Based on information submitted to the MLS GRID as of November 6, 2026 05:00 PM. All data is obtained from various sources and may not have been verified by broker or MLS GRID. Supplied Open House information is subject to change without notice. All information should be independently reviewed and verified for accuracy. Properties may or may not be listed by the office/agent presenting the information.
New listings near 3375 Timbergate
- New
 $535,000Active3 beds 1 baths1,094 sq. ft.
30523 Hilltop, Evergreen, CO 80439
MLS# 6787560Listed by: LIV SOTHEBY'S INTERNATIONAL REALTY - New
 $1,535,000Active5 beds 5 baths4,260 sq. ft.
25553 Mountain Moss, Evergreen, CO 80439
MLS# 4443753Listed by: HOMESMART - New
 $1,000,000Active3 beds 3 baths3,067 sq. ft.
31251 Divot, Evergreen, CO 80439
MLS# 6274563Listed by: LIV SOTHEBY'S INTERNATIONAL REALTY - New
 $920,000Active3 beds 2 baths2,364 sq. ft.
3877 Ridge, Evergreen, CO 80439
MLS# 6835767Listed by: MOUNTAIN REALTY & DEVELOPMENT, LLC - New
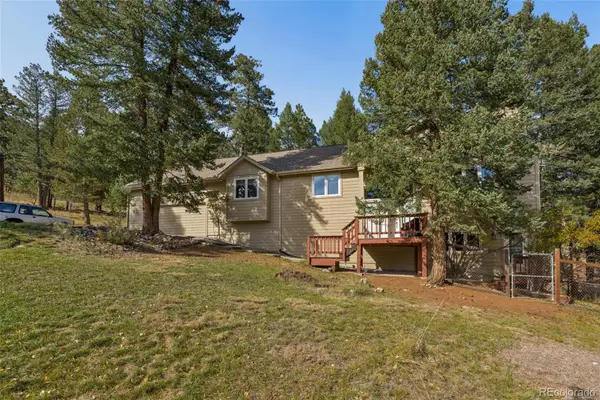 $985,000Active4 beds 3 baths2,852 sq. ft.
30737 Isenberg, Evergreen, CO 80439
MLS# 8515296Listed by: SAGE VIEW REALTY - New
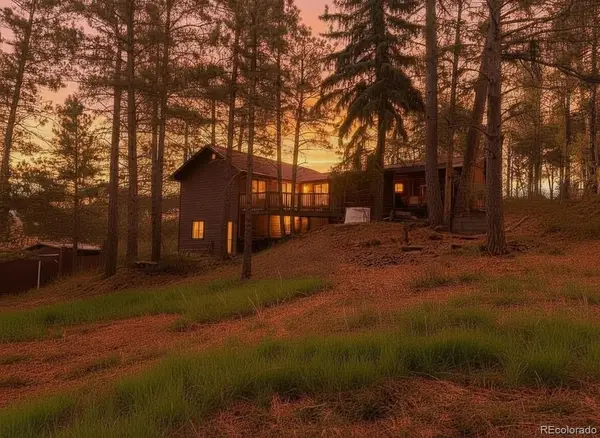 $899,000Active3 beds 3 baths1,672 sq. ft.
5596 Lee, Evergreen, CO 80439
MLS# 2721069Listed by: HOMESMART REALTY - New
 $5,400,000Active3 beds 4 baths6,285 sq. ft.
27570 Highway 74, Evergreen, CO 80439
MLS# 4954866Listed by: LIV SOTHEBY'S INTERNATIONAL REALTY - New
 $2,700,000Active5 beds 5 baths7,591 sq. ft.
4811 Forest Hill, Evergreen, CO 80439
MLS# 5473135Listed by: LIV SOTHEBY'S INTERNATIONAL REALTY  $79,900Active0 Acres
000 Clear Creek, Evergreen, CO 80439
MLS# 9464386Listed by: KELLER WILLIAMS ADVANTAGE REALTY LLC $635,000Active3 beds 3 baths1,881 sq. ft.
30080 Fir, Evergreen, CO 80439
MLS# 7974998Listed by: LIFESTYLE INTERNATIONAL REALTY


Protect your home and budget from life's surprises with an Assurant Home Warranty, backed by a partner that supports you through every step of homeownership. Explore Plans.
© 2026 Better Homes and Gardens Real Estate LLC. An Anywhere Real Estate company. All rights reserved. Better Homes and Gardens® Real Estate is a registered trademark owned by Meredith Operations Corporation, licensed to Better Homes and Gardens Real Estate LLC and used with permission. Better Homes and Gardens Real Estate LLC fully supports the principles of the Fair Housing Act and the Equal Opportunity Act. Listing information is deemed reliable but is not guaranteed accurate.
Each office is independently owned and operated.
Any services or products provided by third parties are not provided by, affiliated with or related to Better Homes and Gardens Real Estate LLC, or its affiliated companies.