
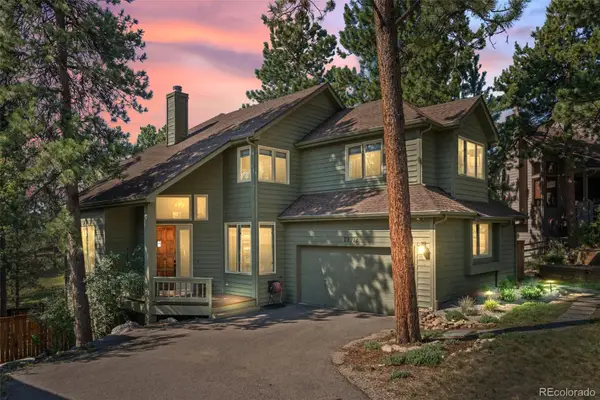
2356 Hiwan Drive #46, Evergreen, CO 80439
Local realty services provided by:Better Homes and Gardens Real Estate Kenney & Company
2356 Hiwan Drive #46,Evergreen, CO 80439
$589,000
- 2 Beds
- 3 Baths
- 1,944 sq. ft.
- Condominium
- Coming Soon
Listed by: corinne willis
Office: aspen grove real estate group
MLS#:9358239
Source:ML
Price summary
- Price:$589,000
- Price per sq. ft.:$302.98
- Monthly HOA dues:$400
About this home
Sunlight and soaring ceilings greet you the moment you step inside this bright, welcoming townhome in the heart of Hiwan. Volume and natural light define the main level, where oversized windows fill the living space with warmth throughout the day — the kind of airy, open feel that's hard to find at this price point.
Upstairs, two spacious bedrooms share a large full bath, offering comfortable, private retreats away from the main living areas. A convenient powder bath just off the entry adds everyday ease for you and your guests.
The real story is the lower level. A large flex space gives you room to grow — set it up as a media room, a second living area, or convert it into an expansive primary suite, made possible by a generous lower-level full bath that most comparable homes simply don't offer. Also downstairs: a dedicated office with its own exterior access, an ideal, quiet work-from-home setup that keeps business separate from the rest of the home.
Freshly painted and lovingly maintained, this home is move-in ready with room to make it your own. Bring your vision to a floor plan that already lives large — and settle into one of Evergreen's most established and sought-after communities, with quick access to Hiwan's trails, golf, dining, and an easy commute down the hill.
Space, light, flexibility, and value — 2356 Hiwan #46 delivers on all four....
Contact an agent
Home facts
- Year built:1974
- Subdivision & Development:Hiwan
- Listing ID #:9358239
Rooms and interior
- Bedrooms:2
- Total bathrooms:3
- Full bathrooms:2
- Half bathrooms:1
- Flooring:Carpet, Wood
- Kitchen Description:Dishwasher, Disposal, Range, Range Hood
- Basement:Yes
- Basement Description:Bath/Stubbed, Daylight, Exterior Entry, Finished, Walk-Out Access
- Living area:1,944 sq. ft.
Heating and cooling
- Heating:Forced Air
Structure and exterior
- Roof:Composition
- Year built:1974
- Building area:1,944 sq. ft.
- Lot Features:Foothills, Landscaped, Mountainous, Sprinklers In Front, Sprinklers In Rear
- Architectural Style:Mountain Contemporary
- Construction Materials:Wood Siding
- Exterior Features:Balcony, Deck, Front Porch, Rain Gutters
- Foundation Description:Block, Slab
- Levels:2 Story
Schools
- High school:Evergreen
- Middle school:Evergreen
- Elementary school:Bergen
Utilities
- Water:Public
- Sewer:Public Sewer
Finances and disclosures
- Price:$589,000
- Price per sq. ft.:$302.98
- Tax amount:$3,089 (2025)
Features and amenities
- Laundry features:In Unit
- Amenities:Carbon Monoxide Detector(s), Video Doorbell
Parking
- Total parking spaces:2
- Parking description:Asphalt, Exterior Access Door, Insulated Garage
- Garage:Yes
- Garage spaces:2
 Based on information submitted to the MLS GRID as of August 25, 2026 10:46 PM. All data is obtained from various sources and may not have been verified by broker or MLS GRID. Supplied Open House information is subject to change without notice. All information should be independently reviewed and verified for accuracy. Properties may or may not be listed by the office/agent presenting the information.
New listings near 2356 Hiwan Drive #46
- Coming Soon
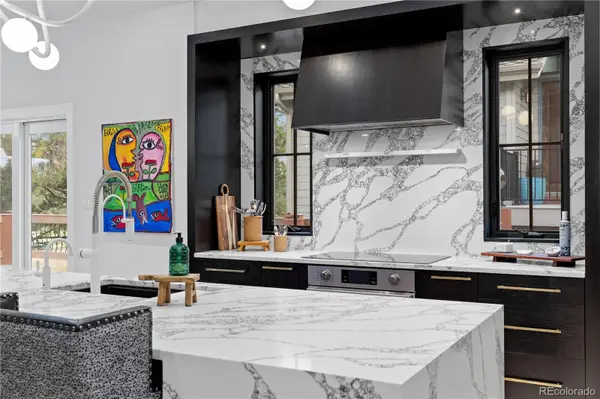 $1,899,000Coming Soon3 beds 4 baths4,734 sq. ft.
2430 Hearth Drive #A2, Evergreen, CO 80439
MLS# 4901796Listed by: ASPEN GROVE REAL ESTATE GROUP - Open Sat, 12 to 2pmNew
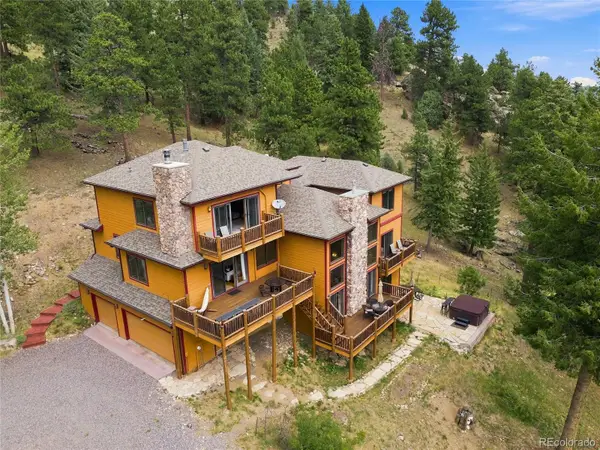 $1,450,000Active4 beds 4 baths4,589 sq. ft.
30937 Isenberg Lane, Evergreen, CO 80439
MLS# 6772359Listed by: JADE REAL ESTATE - New
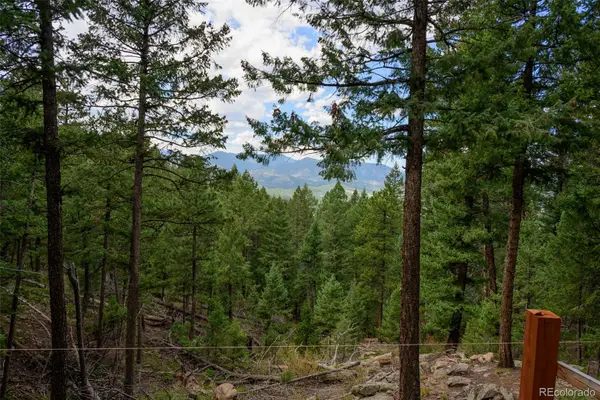 $575,000Active7.12 Acres
0, Evergreen, CO 80439
MLS# 7893387Listed by: LPT REALTY - New
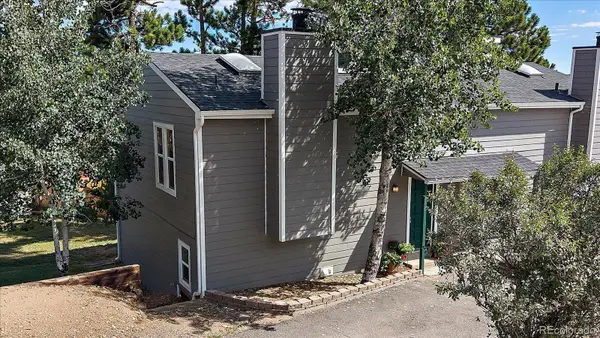 $433,000Active2 beds 1 baths1,138 sq. ft.
30787 Hilltop Drive, Evergreen, CO 80439
MLS# 6156288Listed by: THE MCWILLIAMS GROUP REAL ESTATE - New
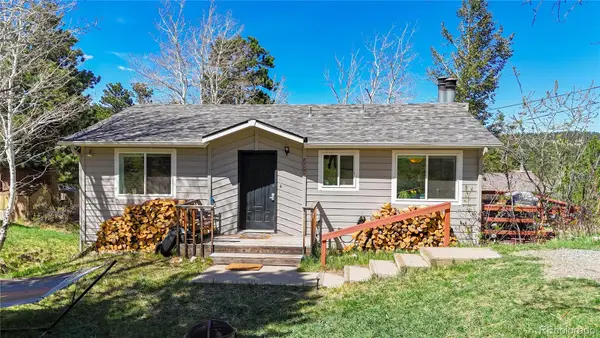 $625,000Active4 beds 2 baths1,608 sq. ft.
30575 Hilltop Drive, Evergreen, CO 80439
MLS# 6426601Listed by: REAL BROKER, LLC DBA REAL - New
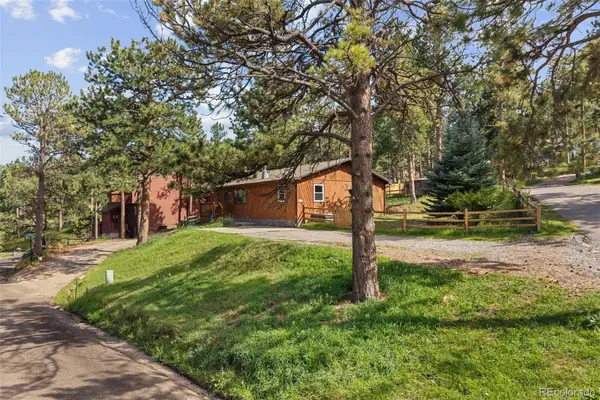 $579,900Active3 beds 2 baths1,430 sq. ft.
30212 Spruce Road, Evergreen, CO 80439
MLS# 5560104Listed by: MADISON & COMPANY PROPERTIES - New
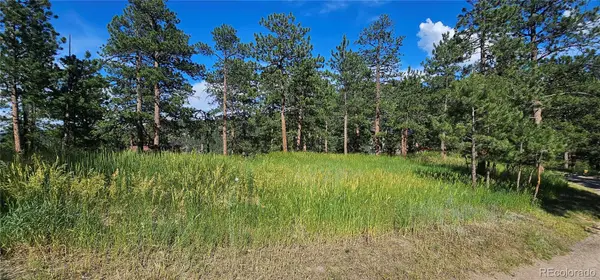 $450,000Active0.42 Acres
27903 Pine Drive, Evergreen, CO 80439
MLS# 9199084Listed by: FLAGSHIP PROPERTIES - New
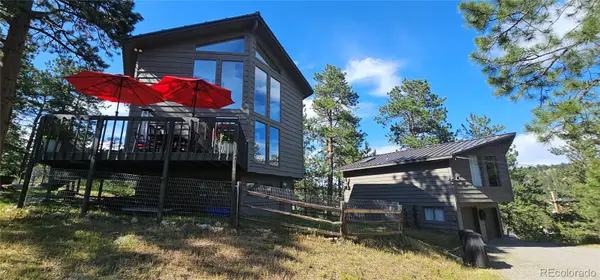 $1,390,000Active3 beds 2 baths1,748 sq. ft.
27901 Pine Drive, Evergreen, CO 80439
MLS# 2804813Listed by: FLAGSHIP PROPERTIES - Open Sun, 11am to 12pmNew
 $1,225,000Active4 beds 4 baths3,454 sq. ft.
29972 Troutdale Ridge Road, Evergreen, CO 80439
MLS# 2432271Listed by: MADISON & COMPANY PROPERTIES


Protect your home and budget from life's surprises with an Assurant Home Warranty, backed by a partner that supports you through every step of homeownership. Explore Plans.
© 2026 Better Homes and Gardens Real Estate LLC. An Anywhere Real Estate company. All rights reserved. Better Homes and Gardens® Real Estate is a registered trademark owned by Meredith Operations Corporation, licensed to Better Homes and Gardens Real Estate LLC and used with permission. Better Homes and Gardens Real Estate LLC fully supports the principles of the Fair Housing Act and the Equal Opportunity Act. Listing information is deemed reliable but is not guaranteed accurate.
Each office is independently owned and operated.
Any services or products provided by third parties are not provided by, affiliated with or related to Better Homes and Gardens Real Estate LLC, or its affiliated companies.