
27690 Moffat Road, Evergreen, CO 80439
Local realty services provided by:Better Homes and Gardens Real Estate Kenney & Company
27690 Moffat Road,Evergreen, CO 80439
$877,000
- 3 Beds
- 3 Baths
- - sq. ft.
- Single family
- Sold
Listed by: caroline mcqueen
Office: keller williams foothills realty, llc.
MLS#:8377016
Source:ML
Sorry, we are unable to map this address
Price summary
- Price:$877,000
About this home
Finding a mountain home this close to Downtown Evergreen with this much character, usable space, and convenience is incredibly rare. This beautifully updated 3 bed, 3 bth home hits that sweet spot — large enough to live comfortably, but still the perfect manageable size for easy mountain living. Inside, you’ll find vaulted ceilings, oversized windows, skylights, hardwood floors, and an abundance of natural light that brings the outdoors in. The kitchen has been thoughtfully updated with granite countertops, stainless steel appliances, stylish cabinetry, a wine fridge, and a large breakfast bar that opens perfectly into the living space. The spacious primary suite feels like a retreat of its own with soaring ceilings, mountain views, a walk-in closet, and a large private bath. All three bedrooms are conveniently located on the same level, and the additional lower-level bonus space offers flexibility for a home office, gym, workshop, craft room, or extra storage. Outside is where this property really shines. Towering trees, shaded lawn areas, fenced yard space, two oversized patio/deck areas for entertaining, plus room to store your RV, boat, or camper van — something buyers are constantly searching for in Evergreen. There’s even a hot tub pad ready to go right off the deck.
The Seller especially loved being able to jump on her e-bike and get all over town with ease — cruising to Downtown Evergreen, Evergreen Lake, restaurants, trails, shopping, and local amenities without needing to constantly hop in the car.
Major updates have already been completed including a newer roof, stained siding, updated windows, water heater, and newer septic system. Comcast/Xfinity high-speed internet is also available for those balancing mountain living with remote work.
Attached 2-car garage, extra shop/storage space, walkable location, and true mountain charm — this is the kind of Evergreen property buyers wait for....
Contact an agent
Home facts
- Year built:1983
- Listing ID #:8377016
Rooms and interior
- Bedrooms:3
- Total bathrooms:3
- Full bathrooms:1
- Flooring:Brick, Laminate, Tile, Wood
- Kitchen Description:Dishwasher, Disposal, Eat-in Kitchen, Freezer, Kitchen Island, Microwave, Oven, Range, Refrigerator, Warming Drawer, Wine Cooler
- Basement:Yes
- Basement Description:Daylight, Finished, Full, Walk-Out Access
Heating and cooling
- Heating:Baseboard, Electric, Natural Gas
Structure and exterior
- Roof:Composition
- Year built:1983
- Lot Features:Fire Mitigation, Sloped
- Architectural Style:Mountain Contemporary
- Construction Materials:Wood Siding
- Exterior Features:Barbecue, Deck, Dog Run, Front Porch, Garden
- Foundation Description:Slab
- Levels:2 Story
Schools
- High school:Evergreen
- Middle school:Evergreen
- Elementary school:Wilmot
Utilities
- Water:Public
- Sewer:Septic Tank
Finances and disclosures
- Price:$877,000
- Tax amount:$4,888 (2025)
Features and amenities
- Laundry features:Dryer, In Unit, Washer
- Amenities:Carbon Monoxide Detector(s), Double Pane Windows, Electric Water Heater, Smoke Detector(s), Wine Cooler
Parking
- Total parking spaces:2
- Garage:Yes
- Garage spaces:2
 Based on information submitted to the MLS GRID as of July 10, 2026 09:04 AM. All data is obtained from various sources and may not have been verified by broker or MLS GRID. Supplied Open House information is subject to change without notice. All information should be independently reviewed and verified for accuracy. Properties may or may not be listed by the office/agent presenting the information.
New listings near 27690 Moffat Road
- New
 $899,000Active4 beds 2 baths1,930 sq. ft.
5454 S Hatch Drive, Evergreen, CO 80439
MLS# 5775831Listed by: HOMESMART - New
 $875,000Active3 beds 3 baths2,808 sq. ft.
3844 Whispering Sage Street, Evergreen, CO 80439
MLS# 9501508Listed by: THE CLARE DAY COLLECTIVE - Coming Soon
 $1,350,000Coming Soon5 beds 3 baths
29721 Dorothy Road, Evergreen, CO 80439
MLS# 4216756Listed by: LIV SOTHEBY'S INTERNATIONAL REALTY - New
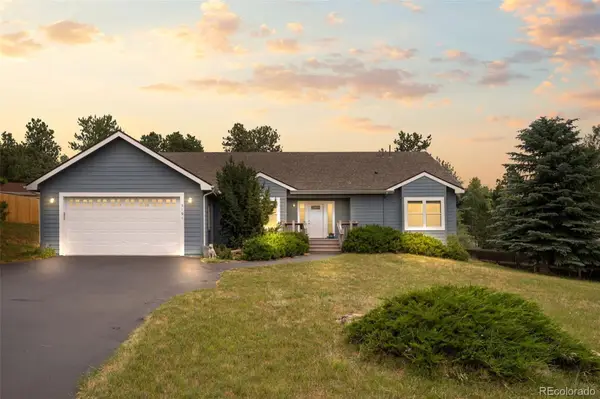 $799,000Active3 beds 2 baths1,811 sq. ft.
5191 S Hatch Drive, Evergreen, CO 80439
MLS# 1552718Listed by: COMPASS - DENVER - New
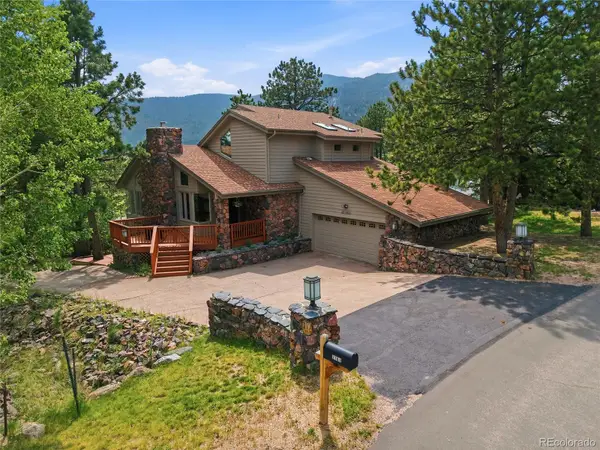 $1,250,000Active5 beds 4 baths4,534 sq. ft.
2161 Torrey Pine Drive, Evergreen, CO 80439
MLS# 5994544Listed by: MADISON & COMPANY PROPERTIES - Coming Soon
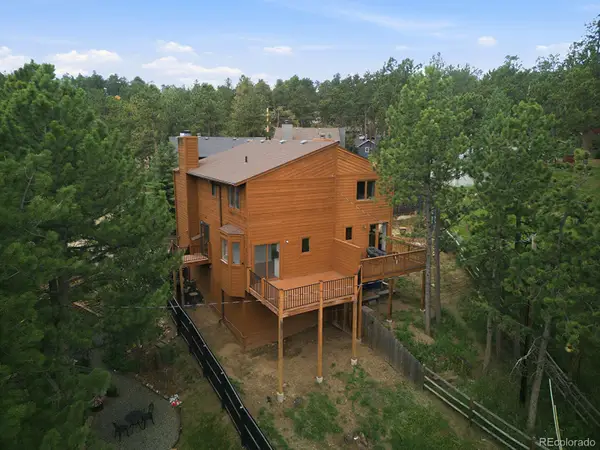 $675,000Coming Soon3 beds 2 baths
30205 Aspen Lane, Evergreen, CO 80439
MLS# 7147589Listed by: BERGEN PEAK REALTY - Coming Soon
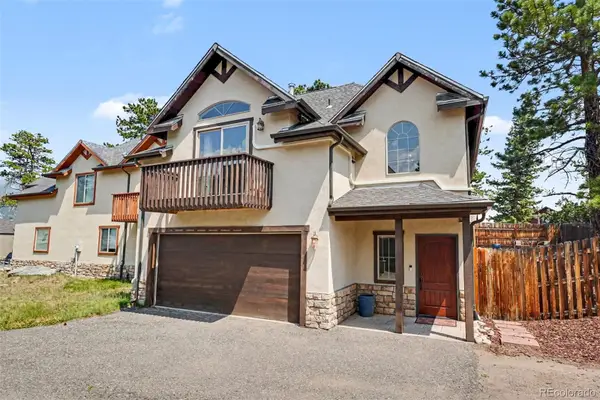 $725,000Coming Soon3 beds 3 baths
3058 Bergen Point Trail, Evergreen, CO 80439
MLS# 8945082Listed by: REDFIN CORPORATION - Coming Soon
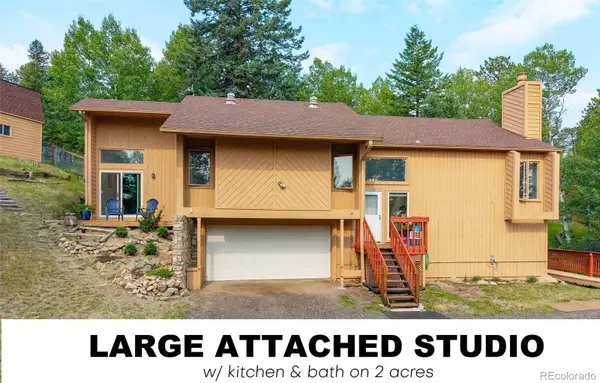 $835,000Coming Soon3 beds 3 baths
31547 Niakwa Road, Evergreen, CO 80439
MLS# 2500300Listed by: KELLER WILLIAMS FOOTHILLS REALTY, LLC - New
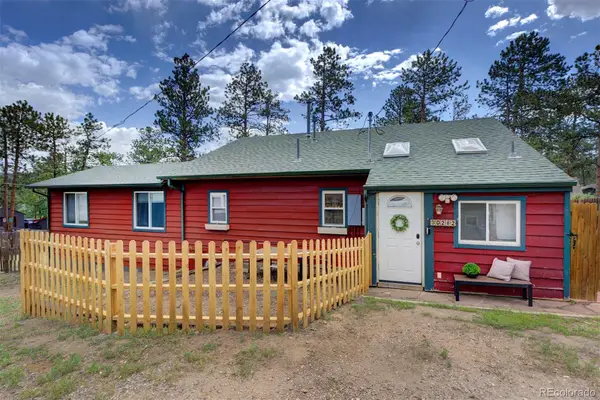 $650,000Active4 beds 3 baths1,413 sq. ft.
30282 Spruce Road, Evergreen, CO 80439
MLS# 7718187Listed by: MADISON & COMPANY PROPERTIES - New
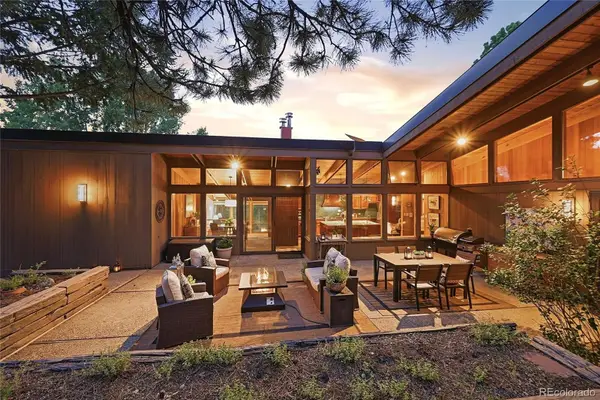 $2,250,000Active4 beds 4 baths4,067 sq. ft.
32042 Horseshoe Drive, Evergreen, CO 80439
MLS# 7009087Listed by: MADISON & COMPANY PROPERTIES


Protect your home and budget from life's surprises with an Assurant Home Warranty, backed by a partner that supports you through every step of homeownership. Explore Plans.
© 2026 Better Homes and Gardens Real Estate LLC. An Anywhere Real Estate company. All rights reserved. Better Homes and Gardens® Real Estate is a registered trademark owned by Meredith Operations Corporation, licensed to Better Homes and Gardens Real Estate LLC and used with permission. Better Homes and Gardens Real Estate LLC fully supports the principles of the Fair Housing Act and the Equal Opportunity Act. Listing information is deemed reliable but is not guaranteed accurate.
Each office is independently owned and operated.
Any services or products provided by third parties are not provided by, affiliated with or related to Better Homes and Gardens Real Estate LLC, or its affiliated companies.