
5454 S Hatch Drive, Evergreen, CO 80439
Local realty services provided by:Better Homes and Gardens Real Estate Kenney & Company
5454 S Hatch Drive,Evergreen, CO 80439
$848,109
- 4 Beds
- 2 Baths
- - sq. ft.
- Single family
- Sold
Listed by: ryan overby
Office: homesmart
MLS#:5775831
Source:ML
Sorry, we are unable to map this address
Price summary
- Price:$848,109
About this home
**Rare Foothills Horse Property with Buildable Acre in Prime Evergreen Location**
One of the most coveted settings in Evergreen, this gently rolling horse property sits just minutes from downtown Evergreen’s shops, restaurants, public schools, and Evergreen lake. Best of all, it is footsteps from Alderfer/Three Sisters Open Space Park — Jefferson County’s crown jewel boasting over 1,100 acres and 15 miles of spectacular trails right out your door.
This is a true horse lover’s dream. Enjoy a domestic well with cistern for added storage, a two-stall horse barn complete with chicken coop and hay loft, plus two riding rings. Or simply walk your horses directly into the park’s extensive trail system -no trailering required.
The property also includes a rare investment opportunity: the lower half features a fully buildable acre with its own legal description and direct access from Hazel Road. Ready for your vision, this parcel is conservatively valued at $180,000.
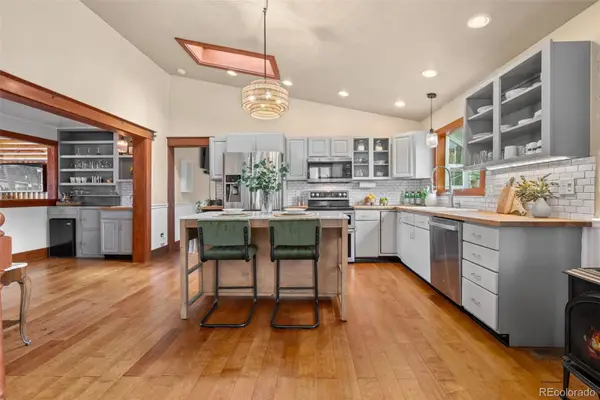
The home has been freshly painted inside and out (barn exterior too) and offers the reliability modern buyers demand — natural gas service and high-speed Comcast Broadband, a significant advantage for work-from-home living. A high-efficiency boiler and cozy radiant heat keep the home comfortable year-round. Post-and-beam construction provides incredible flexibility, allowing you to reconfigure interior walls almost any way imaginable. Bring your designer and make it your own!
On the private and partially covered deck out back you'll savor coffee in the morning sunshine and shaded evening BBQs while soaking in sweeping, unobstructed views of the area and iconic Bear Mountain in the distance.
Discover this rare combination of location, lifestyle, and potential, sure to please for many years to come!...
Contact an agent
Home facts
- Year built:1962
- Subdivision & Development:Evergreen Park Estates
- Listing ID #:5775831
Rooms and interior
- Bedrooms:4
- Total bathrooms:2
- Full bathrooms:2
- Kitchen Description:Oven, Refrigerator
- Basement:Yes
- Basement Description:Finished, Full
Heating and cooling
- Heating:Baseboard, Hot Water, Natural Gas, Wood
Structure and exterior
- Roof:Shingle
- Year built:1962
- Lot Features:Meadow
- Architectural Style:Traditional
- Construction Materials:Frame, Wood Siding
- Exterior Features:Deck, Front Porch, Private Yard, Rain Gutters
- Foundation Description:Slab
- Levels:1 Story
Schools
- High school:Evergreen
- Middle school:Evergreen
- Elementary school:Wilmot
Utilities
- Water:Cistern, Private, Well
- Sewer:Septic Tank
Finances and disclosures
- Price:$848,109
- Tax amount:$4,563 (2025)
Features and amenities
- Laundry features:Dryer, Washer
- Amenities:Carbon Monoxide Detector(s), Gas Water Heater, Smoke Detector(s)
Parking
- Total parking spaces:2
- Parking description:Asphalt, Circular Driveway
- Garage:Yes
- Garage spaces:2
 Based on information submitted to the MLS GRID as of August 25, 2026 07:17 AM. All data is obtained from various sources and may not have been verified by broker or MLS GRID. Supplied Open House information is subject to change without notice. All information should be independently reviewed and verified for accuracy. Properties may or may not be listed by the office/agent presenting the information.
New listings near 5454 S Hatch Drive
- Coming Soon
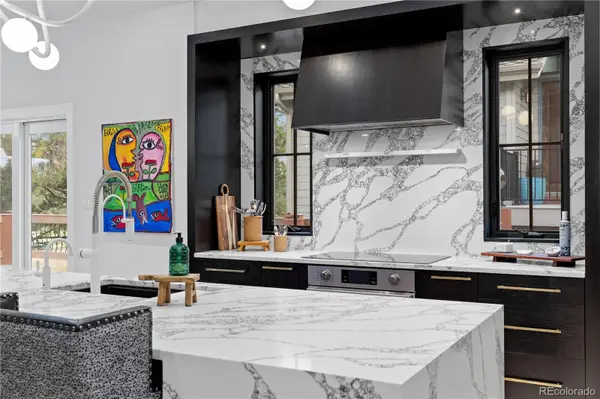 $1,899,000Coming Soon3 beds 4 baths4,734 sq. ft.
2430 Hearth Drive #A2, Evergreen, CO 80439
MLS# 4901796Listed by: ASPEN GROVE REAL ESTATE GROUP - New
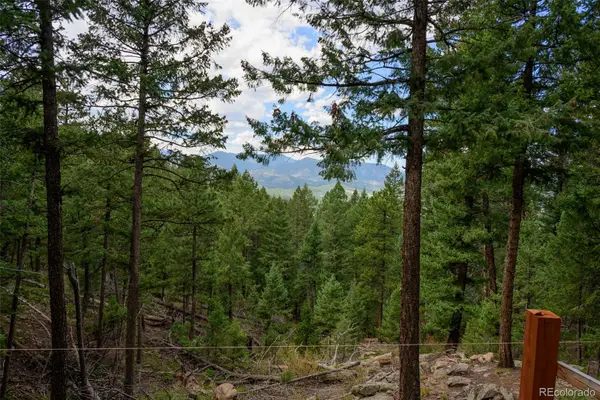 $575,000Active7.12 Acres
0, Evergreen, CO 80439
MLS# 7893387Listed by: LPT REALTY - New
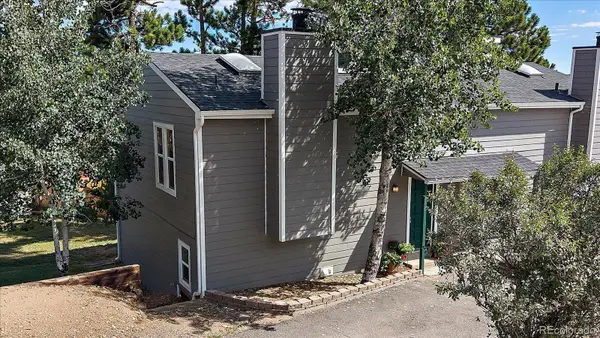 $433,000Active2 beds 1 baths1,138 sq. ft.
30787 Hilltop Drive, Evergreen, CO 80439
MLS# 6156288Listed by: THE MCWILLIAMS GROUP REAL ESTATE - New
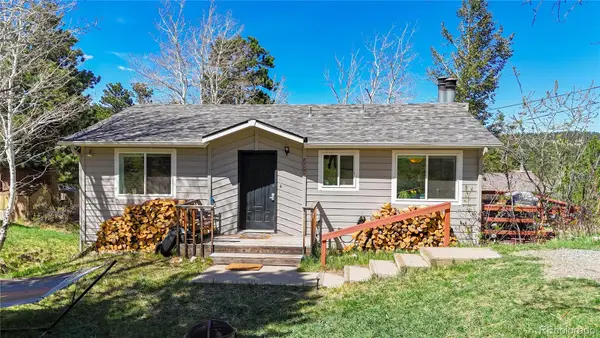 $625,000Active4 beds 2 baths1,608 sq. ft.
30575 Hilltop Drive, Evergreen, CO 80439
MLS# 6426601Listed by: REAL BROKER, LLC DBA REAL - New
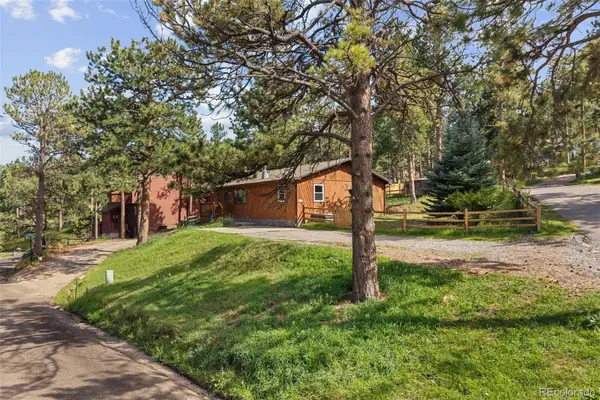 $579,900Active3 beds 2 baths1,430 sq. ft.
30212 Spruce Road, Evergreen, CO 80439
MLS# 5560104Listed by: MADISON & COMPANY PROPERTIES - New
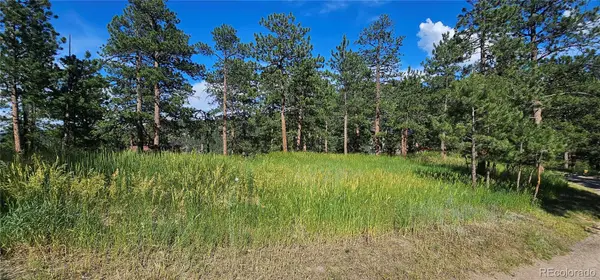 $450,000Active0.42 Acres
27903 Pine Drive, Evergreen, CO 80439
MLS# 9199084Listed by: FLAGSHIP PROPERTIES - New
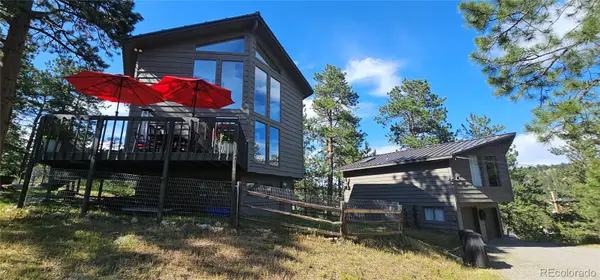 $1,390,000Active3 beds 2 baths1,748 sq. ft.
27901 Pine Drive, Evergreen, CO 80439
MLS# 2804813Listed by: FLAGSHIP PROPERTIES - Open Sun, 11am to 12pmNew
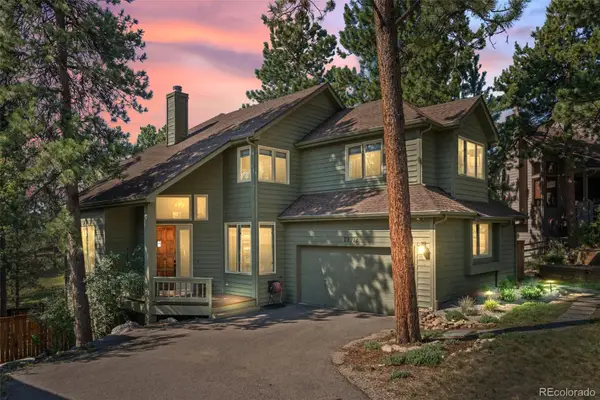 $1,225,000Active4 beds 4 baths3,454 sq. ft.
29972 Troutdale Ridge Road, Evergreen, CO 80439
MLS# 2432271Listed by: MADISON & COMPANY PROPERTIES - New
 $2,600,000Active10.86 Acres
3375 Timbergate Trail, Evergreen, CO 80439
MLS# 8718514Listed by: COMPASS - DENVER - Open Sat, 12 to 2pmNew
 $1,050,000Active4 beds 3 baths2,120 sq. ft.
4805 S Blue Spruce Road, Evergreen, CO 80439
MLS# 6069791Listed by: HOMESMART


Protect your home and budget from life's surprises with an Assurant Home Warranty, backed by a partner that supports you through every step of homeownership. Explore Plans.
© 2026 Better Homes and Gardens Real Estate LLC. An Anywhere Real Estate company. All rights reserved. Better Homes and Gardens® Real Estate is a registered trademark owned by Meredith Operations Corporation, licensed to Better Homes and Gardens Real Estate LLC and used with permission. Better Homes and Gardens Real Estate LLC fully supports the principles of the Fair Housing Act and the Equal Opportunity Act. Listing information is deemed reliable but is not guaranteed accurate.
Each office is independently owned and operated.
Any services or products provided by third parties are not provided by, affiliated with or related to Better Homes and Gardens Real Estate LLC, or its affiliated companies.