
28480 Douglas Park Road, Evergreen, CO 80439
Local realty services provided by:Better Homes and Gardens Real Estate Kenney & Company
Upcoming open houses
- Sat, May 3001:00 pm - 03:00 pm
- Sun, May 3101:00 pm - 03:00 pm
Listed by: matthew wahl
Office: homesmart
MLS#:1514066
Source:ML
Price summary
- Price:$1,150,000
- Price per sq. ft.:$300.34
About this home
Perched above Evergreen Lake in one of the most walkable pockets of downtown, this beautiful 4-bedroom, 3-bath home blends mountain character with modern comfort and exceptional outdoor living. Backing directly to Denver Mountain Parks open space, the property offers rare privacy, sweeping mountain views, and sightlines toward Evergreen Lake and the golf course.
Inside, the main level welcomes you with vaulted tongue-and-groove ceilings, expansive windows, and beautiful hardwood floors that anchor the warm, mountain contemporary living room. The updated kitchen features quality wood cabinetry, granite countertops and seamless flow to the dining and living areas, ideal for everyday living and effortless entertaining.
The main-level primary suite provides convenience and comfort and easy access to the outdoor spaces. Three additional bedrooms and well-appointed baths offer flexibility for guests, family, office use, or multi-generational living.
What truly sets this home apart is the remarkable outdoor living environment. A huge covered patio with tongue-and-groove ceilings creates a year round gathering space overlooking the mountains. The property continues with a gazebo and hot tub, a tranquil water feature, and multiple seating areas designed to take in the surrounding natural beauty. With direct adjacency to protected parkland, the setting feels expansive, private, and uniquely Evergreen.
From this location, you can walk to downtown shops, restaurants, and everything Evergreen has to offer making it one of the most convenient and desirable spots in the foothills. This is a rare opportunity to enjoy updating the interior to your liking, exceptional outdoor amenities, and a premium lot all in the heart of Evergreen....
Contact an agent
Home facts
- Year built:1960
- Listing ID #:1514066
Rooms and interior
- Bedrooms:4
- Total bathrooms:3
- Full bathrooms:1
- Flooring:Carpet, Wood
- Kitchen Description:Cooktop, Dishwasher, Disposal, Oven, Range, Refrigerator
- Basement:Yes
- Basement Description:Daylight, Finished, Walk-Out Access
- Living area:3,829 sq. ft.
Heating and cooling
- Heating:Radiant
Structure and exterior
- Roof:Shingle
- Year built:1960
- Building area:3,829 sq. ft.
- Lot area:0.43 Acres
- Lot Features:Borders Public Land, Foothills, Sloped
- Architectural Style:Mountain Contemporary
- Construction Materials:Frame
- Exterior Features:Balcony, Covered, Deck, Patio, Private Yard, Spa/Hot Tub, Water Feature
- Levels:1 Story
Schools
- High school:Evergreen
- Middle school:Evergreen
- Elementary school:Wilmot
Utilities
- Water:Public
- Sewer:Public Sewer
Finances and disclosures
- Price:$1,150,000
- Price per sq. ft.:$300.34
- Tax amount:$4,441 (2025)
Features and amenities
- Laundry features:Dryer, Washer
- Amenities:Double Pane Windows, Gas Water Heater, Skylight(s)
Parking
- Total parking spaces:8
- Parking description:Asphalt, Oversized
- Garage:Yes
- Garage spaces:2
 Based on information submitted to the MLS GRID as of May 30, 2026 03:49 AM. All data is obtained from various sources and may not have been verified by broker or MLS GRID. Supplied Open House information is subject to change without notice. All information should be independently reviewed and verified for accuracy. Properties may or may not be listed by the office/agent presenting the information.
New listings near 28480 Douglas Park Road
- New
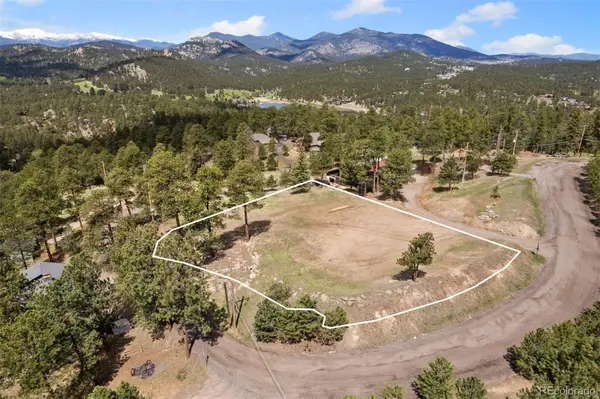 $375,000Active1 Acres
4801 Forest Hill Road, Evergreen, CO 80439
MLS# 6555589Listed by: LIV SOTHEBY'S INTERNATIONAL REALTY 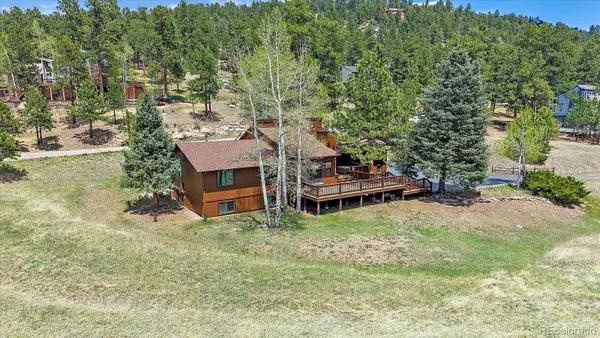 $995,000Active5 beds 3 baths3,178 sq. ft.
28964 Western Drive, Evergreen, CO 80439
MLS# 7998373Listed by: MADISON & COMPANY PROPERTIES- Open Sat, 11am to 1pmNew
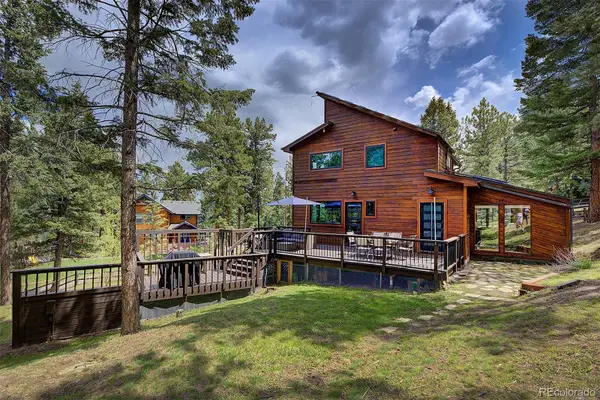 $885,000Active3 beds 3 baths2,109 sq. ft.
27690 Moffat Road, Evergreen, CO 80439
MLS# 8377016Listed by: KELLER WILLIAMS FOOTHILLS REALTY, LLC - New
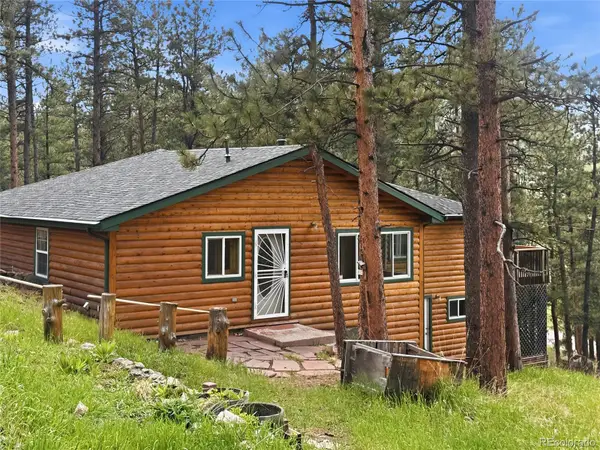 $679,000Active3 beds 2 baths2,198 sq. ft.
5091 S Olive Road, Evergreen, CO 80439
MLS# 7995241Listed by: GOOD MOUNTAIN REAL ESTATE, INC. - New
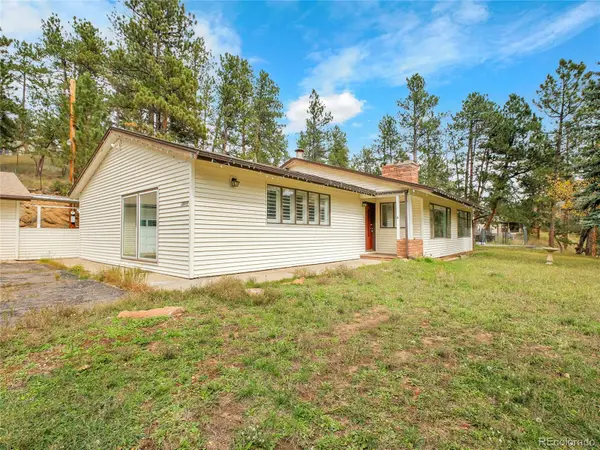 $750,000Active3 beds 2 baths2,280 sq. ft.
28449 Douglas Park Road, Evergreen, CO 80439
MLS# 2849590Listed by: GOOD MOUNTAIN REAL ESTATE, INC. - New
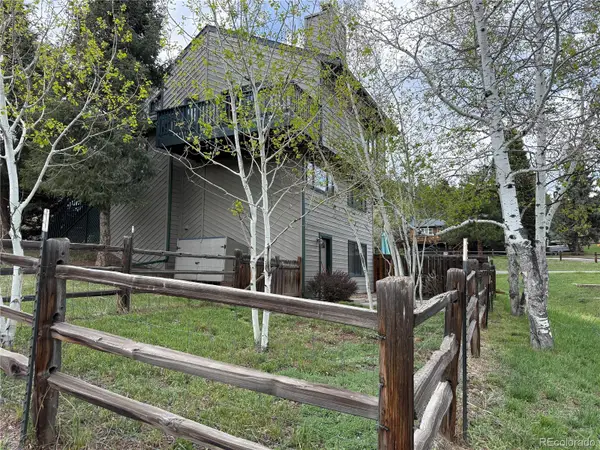 $650,000Active3 beds 3 baths1,836 sq. ft.
28248 Harebell Lane, Evergreen, CO 80439
MLS# 8189692Listed by: MADISON & COMPANY PROPERTIES - New
 $1,300,000Active4 beds 4 baths3,608 sq. ft.
6252 S King Drive, Evergreen, CO 80439
MLS# 9079043Listed by: MANES & ASSOCIATES - New
 $1,550,000Active4 beds 4 baths4,199 sq. ft.
31628 Gallery Lane, Evergreen, CO 80439
MLS# 5861584Listed by: LIV SOTHEBY'S INTERNATIONAL REALTY - New
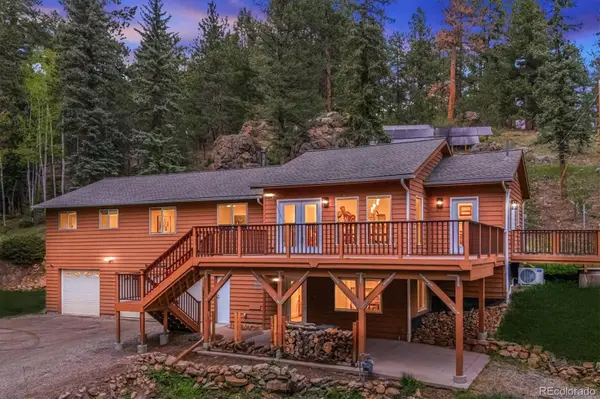 $925,000Active3 beds 3 baths2,670 sq. ft.
6747 S Brook Forest Road, Evergreen, CO 80439
MLS# 2825055Listed by: MADISON & COMPANY PROPERTIES


Protect your home and budget from life's surprises with an Assurant Home Warranty, backed by a partner that supports you through every step of homeownership. Explore Plans.
© 2026 Better Homes and Gardens Real Estate LLC. An Anywhere Real Estate company. All rights reserved. Better Homes and Gardens® Real Estate is a registered trademark owned by Meredith Operations Corporation, licensed to Better Homes and Gardens Real Estate LLC and used with permission. Better Homes and Gardens Real Estate LLC fully supports the principles of the Fair Housing Act and the Equal Opportunity Act. Listing information is deemed reliable but is not guaranteed accurate.
Each office is independently owned and operated.
Any services or products provided by third parties are not provided by, affiliated with or related to Better Homes and Gardens Real Estate LLC, or its affiliated companies.