
29 Blue Spruce Drive, Evergreen, CO 80439
Local realty services provided by:Better Homes and Gardens Real Estate Kenney & Company
29 Blue Spruce Drive,Evergreen, CO 80439
$609,200
- 3 Beds
- 3 Baths
- - sq. ft.
- Single family
- Sold
Listed by: kesia catuccio, impact team
Office: exp realty, llc.
MLS#:3349169
Source:ML
Sorry, we are unable to map this address
Price summary
- Price:$609,200
About this home
Nestled in the highly desirable Evergreen West neighborhood, this lovingly maintained home offers a rare opportunity to create your dream mountain retreat while building your equity. With quality craftsmanship, a thoughtful layout, and the major systems already updated, all that's left is bringing your own style and vision.
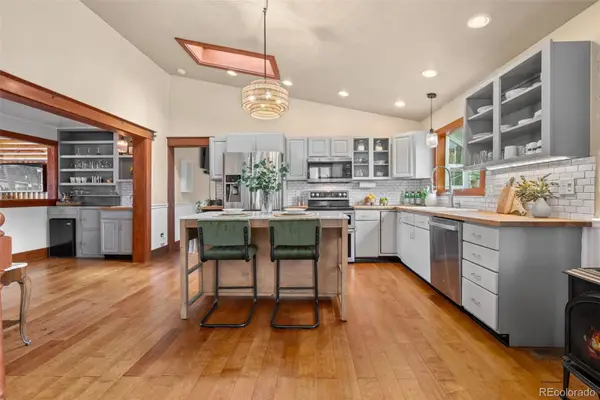
Designed for flexibility, the lower level features a private primary suite, spacious family room with dry bar, abundant storage, laundry and utility room, and a separate walkout entrance. Upstairs, you'll find the main living room, kitchen, dining area, full guest bath, two additional bedrooms, including one with a private 3/4 ensuite, plus an office that could easily serve as a nonconforming fourth bedroom.
Enjoy peace of mind knowing many of the expensive updates have already been completed, including a new roof with skylights, gutter guards, heated de-icing cable, and downspouts, a tankless boiler, newer asphalt driveway, rebuilt deck stairs, fresh interior and deck paint, brand new carpet, a recently tested and maintained well (2026), and a passed septic inspection with the use permit underway.
Outside, you'll appreciate the oversized two-car garage with attic storage, storage shed, fenced dog run, garden area, and an enchanting treehouse ready to be reimagined! End the day on the upper patio in the Adirondack chairs, surrounded by towering Pines and Aspens, taking in the serenity. Keep an eye out for deer, elk, and foxes, frequent visitors that make mountain living so special.
Whether you're searching for your first foothold in Evergreen or looking to trade city life for fresh mountain air, this is a home with exceptional potential in a neighborhood only 30 mins from Denver and 15 mins to Downtown Evergreen- this is your chance to build sweat equity and transform a well-loved classic into the modern mountain home you've always imagined!...
Contact an agent
Home facts
- Year built:1977
- Subdivision & Development:Evergreen West
- Listing ID #:3349169
Rooms and interior
- Bedrooms:3
- Total bathrooms:3
- Full bathrooms:2
- Flooring:Laminate, Tile, Wood
- Bathrooms Description:Five Piece Bath
- Kitchen Description:Dishwasher, Eat-in Kitchen, Oven, Pantry, Range Hood, Refrigerator
Heating and cooling
- Heating:Baseboard
Structure and exterior
- Roof:Composition
- Year built:1977
- Lot Features:Many Trees, Mountainous, Rock Outcropping, Sloped
- Construction Materials:Frame
- Foundation Description:Slab
- Levels:2 Story
Schools
- High school:Clear Creek
- Middle school:Clear Creek
- Elementary school:King Murphy
Utilities
- Water:Well
- Sewer:Septic Tank
Finances and disclosures
- Price:$609,200
- Tax amount:$3,828 (2025)
Features and amenities
- Laundry features:Dryer, In Unit, Washer
- Amenities:Bay Window(s), Carbon Monoxide Detector(s), Double Pane Windows, Skylight(s), Tankless Water Heater
Parking
- Total parking spaces:2
- Parking description:Asphalt, Concrete Driveway
- Garage:Yes
- Garage spaces:2
 Based on information submitted to the MLS GRID as of August 24, 2026 07:49 AM. All data is obtained from various sources and may not have been verified by broker or MLS GRID. Supplied Open House information is subject to change without notice. All information should be independently reviewed and verified for accuracy. Properties may or may not be listed by the office/agent presenting the information.
New listings near 29 Blue Spruce Drive
- Coming Soon
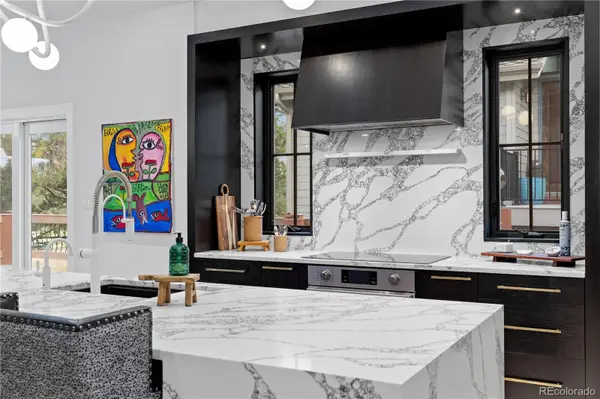 $1,899,000Coming Soon3 beds 4 baths4,734 sq. ft.
2430 Hearth Drive #A2, Evergreen, CO 80439
MLS# 4901796Listed by: ASPEN GROVE REAL ESTATE GROUP - New
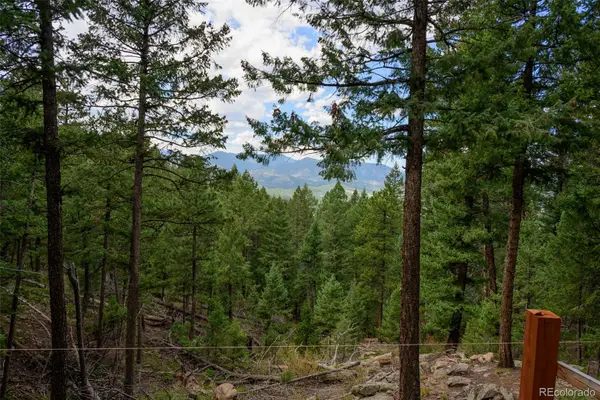 $575,000Active7.12 Acres
0, Evergreen, CO 80439
MLS# 7893387Listed by: LPT REALTY - New
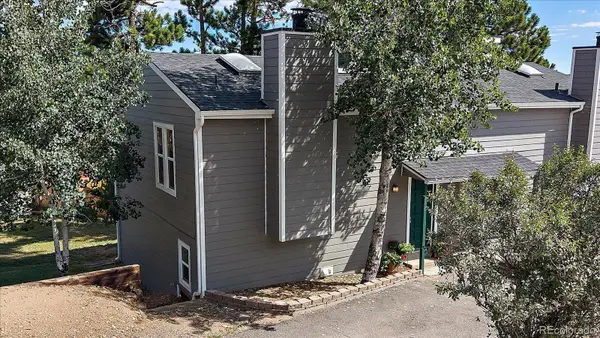 $433,000Active2 beds 1 baths1,138 sq. ft.
30787 Hilltop Drive, Evergreen, CO 80439
MLS# 6156288Listed by: THE MCWILLIAMS GROUP REAL ESTATE - New
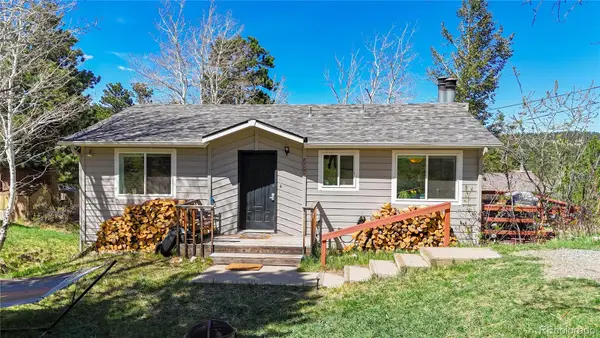 $625,000Active4 beds 2 baths1,608 sq. ft.
30575 Hilltop Drive, Evergreen, CO 80439
MLS# 6426601Listed by: REAL BROKER, LLC DBA REAL - New
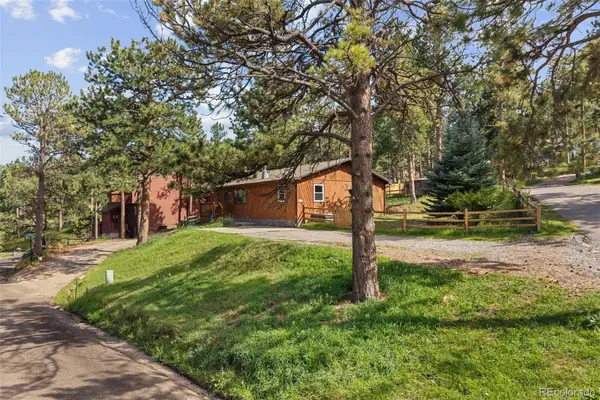 $579,900Active3 beds 2 baths1,430 sq. ft.
30212 Spruce Road, Evergreen, CO 80439
MLS# 5560104Listed by: MADISON & COMPANY PROPERTIES - New
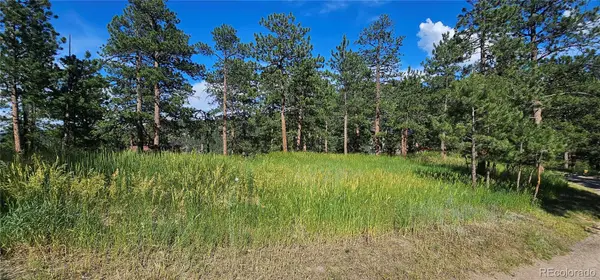 $450,000Active0.42 Acres
27903 Pine Drive, Evergreen, CO 80439
MLS# 9199084Listed by: FLAGSHIP PROPERTIES - New
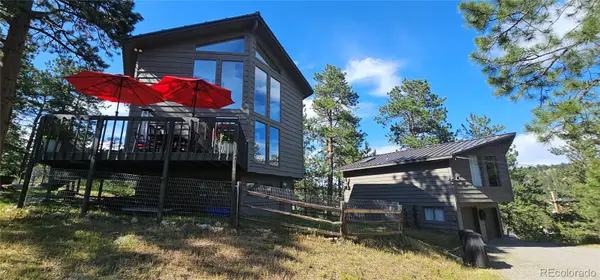 $1,390,000Active3 beds 2 baths1,748 sq. ft.
27901 Pine Drive, Evergreen, CO 80439
MLS# 2804813Listed by: FLAGSHIP PROPERTIES - Open Sun, 11am to 12pmNew
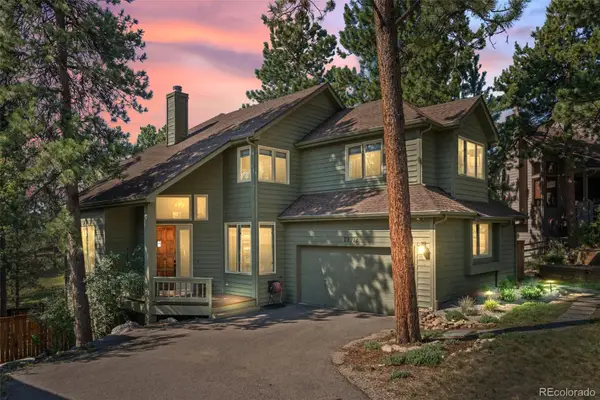 $1,225,000Active4 beds 4 baths3,454 sq. ft.
29972 Troutdale Ridge Road, Evergreen, CO 80439
MLS# 2432271Listed by: MADISON & COMPANY PROPERTIES - New
 $2,600,000Active10.86 Acres
3375 Timbergate Trail, Evergreen, CO 80439
MLS# 8718514Listed by: COMPASS - DENVER - New
 $1,050,000Active4 beds 3 baths2,120 sq. ft.
4805 S Blue Spruce Road, Evergreen, CO 80439
MLS# 6069791Listed by: HOMESMART


Protect your home and budget from life's surprises with an Assurant Home Warranty, backed by a partner that supports you through every step of homeownership. Explore Plans.
© 2026 Better Homes and Gardens Real Estate LLC. An Anywhere Real Estate company. All rights reserved. Better Homes and Gardens® Real Estate is a registered trademark owned by Meredith Operations Corporation, licensed to Better Homes and Gardens Real Estate LLC and used with permission. Better Homes and Gardens Real Estate LLC fully supports the principles of the Fair Housing Act and the Equal Opportunity Act. Listing information is deemed reliable but is not guaranteed accurate.
Each office is independently owned and operated.
Any services or products provided by third parties are not provided by, affiliated with or related to Better Homes and Gardens Real Estate LLC, or its affiliated companies.