
30937 Isenberg Lane, Evergreen, CO 80439
Local realty services provided by:Better Homes and Gardens Real Estate Kenney & Company
Upcoming open houses
- Sat, Aug 2912:00 pm - 02:00 pm
- Sun, Aug 3012:00 pm - 02:00 pm
Listed by: lauren wilson
Office: jade real estate
MLS#:6772359
Source:ML
Price summary
- Price:$1,450,000
- Price per sq. ft.:$315.97
About this home
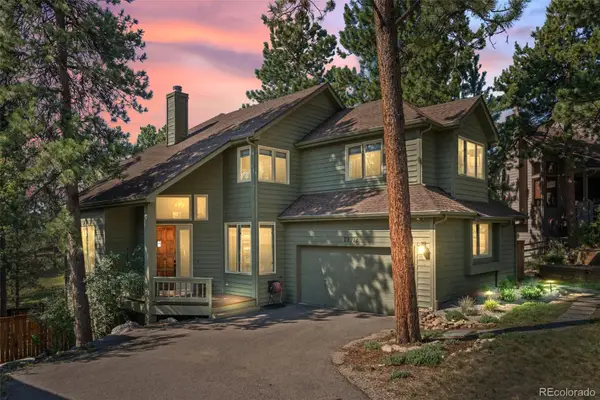
Tucked away among towering pines and surrounded by hundreds of acres of open space, this exceptional mountain retreat offers privacy and views—all just 10 minutes from Evergreen and approximately 40 minutes from Denver. Set on over 10 acres, the property offers true mountain living with a state park trail just outside your door that leads to stunning sunset views of Mt. Evans.
This mountain contemporary home showcases beautiful wood beams, custom staircases, log railings, and warm architectural details. Recent updates include new hardwood flooring, mini-split systems, a top of the line water filtration system, and a newer roof.
The spacious gourmet kitchen features cherry cabinetry and newer granite countertops and flows seamlessly into the dining and living spaces. The great room features floor-to-ceiling windows that bring the surrounding landscape indoors.
The multi-level layout offers both functionality and privacy. The primary suite includes a 5-piece bathroom, large walk-in closet, fireplace, private deck, and a top floor laundry room. Two additional bedrooms share a Jack & Jill bathroom. The main level includes the kitchen, dining and family rooms, pantry, laundry, plus another bedroom, bathroom, and a dedicated office space.
Outdoor living is exceptional, with four decks overlooking the mountain scenery. Relax in the hot tub on the stone patio, enjoy your morning coffee, or watch hummingbirds and wildlife.
The lower levels include an oversized 3-car garage with workshop space and a large walk-out basement ready to finish. There is a dog wash and ample storage.
Located within award-winning Jeffco schools and surrounded by abundant wildlife and open space, this is a rare opportunity to own a private mountain sanctuary with easy access to Evergreen and Denver. Experience the peaceful setting, incredible views, and one-of-a-kind character of this remarkable home....
Contact an agent
Home facts
- Year built:2001
- Subdivision & Development:Hangen Ranch
- Listing ID #:6772359
Rooms and interior
- Bedrooms:4
- Total bathrooms:4
- Full bathrooms:3
- Half bathrooms:1
- Flooring:Carpet, Tile, Wood
- Bathrooms Description:Five Piece Bath, Hot Tub, Jack & Jill Bathroom
- Kitchen Description:Dishwasher, Eat-in Kitchen, Freezer, Kitchen Island, Microwave, Oven, Pantry, Range, Refrigerator
- Basement:Yes
- Basement Description:Partial, Walk-Out Access
- Living area:4,589 sq. ft.
Heating and cooling
- Heating:Forced Air
Structure and exterior
- Roof:Composition
- Year built:2001
- Building area:4,589 sq. ft.
- Lot area:10.51 Acres
- Lot Features:Borders National Forest, Borders Public Land, Fire Mitigation, Foothills, Landscaped, Secluded, Sloped
- Architectural Style:Mountain Contemporary
- Construction Materials:Cedar, Rock
- Exterior Features:Balcony, Covered, Deck, Front Porch, Wrap Around
- Levels:3 or More Stories
Schools
- High school:Evergreen
- Middle school:Evergreen
- Elementary school:Wilmot
Utilities
- Water:Well
- Sewer:Septic Tank
Finances and disclosures
- Price:$1,450,000
- Price per sq. ft.:$315.97
- Tax amount:$7,692 (2025)
Features and amenities
- Laundry features:Dryer, Washer
- Amenities:Double Pane Windows, Smart Cameras, Smoke Detector(s), Video Doorbell
Parking
- Total parking spaces:3
- Parking description:Gravel
- Garage:Yes
- Garage spaces:3
 Based on information submitted to the MLS GRID as of August 25, 2026 10:46 PM. All data is obtained from various sources and may not have been verified by broker or MLS GRID. Supplied Open House information is subject to change without notice. All information should be independently reviewed and verified for accuracy. Properties may or may not be listed by the office/agent presenting the information.
New listings near 30937 Isenberg Lane
- Coming Soon
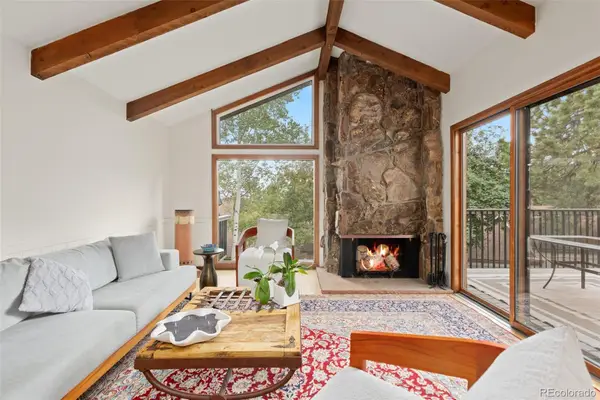 $589,000Coming Soon2 beds 3 baths1,944 sq. ft.
2356 Hiwan Drive #46, Evergreen, CO 80439
MLS# 9358239Listed by: ASPEN GROVE REAL ESTATE GROUP - Coming Soon
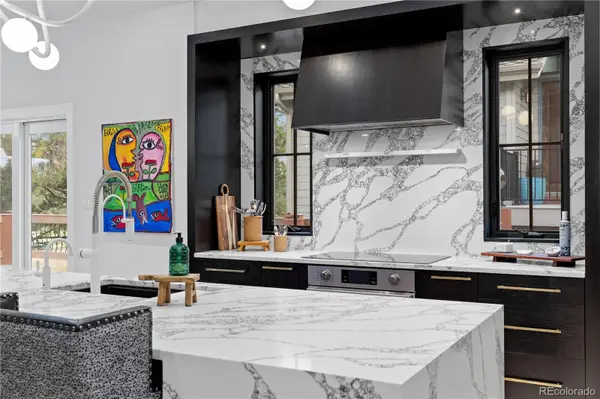 $1,899,000Coming Soon3 beds 4 baths4,734 sq. ft.
2430 Hearth Drive #A2, Evergreen, CO 80439
MLS# 4901796Listed by: ASPEN GROVE REAL ESTATE GROUP - New
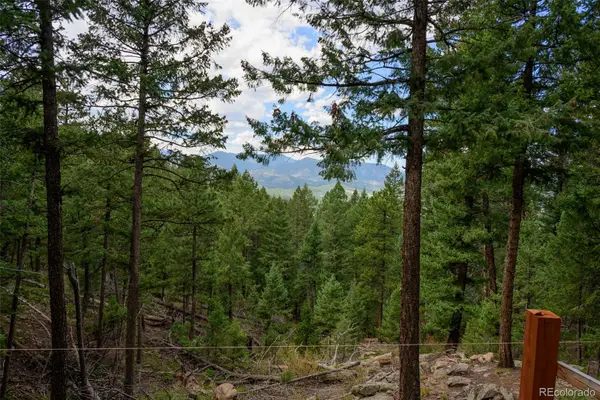 $575,000Active7.12 Acres
0, Evergreen, CO 80439
MLS# 7893387Listed by: LPT REALTY - New
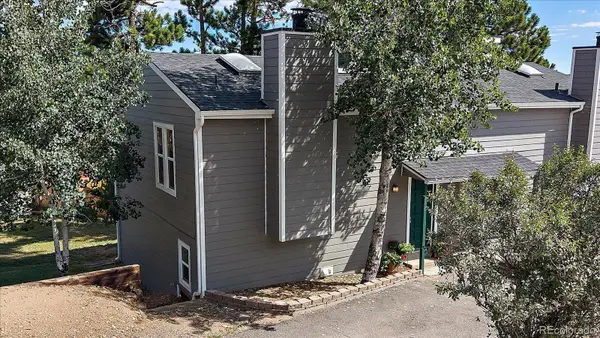 $433,000Active2 beds 1 baths1,138 sq. ft.
30787 Hilltop Drive, Evergreen, CO 80439
MLS# 6156288Listed by: THE MCWILLIAMS GROUP REAL ESTATE - New
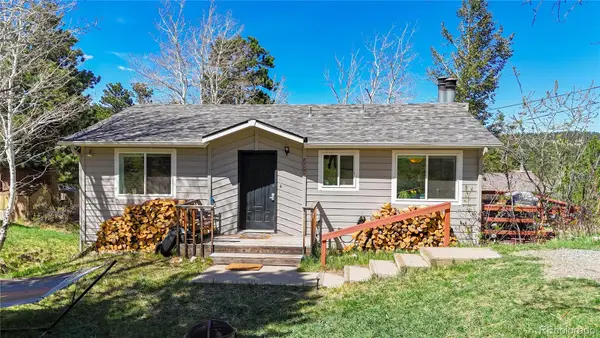 $625,000Active4 beds 2 baths1,608 sq. ft.
30575 Hilltop Drive, Evergreen, CO 80439
MLS# 6426601Listed by: REAL BROKER, LLC DBA REAL - New
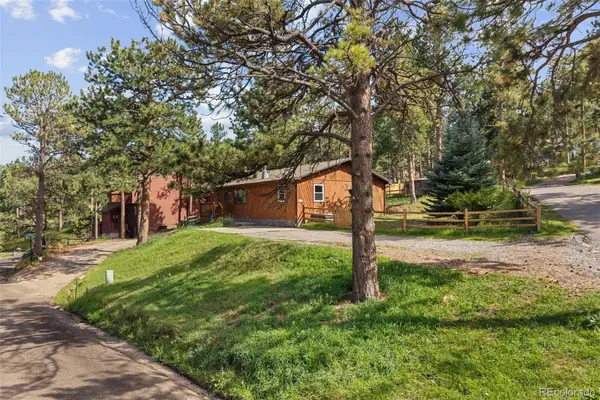 $579,900Active3 beds 2 baths1,430 sq. ft.
30212 Spruce Road, Evergreen, CO 80439
MLS# 5560104Listed by: MADISON & COMPANY PROPERTIES - New
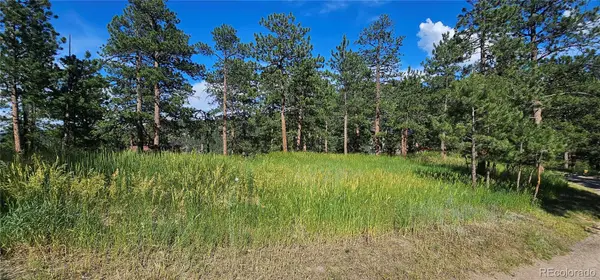 $450,000Active0.42 Acres
27903 Pine Drive, Evergreen, CO 80439
MLS# 9199084Listed by: FLAGSHIP PROPERTIES - New
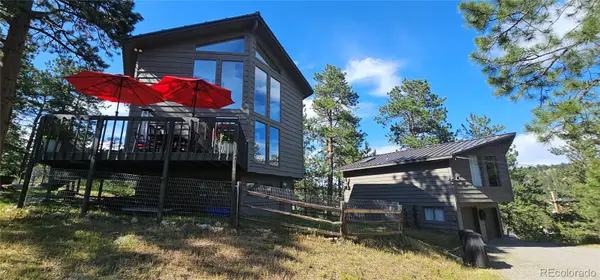 $1,390,000Active3 beds 2 baths1,748 sq. ft.
27901 Pine Drive, Evergreen, CO 80439
MLS# 2804813Listed by: FLAGSHIP PROPERTIES - Open Sun, 11am to 12pmNew
 $1,225,000Active4 beds 4 baths3,454 sq. ft.
29972 Troutdale Ridge Road, Evergreen, CO 80439
MLS# 2432271Listed by: MADISON & COMPANY PROPERTIES


Protect your home and budget from life's surprises with an Assurant Home Warranty, backed by a partner that supports you through every step of homeownership. Explore Plans.
© 2026 Better Homes and Gardens Real Estate LLC. An Anywhere Real Estate company. All rights reserved. Better Homes and Gardens® Real Estate is a registered trademark owned by Meredith Operations Corporation, licensed to Better Homes and Gardens Real Estate LLC and used with permission. Better Homes and Gardens Real Estate LLC fully supports the principles of the Fair Housing Act and the Equal Opportunity Act. Listing information is deemed reliable but is not guaranteed accurate.
Each office is independently owned and operated.
Any services or products provided by third parties are not provided by, affiliated with or related to Better Homes and Gardens Real Estate LLC, or its affiliated companies.