
34086 Cactus Drive, Evergreen, CO 80439
Local realty services provided by:Better Homes and Gardens Real Estate Kenney & Company
34086 Cactus Drive,Evergreen, CO 80439
$1,070,000
- 3 Beds
- 3 Baths
- 4,465 sq. ft.
- Single family
- Active
Listed by: kimberly pitaniello
Office: re/max alliance
MLS#:9298661
Source:ML
Price summary
- Price:$1,070,000
- Price per sq. ft.:$239.64
About this home
Nestled among the towering pines in the heart of Evergreen, this beautiful 3-bedroom, 3-bath mountain retreat offers breathtaking mountain views and the peaceful Colorado lifestyle you've been dreaming of. The inviting floor plan is filled with natural light and showcases the surrounding scenery from the main living spaces. The chef's kitchen features stainless steel appliances, a large center island, abundant cabinetry, and plenty of space for entertaining or everyday living. The spacious primary suite provides a private retreat, while the unfinished walk-out basement offers endless possibilities to add a recreation room, home theater, guest suite, or additional living space. Relax on the deck and enjoy the fresh mountain air, abundant wildlife, and spectacular sunsets. Conveniently located just minutes from Evergreen's charming downtown, hiking and biking trails, shopping, dining, and year-round outdoor recreation, this home perfectly combines mountain serenity with everyday convenience. Buyer to verify SF, tax, Schools, heating system and well information....
Contact an agent
Home facts
- Year built:1989
- Listing ID #:9298661
Rooms and interior
- Bedrooms:3
- Total bathrooms:3
- Full bathrooms:2
- Flooring:Carpet, Tile, Wood
- Bathrooms Description:Five Piece Bath
- Kitchen Description:Cooktop, Dishwasher, Eat-in Kitchen, Kitchen Island, Microwave, Oven, Refrigerator
- Basement:Yes
- Basement Description:Walk-Out Access
- Living area:4,465 sq. ft.
Heating and cooling
- Heating:Hot Water
Structure and exterior
- Roof:Concrete
- Year built:1989
- Building area:4,465 sq. ft.
- Lot area:5.02 Acres
- Lot Features:Greenbelt, Many Trees
- Construction Materials:Rock, Wood Siding
- Exterior Features:Balcony, Covered, Deck, Front Porch, Private Yard, Water Feature
- Levels:2 Story
Schools
- High school:Evergreen
- Middle school:Evergreen
- Elementary school:Wilmot
Utilities
- Sewer:Septic Tank
Finances and disclosures
- Price:$1,070,000
- Price per sq. ft.:$239.64
- Tax amount:$7,116 (2025)
Features and amenities
- Laundry features:Dryer, Washer
Parking
- Total parking spaces:2
- Garage:Yes
- Garage spaces:2
 Based on information submitted to the MLS GRID as of July 8, 2026 02:32 PM. All data is obtained from various sources and may not have been verified by broker or MLS GRID. Supplied Open House information is subject to change without notice. All information should be independently reviewed and verified for accuracy. Properties may or may not be listed by the office/agent presenting the information.
New listings near 34086 Cactus Drive
- New
 $899,000Active4 beds 2 baths1,930 sq. ft.
5454 S Hatch Drive, Evergreen, CO 80439
MLS# 5775831Listed by: HOMESMART - New
 $875,000Active3 beds 3 baths2,808 sq. ft.
3844 Whispering Sage Street, Evergreen, CO 80439
MLS# 9501508Listed by: THE CLARE DAY COLLECTIVE - Coming Soon
 $1,350,000Coming Soon5 beds 3 baths
29721 Dorothy Road, Evergreen, CO 80439
MLS# 4216756Listed by: LIV SOTHEBY'S INTERNATIONAL REALTY - New
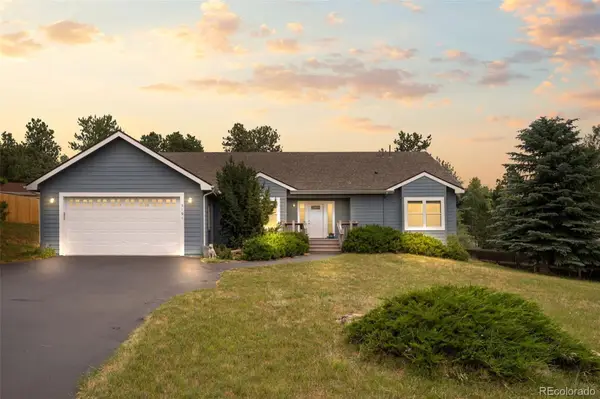 $799,000Active3 beds 2 baths1,811 sq. ft.
5191 S Hatch Drive, Evergreen, CO 80439
MLS# 1552718Listed by: COMPASS - DENVER - New
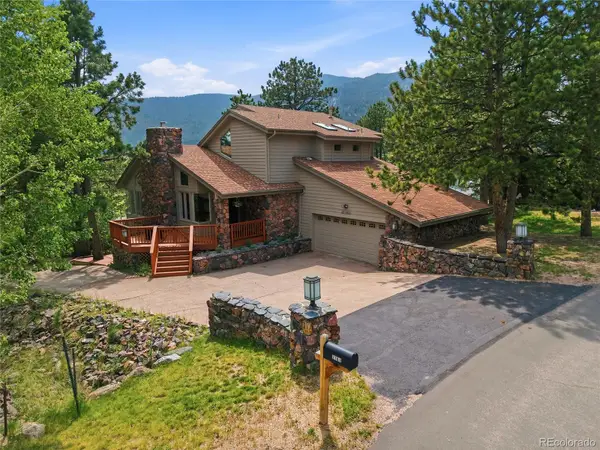 $1,250,000Active5 beds 4 baths4,534 sq. ft.
2161 Torrey Pine Drive, Evergreen, CO 80439
MLS# 5994544Listed by: MADISON & COMPANY PROPERTIES - Coming Soon
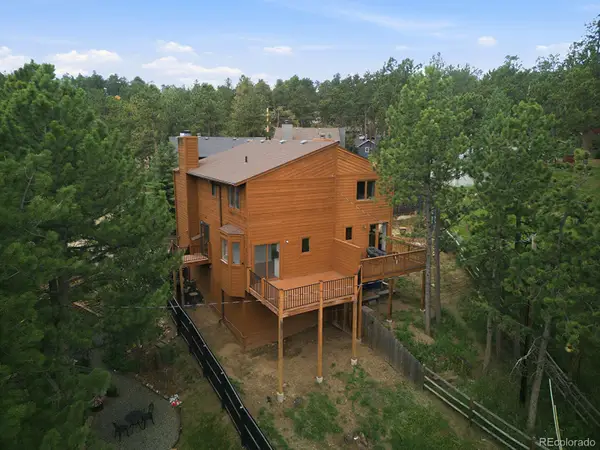 $675,000Coming Soon3 beds 2 baths
30205 Aspen Lane, Evergreen, CO 80439
MLS# 7147589Listed by: BERGEN PEAK REALTY - Coming Soon
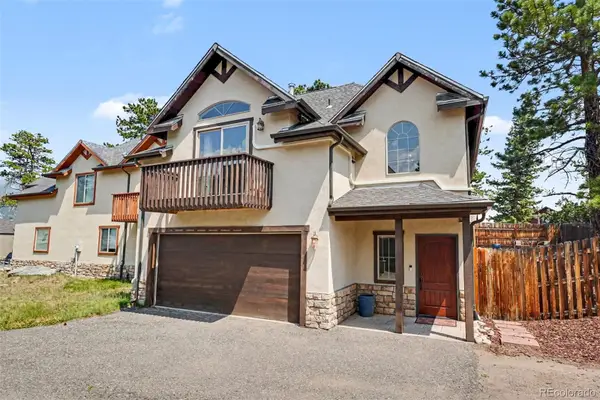 $725,000Coming Soon3 beds 3 baths
3058 Bergen Point Trail, Evergreen, CO 80439
MLS# 8945082Listed by: REDFIN CORPORATION - Coming Soon
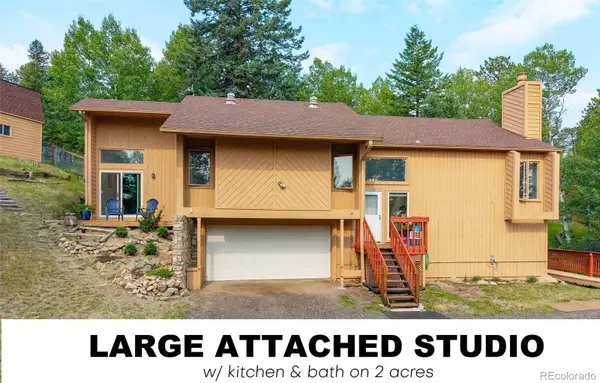 $835,000Coming Soon3 beds 3 baths
31547 Niakwa Road, Evergreen, CO 80439
MLS# 2500300Listed by: KELLER WILLIAMS FOOTHILLS REALTY, LLC - New
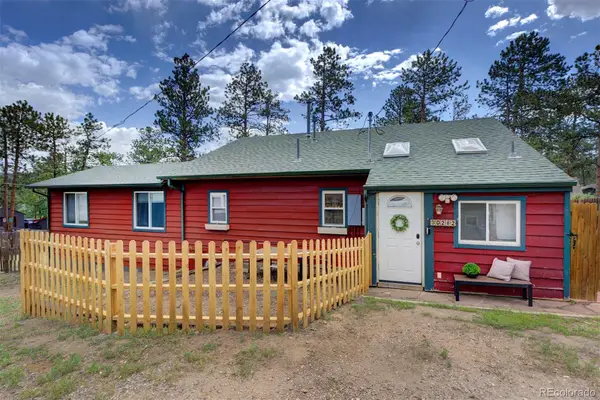 $650,000Active4 beds 3 baths1,413 sq. ft.
30282 Spruce Road, Evergreen, CO 80439
MLS# 7718187Listed by: MADISON & COMPANY PROPERTIES - New
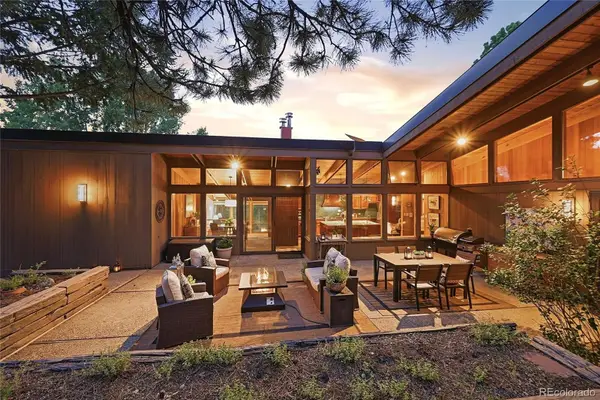 $2,250,000Active4 beds 4 baths4,067 sq. ft.
32042 Horseshoe Drive, Evergreen, CO 80439
MLS# 7009087Listed by: MADISON & COMPANY PROPERTIES


Protect your home and budget from life's surprises with an Assurant Home Warranty, backed by a partner that supports you through every step of homeownership. Explore Plans.
© 2026 Better Homes and Gardens Real Estate LLC. An Anywhere Real Estate company. All rights reserved. Better Homes and Gardens® Real Estate is a registered trademark owned by Meredith Operations Corporation, licensed to Better Homes and Gardens Real Estate LLC and used with permission. Better Homes and Gardens Real Estate LLC fully supports the principles of the Fair Housing Act and the Equal Opportunity Act. Listing information is deemed reliable but is not guaranteed accurate.
Each office is independently owned and operated.
Any services or products provided by third parties are not provided by, affiliated with or related to Better Homes and Gardens Real Estate LLC, or its affiliated companies.