
450 Circle K Ranch Road, Evergreen, CO 80439
Local realty services provided by:Better Homes and Gardens Real Estate Kenney & Company
Listed by: nicole wadsworth
Office: the agency - denver
MLS#:7848644
Source:ML
Price summary
- Price:$1,995,000
- Price per sq. ft.:$565.96
About this home
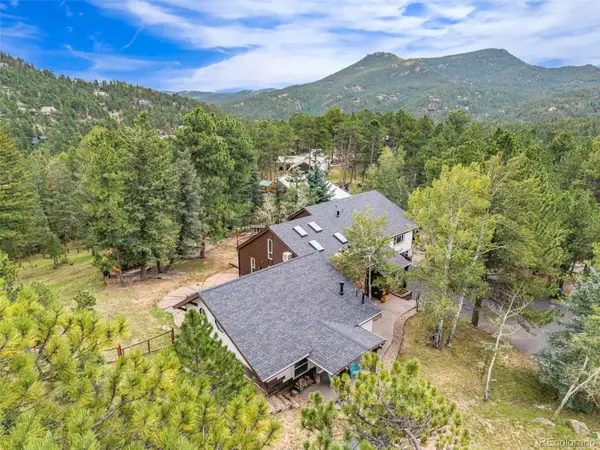
Discover this peaceful, park-like retreat at 450 Circle K Ranch Road in Evergreen. Set on a beautifully landscaped 2-acre lot, this private sanctuary perfectly balances seclusion with everyday convenience.
This inviting 5-bedroom, 3-bathroom home offers plenty of flexible space, including a dedicated office and a bonus room above the 3-car garage currently used as a gym. Inside, you’ll appreciate thoughtful upgrades like natural gas service, heated roof and gutters, and cozy heated kitchen floors. The updated kitchen shines with premium Sub-Zero, Wolf, and Miele appliances.
Step outside to your own private playground: a spacious wrap-around deck, charming Koi pond, treehouse with zip line, and a cozy outdoor fire pit — perfect for making memories with family and friends of all ages. Additional perks include a whole-house water softener and filter plus a full sprinkler and drip irrigation system for effortless yard maintenance.
Just a short walk to King Murphy Elementary, this home delivers the ideal mix of modern comforts and family-friendly living in one of Evergreen’s most desirable areas. Rare opportunities like this don’t come along often — a true sanctuary offering privacy, value, and the lifestyle you’ve been looking for....
Contact an agent
Home facts
- Year built:1986
- Subdivision & Development:Wilderness Point
- Listing ID #:7848644
Rooms and interior
- Bedrooms:5
- Total bathrooms:3
- Full bathrooms:3
- Flooring:Carpet, Tile, Wood
- Bathrooms Description:Five Piece Bath
- Kitchen Description:Bar Fridge, Convection Oven, Dishwasher, Disposal, Eat-in Kitchen, Kitchen Island, Microwave, Oven, Pantry, Range, Range Hood, Refrigerator
- Basement:Yes
- Basement Description:Finished, Full, Partial, Walk-Out Access
- Living area:3,525 sq. ft.
Heating and cooling
- Heating:Forced Air
Structure and exterior
- Roof:Composition
- Year built:1986
- Building area:3,525 sq. ft.
- Lot area:2.15 Acres
- Lot Features:Foothills, Irrigated, Landscaped, Level, Many Trees, Secluded, Sprinklers In Front
- Architectural Style:Cottage
- Construction Materials:Frame
- Exterior Features:Covered, Deck, Fire Pit, Front Porch, Garden, Heated Gutters, Lighting, Patio, Playground, Private Yard, Water Feature, Wrap Around
- Foundation Description:Slab
- Levels:1 Story
Schools
- High school:Clear Creek
- Middle school:Clear Creek
- Elementary school:King Murphy
Utilities
- Water:Well
- Sewer:Septic Tank
Finances and disclosures
- Price:$1,995,000
- Price per sq. ft.:$565.96
- Tax amount:$5,990 (2025)
Features and amenities
- Laundry features:Dryer, In Unit, Washer
- Amenities:Bar Fridge, Window Coverings
Parking
- Total parking spaces:3
- Garage:Yes
- Garage spaces:3
 Based on information submitted to the MLS GRID as of August 22, 2026 02:26 PM. All data is obtained from various sources and may not have been verified by broker or MLS GRID. Supplied Open House information is subject to change without notice. All information should be independently reviewed and verified for accuracy. Properties may or may not be listed by the office/agent presenting the information.
New listings near 450 Circle K Ranch Road
- Coming Soon
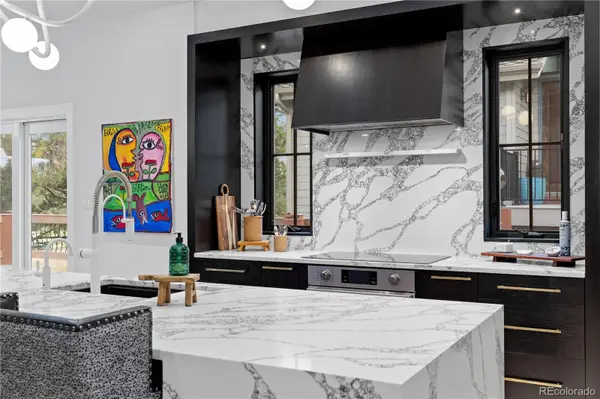 $1,899,000Coming Soon3 beds 4 baths4,734 sq. ft.
2430 Hearth Drive #A2, Evergreen, CO 80439
MLS# 4901796Listed by: ASPEN GROVE REAL ESTATE GROUP - New
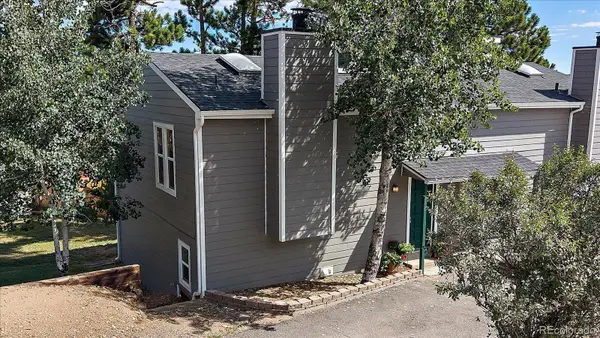 $433,000Active2 beds 1 baths1,138 sq. ft.
30787 Hilltop Drive, Evergreen, CO 80439
MLS# 6156288Listed by: THE MCWILLIAMS GROUP REAL ESTATE - New
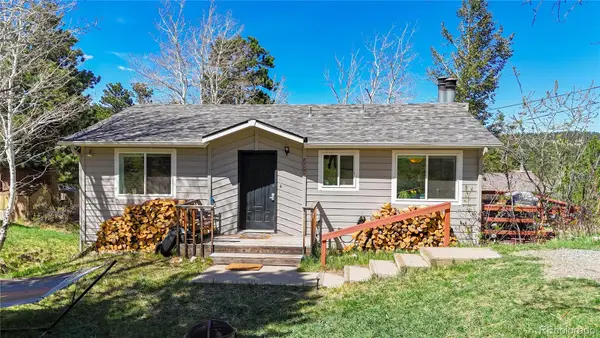 $625,000Active4 beds 2 baths1,608 sq. ft.
30575 Hilltop Drive, Evergreen, CO 80439
MLS# 6426601Listed by: REAL BROKER, LLC DBA REAL - New
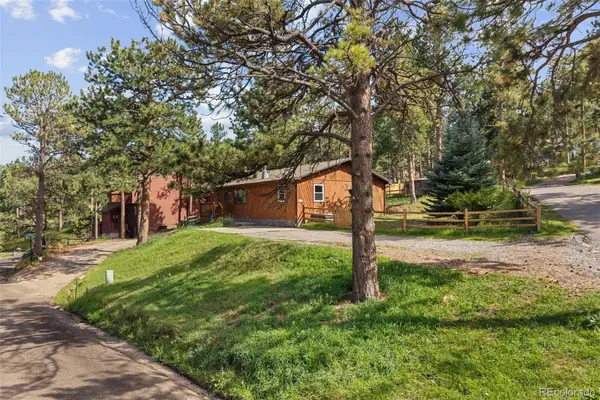 $579,900Active3 beds 2 baths1,430 sq. ft.
30212 Spruce Road, Evergreen, CO 80439
MLS# 5560104Listed by: MADISON & COMPANY PROPERTIES - Open Sun, 11am to 2pmNew
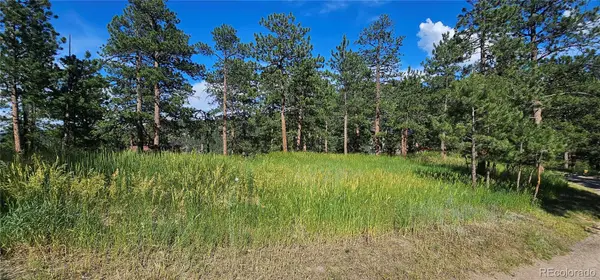 $450,000Active0.42 Acres
27903 Pine Drive, Evergreen, CO 80439
MLS# 9199084Listed by: FLAGSHIP PROPERTIES - Open Sun, 11am to 2pmNew
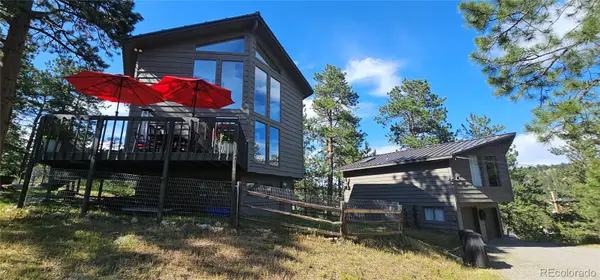 $1,390,000Active3 beds 2 baths1,748 sq. ft.
27901 Pine Drive, Evergreen, CO 80439
MLS# 2804813Listed by: FLAGSHIP PROPERTIES - New
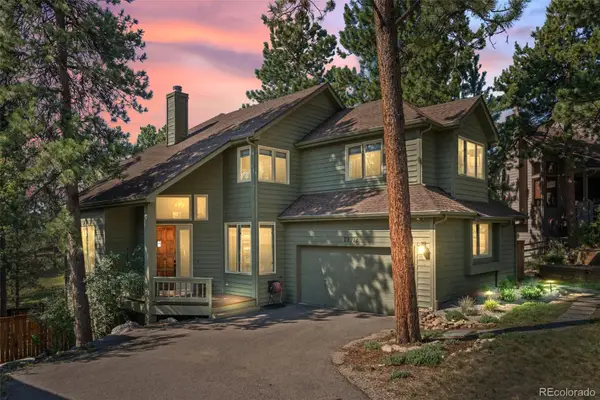 $1,225,000Active4 beds 4 baths3,454 sq. ft.
29972 Troutdale Ridge Road, Evergreen, CO 80439
MLS# 2432271Listed by: MADISON & COMPANY PROPERTIES - New
 $2,600,000Active10.86 Acres
3375 Timbergate Trail, Evergreen, CO 80439
MLS# 8718514Listed by: COMPASS - DENVER - Open Sat, 1 to 3pmNew
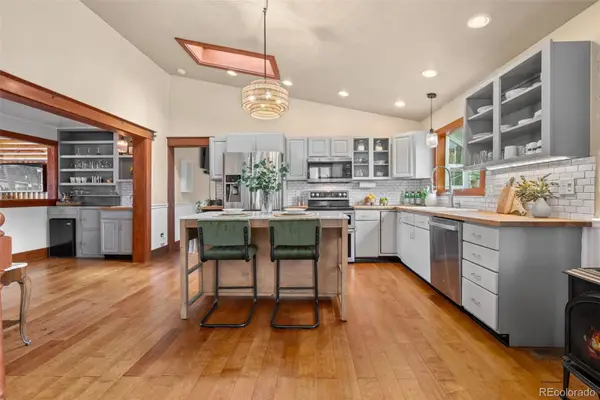 $1,050,000Active4 beds 3 baths2,120 sq. ft.
4805 S Blue Spruce Road, Evergreen, CO 80439
MLS# 6069791Listed by: HOMESMART - Open Sat, 1 to 4pmNew
 $1,325,000Active4 beds 5 baths3,922 sq. ft.
4170 Aspen Lane, Evergreen, CO 80439
MLS# 6877911Listed by: COMPASS - DENVER


Protect your home and budget from life's surprises with an Assurant Home Warranty, backed by a partner that supports you through every step of homeownership. Explore Plans.
© 2026 Better Homes and Gardens Real Estate LLC. An Anywhere Real Estate company. All rights reserved. Better Homes and Gardens® Real Estate is a registered trademark owned by Meredith Operations Corporation, licensed to Better Homes and Gardens Real Estate LLC and used with permission. Better Homes and Gardens Real Estate LLC fully supports the principles of the Fair Housing Act and the Equal Opportunity Act. Listing information is deemed reliable but is not guaranteed accurate.
Each office is independently owned and operated.
Any services or products provided by third parties are not provided by, affiliated with or related to Better Homes and Gardens Real Estate LLC, or its affiliated companies.