
54 Zaza Lane, Evergreen, CO 80439
Local realty services provided by:Better Homes and Gardens Real Estate Kenney & Company
54 Zaza Lane,Evergreen, CO 80439
$679,000
- 3 Beds
- 2 Baths
- 1,824 sq. ft.
- Single family
- Active
Listed by: abbey beach
Office: exp realty, llc.
MLS#:7121879
Source:ML
Price summary
- Price:$679,000
- Price per sq. ft.:$372.26
About this home
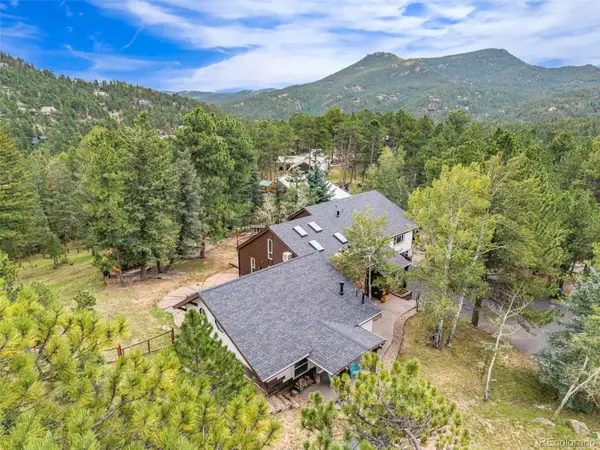
Tucked among the pines atop the iconic Bear Creek, 54 Zaza Lane offers seclusion without isolation and comfort without sacrifice. Located in the French Springs community, the property is just a bit more than 10 minutes from downtown Evergreen and even closer to several outdoor wilderness areas. With the best county road crew in the west within a mile, an early and easy commute is assured for those traveling to downtown Denver while also providing fast mountain access for outdoor enthusiasts. Despite its proximity to local conveniences, the property remains exceptionally quiet and free from traffic noise. An outstanding 480 sq ft detached garage was constructed in 2008 providing abundant loft storage, a usable workspace, and an additional attached and temperature controlled exterior office or workshop. In 2024, the siding was refinished, the roof was replaced, and new deck rail installed. A full interior remodel was completed in 2025, which included installing concrete countertops, sills, and finishes, alder trim and doors, a full kitchen remodel, both bathroom upgrades, new boiler, new hot water heater, as well as replacing all flooring. With no deferred maintenance, 54 Zaza Lane is move-in ready just in time to watch the aspens turn. Visit the Matterport view: https://my.matterport.com/show/?m=BcSrmA2MBFN&mls=1...
Contact an agent
Home facts
- Year built:1990
- Subdivision & Development:French Springs
- Listing ID #:7121879
Rooms and interior
- Bedrooms:3
- Total bathrooms:2
- Full bathrooms:1
- Flooring:Vinyl
- Kitchen Description:Dishwasher, Disposal, Eat-in Kitchen, Oven, Range, Refrigerator
- Basement:Yes
- Basement Description:Finished, Full, Walk-Out Access
- Living area:1,824 sq. ft.
Heating and cooling
- Heating:Baseboard, Electric, Hot Water, Propane, Wood Stove
Structure and exterior
- Roof:Composition
- Year built:1990
- Building area:1,824 sq. ft.
- Lot area:1.3 Acres
- Lot Features:Mountainous, Secluded, Sloped
- Architectural Style:Traditional
- Construction Materials:Wood Siding
- Exterior Features:Balcony, Deck, Wrap Around
- Foundation Description:Slab
- Levels:1 Story
Schools
- High school:Clear Creek
- Middle school:Clear Creek
- Elementary school:King Murphy
Utilities
- Water:Well
- Sewer:Septic Tank
Finances and disclosures
- Price:$679,000
- Price per sq. ft.:$372.26
- Tax amount:$2,807 (2024)
Features and amenities
- Laundry features:Washer
- Amenities:Carbon Monoxide Detector(s), Double Pane Windows, Skylight(s), Smoke Detector(s)
Parking
- Total parking spaces:10
- Parking description:Circular Driveway, Exterior Access Door, Lighted, Oversized
- Garage:Yes
- Garage spaces:2
 Based on information submitted to the MLS GRID as of August 22, 2026 02:26 PM. All data is obtained from various sources and may not have been verified by broker or MLS GRID. Supplied Open House information is subject to change without notice. All information should be independently reviewed and verified for accuracy. Properties may or may not be listed by the office/agent presenting the information.
New listings near 54 Zaza Lane
- Coming Soon
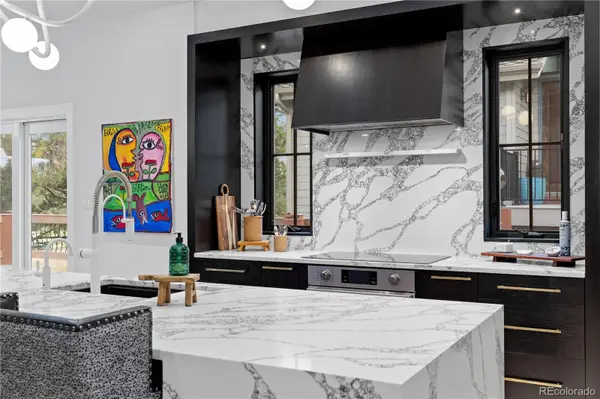 $1,899,000Coming Soon3 beds 4 baths4,734 sq. ft.
2430 Hearth Drive #A2, Evergreen, CO 80439
MLS# 4901796Listed by: ASPEN GROVE REAL ESTATE GROUP - New
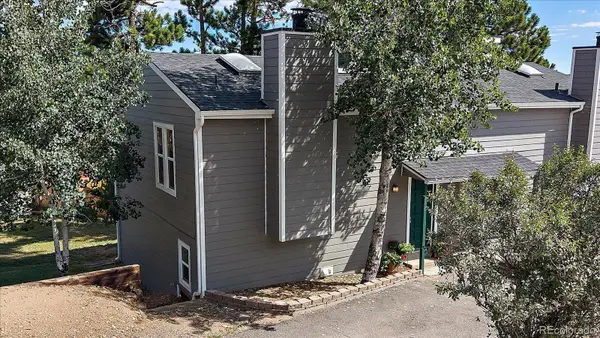 $433,000Active2 beds 1 baths1,138 sq. ft.
30787 Hilltop Drive, Evergreen, CO 80439
MLS# 6156288Listed by: THE MCWILLIAMS GROUP REAL ESTATE - New
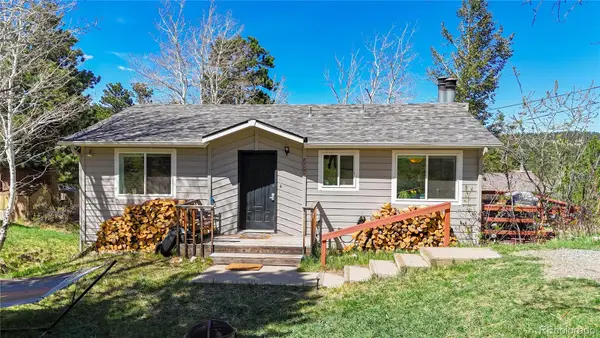 $625,000Active4 beds 2 baths1,608 sq. ft.
30575 Hilltop Drive, Evergreen, CO 80439
MLS# 6426601Listed by: REAL BROKER, LLC DBA REAL - New
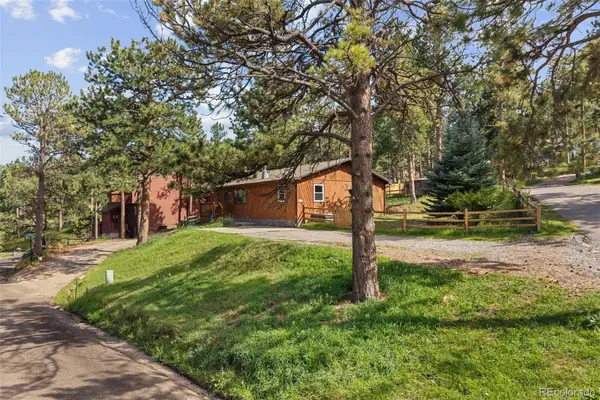 $579,900Active3 beds 2 baths1,430 sq. ft.
30212 Spruce Road, Evergreen, CO 80439
MLS# 5560104Listed by: MADISON & COMPANY PROPERTIES - Open Sun, 11am to 2pmNew
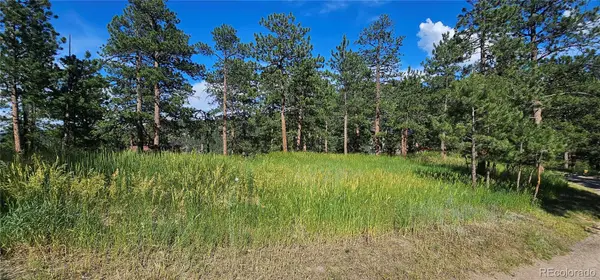 $450,000Active0.42 Acres
27903 Pine Drive, Evergreen, CO 80439
MLS# 9199084Listed by: FLAGSHIP PROPERTIES - Open Sun, 11am to 2pmNew
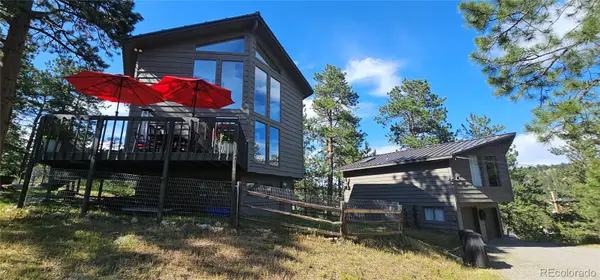 $1,390,000Active3 beds 2 baths1,748 sq. ft.
27901 Pine Drive, Evergreen, CO 80439
MLS# 2804813Listed by: FLAGSHIP PROPERTIES - New
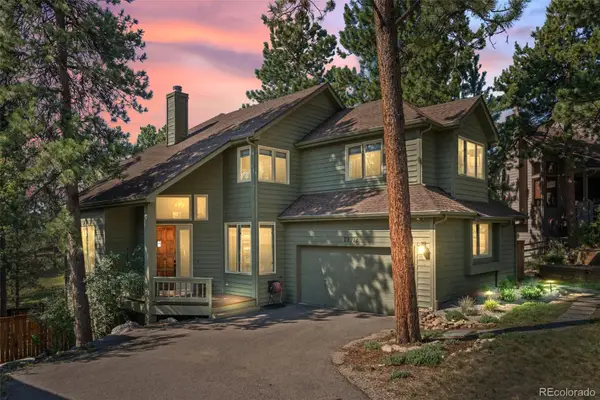 $1,225,000Active4 beds 4 baths3,454 sq. ft.
29972 Troutdale Ridge Road, Evergreen, CO 80439
MLS# 2432271Listed by: MADISON & COMPANY PROPERTIES - New
 $2,600,000Active10.86 Acres
3375 Timbergate Trail, Evergreen, CO 80439
MLS# 8718514Listed by: COMPASS - DENVER - Open Sat, 1 to 3pmNew
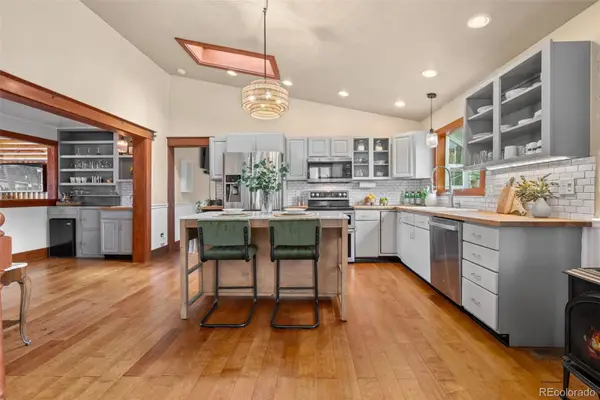 $1,050,000Active4 beds 3 baths2,120 sq. ft.
4805 S Blue Spruce Road, Evergreen, CO 80439
MLS# 6069791Listed by: HOMESMART - Open Sat, 1 to 4pmNew
 $1,325,000Active4 beds 5 baths3,922 sq. ft.
4170 Aspen Lane, Evergreen, CO 80439
MLS# 6877911Listed by: COMPASS - DENVER


Protect your home and budget from life's surprises with an Assurant Home Warranty, backed by a partner that supports you through every step of homeownership. Explore Plans.
© 2026 Better Homes and Gardens Real Estate LLC. An Anywhere Real Estate company. All rights reserved. Better Homes and Gardens® Real Estate is a registered trademark owned by Meredith Operations Corporation, licensed to Better Homes and Gardens Real Estate LLC and used with permission. Better Homes and Gardens Real Estate LLC fully supports the principles of the Fair Housing Act and the Equal Opportunity Act. Listing information is deemed reliable but is not guaranteed accurate.
Each office is independently owned and operated.
Any services or products provided by third parties are not provided by, affiliated with or related to Better Homes and Gardens Real Estate LLC, or its affiliated companies.