
137 Porcupine Road, Fairplay, CO 80440
Local realty services provided by:Better Homes and Gardens Real Estate Kenney & Company
Listed by: scott dodge
Office: christie's international real estate co llc.
MLS#:S1070091
Source:CO_SAR
Price summary
- Price:$887,000
- Price per sq. ft.:$379.06
About this home
This classic designed mountain residence located in the Valley of the Sun neighborhood rests near the peak of the property to showcase the breathtaking views of Mt. Silverheels. The main level living space has a wall of glass that shows off the views and brings natural light into the home from the living room with vaulted tongue and groove ceilings, gas-fireplace and hardwood floors. The spacious dining area is perfect for dinner conversations about your day in the mountains. The large kitchen has plenty of cabinet space, expansive countertop work area stainless appliance and a gas-range with double oven. Your guests will feel right at home from the main floor bedroom and shared full bath. Escape to the upper loft with log accent railing and is great for lounging or a workspace with views! The primary suite has vaulted ceilings, hardwood floors and a great 5-piece bath with jetted tub and large walk-in closet. One of the hidden gems of this home is the lower-level bedroom that has a cozy gas stove, floor to ceiling windows that bring in the outdoors and a full bathroom. Don’t forget your robe and slippers, the exterior entrance leads to the hot tub great for unwinding while the snowflakes build up around you! The deck is great for entertaining and showing off those views! A one-car-attached garage is perfect for storing your mountain gear. Park County currently allows for Short-Term Rentals with a license, and not in a HOA. This home has been meticulously maintained with several upgrades that makes this home ready to move in with your own furnishings and style. The certificate occupancy and septic system are approved for 3-bedrooms. A radon mitigation system is installed, and the hot-water heater is brand new. This area is known for its abundant wildlife with moose that frequent this property. Great recreation in the area like hiking, fly-fishing and Jeeping/ATVing in the Pike National Forest. Dining and shopping in Fairplay, Alma or Summit County....
Contact an agent
Home facts
- Year built:2015
- Subdivision & Development:VALLEY OF THE SUN
- Listing ID #:S1070091
- Added:56 day(s) ago
- Updated:August 27, 2026 at 02:38 PM
Rooms and interior
- Bedrooms:3
- Total bathrooms:3
- Full bathrooms:3
- Rooms Total:8
- Flooring:Tile, Wood
- Bathrooms Description:Jetted Tub
- Kitchen Description:Dishwasher, Disposal, Gas Range, Microwave, Microwave Hood Fan, Refrigerator
- Basement:Yes
- Basement Description:Finished
- Living area:2,340 sq. ft.
Heating and cooling
- Heating:Forced Air, Natural Gas
Structure and exterior
- Roof:Metal
- Year built:2015
- Building area:2,340 sq. ft.
- Lot area:1.08 Acres
- Construction Materials:Wood Frame, Wood Siding
- Exterior Features:Deck
Utilities
- Water:Well
- Sewer:Septic Available, Septic Tank
Finances and disclosures
- Price:$887,000
- Price per sq. ft.:$379.06
- Tax amount:$3,398 (2026)
Features and amenities
- Appliances:Dishwasher, Disposal, Gas Water Heater, Microwave, Refrigerator, Satellite Dish, Washer
- Laundry features:Dryer, Washer
- Amenities:Vaulted Ceiling(s)
Parking
- Parking description:Garage
- Garage:Yes
- Garage spaces:1
New listings near 137 Porcupine Road
- Coming Soon
 $185,000Coming Soon3.5 Acres
27 Vots Drive, Fairplay, CO 80440
MLS# 8786885Listed by: EXP REALTY, LLC
- New
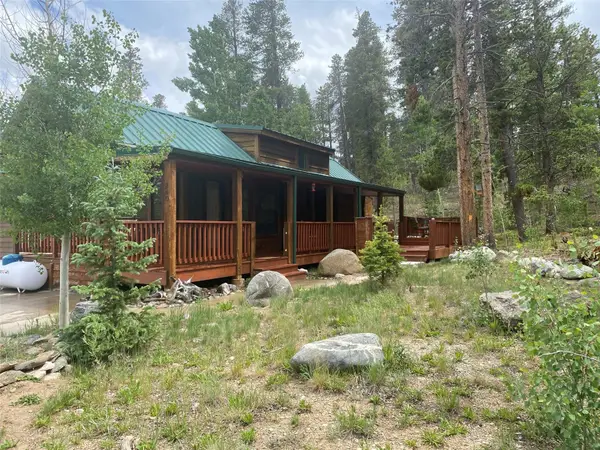 $275,000Active2 beds 1 baths613 sq. ft.
240 Sunshine Loop, Fairplay, CO 80440
MLS# S1071302Listed by: CYNTHIA SELLS THE SUMMIT - New
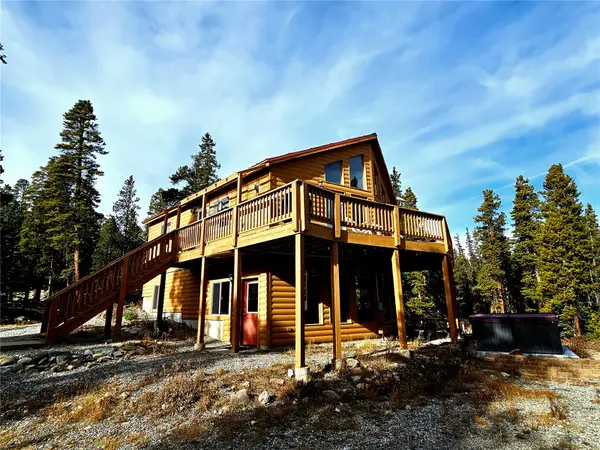 $634,000Active3 beds 2 baths1,848 sq. ft.
1678 Cr-14a, Fairplay, CO 80440
MLS# S1071289Listed by: UNITED COUNTRY MTN BROKERS - New
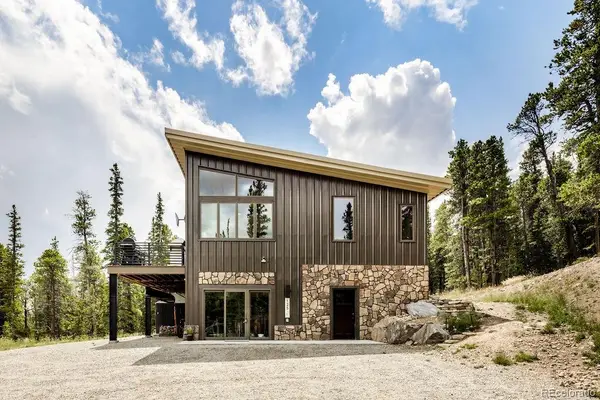 $1,095,000Active-- beds -- baths2,048 sq. ft.
125 Puma Place, Fairplay, CO 80440
MLS# 4391640Listed by: SERHANT COLORADO LLC - New
 $89,000Active2.6 Acres
0 Dry Gulch Road, Fairplay, CO 80440
MLS# S1071268Listed by: JEFFERSON REAL ESTATE, INC. - New
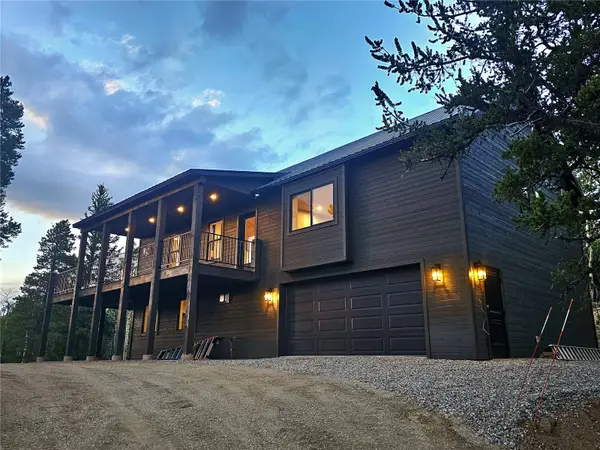 $829,000Active3 beds 3 baths1,988 sq. ft.
85 Puma Place, Fairplay, CO 80440
MLS# S1071269Listed by: UNITED COUNTRY MTN BROKERS - New
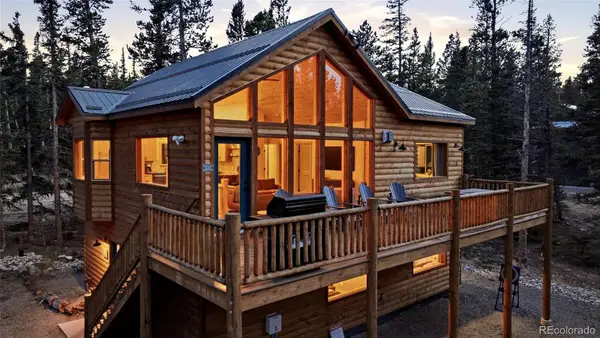 $979,500Active4 beds 2 baths2,018 sq. ft.
1662 Bobcat Lane, Fairplay, CO 80440
MLS# 5601825Listed by: JOEY BELL-REALTY - New
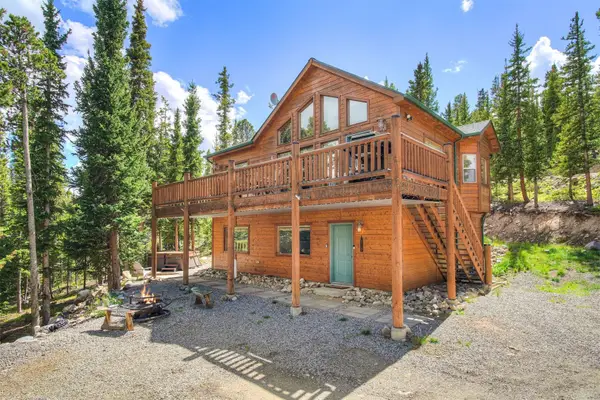 $879,000Active3 beds 2 baths2,220 sq. ft.
272 Porcupine Road, Fairplay, CO 80440
MLS# S1071136Listed by: LIV SOTHEBY'S I.R. - New
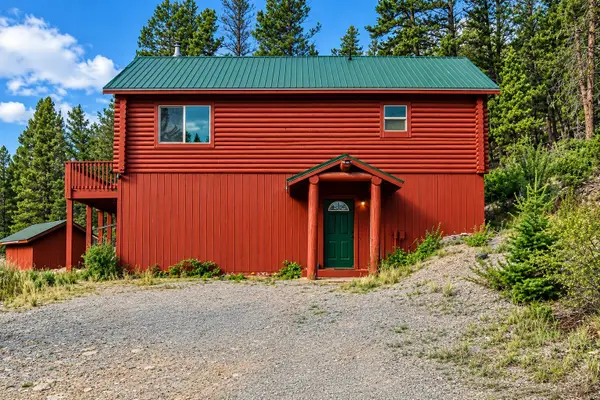 $499,900Active2 beds 2 baths1,632 sq. ft.
2271 Redhill Road, Fairplay, CO 80440
MLS# S1071194Listed by: RE/MAX PROPERTIES OF THE SUMMIT - New
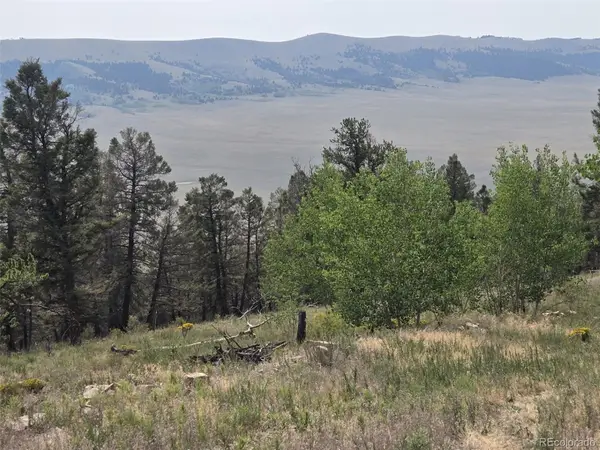 $65,000Active2.5 Acres
Lot 525 Middle Fork Vista, Fairplay, CO 80440
MLS# 5379710Listed by: PINECONE PROPERTIES LLC


Protect your home and budget from life's surprises with an Assurant Home Warranty, backed by a partner that supports you through every step of homeownership. Explore Plans.
© 2026 Better Homes and Gardens Real Estate LLC. An Anywhere Real Estate company. All rights reserved. Better Homes and Gardens® Real Estate is a registered trademark owned by Meredith Operations Corporation, licensed to Better Homes and Gardens Real Estate LLC and used with permission. Better Homes and Gardens Real Estate LLC fully supports the principles of the Fair Housing Act and the Equal Opportunity Act. Listing information is deemed reliable but is not guaranteed accurate.
Each office is independently owned and operated.
Any services or products provided by third parties are not provided by, affiliated with or related to Better Homes and Gardens Real Estate LLC, or its affiliated companies.