
137 Western Bee Lane, Fairplay, CO 80440
Local realty services provided by:Better Homes and Gardens Real Estate Kenney & Company
137 Western Bee Lane,Fairplay, CO 80440
$525,000
- 3 Beds
- 2 Baths
- 954 sq. ft.
- Single family
- Active
Listed by: chantal e. wener
Office: 8z real estate
MLS#:S1071355
Source:CO_SAR
Price summary
- Price:$525,000
- Price per sq. ft.:$550.31
About this home
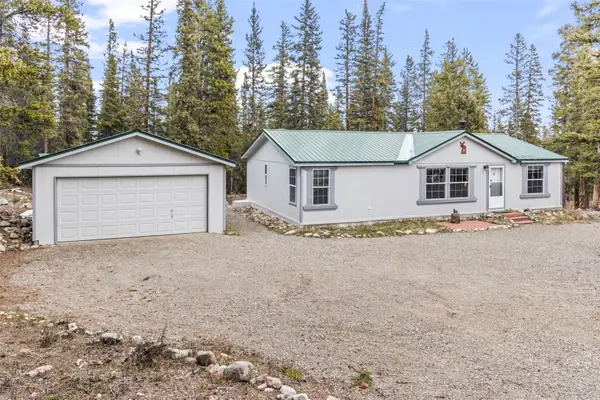
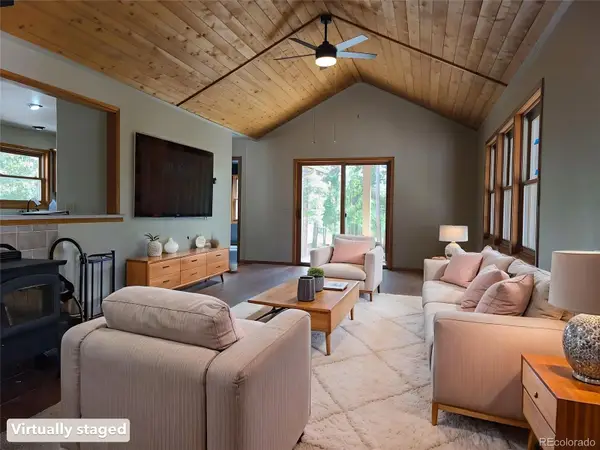
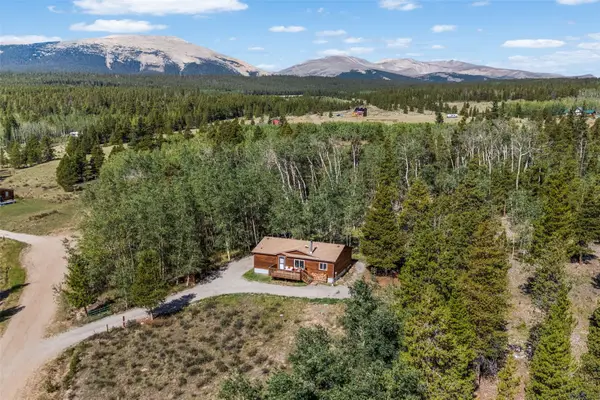
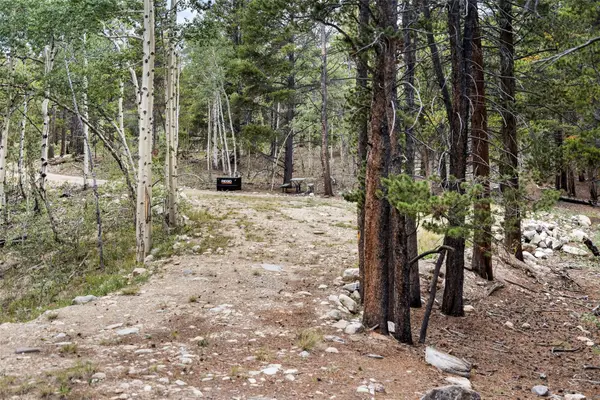
137 Western Bee Lane delivers what Colorado buyers keep searching for and rarely find: 5 private acres, panoramic mountain views, a completely remodeled home, and a fully furnished turnkey setup ready from day one. This 3-bedroom, 2-bath mountain retreat has been transformed from top to bottom, combining modern comfort with the space, privacy, and scenery people move to Colorado for. Large windows capture mountain views, abundant natural light, wildlife, dramatic sunsets, and wide-open skies in every direction. The five-acre setting gives you room to breathe, space for toys and outdoor living, and the privacy that disappears quickly at this price point. Whether you want a full-time mountain home, weekend escape, second home, or short-term rental opportunity, the property is already positioned to make ownership easy. Fairplay is just minutes away for dining, shopping, events, and everyday necessities, while neighboring Breckenridge & Summit County put world-class skiing, hiking, biking, rafting, fishing, off-roading, and year-round mountain recreation within easy reach. Access from Denver via US-285 provides a straightforward escape to the mountains without relying on the traditional I-70 corridor. The home is being sold fully furnished, eliminating the time, expense, and hassle of furnishing and setting up a mountain property after closing. Bring your bags, bring your gear, and start enjoying it. Five acres. Big views. Complete remodel. Fully furnished. Mountain privacy with access to everything that makes this part of Colorado special. If you have been waiting for the right mountain property, this is the one you need to see....
Contact an agent
Home facts
- Year built:1990
- Subdivision & Development:FOUR MILE FISHING CLUB
- Listing ID #:S1071355
- Added:1 day(s) ago
- Updated:August 29, 2026 at 03:43 AM
Rooms and interior
- Bedrooms:3
- Total bathrooms:2
- Full bathrooms:2
- Flooring:Carpet, Luxury Vinyl Tile, Stone, Tile
- Kitchen Description:Microwave, Refrigerator
- Living area:954 sq. ft.
Heating and cooling
- Heating:Propane
Structure and exterior
- Roof:Composition
- Year built:1990
- Building area:954 sq. ft.
- Lot area:5 Acres
- Construction Materials:Vinyl Siding, Wood Frame
Schools
- High school:South Park
- Middle school:South Park
- Elementary school:Edith Teter
Utilities
- Water:Private, Well
- Sewer:Septic Available, Septic Tank
Finances and disclosures
- Price:$525,000
- Price per sq. ft.:$550.31
- Tax amount:$2,193 (2025)
Features and amenities
- Appliances:Microwave, Refrigerator, Washer
- Laundry features:Dryer, Washer
- Amenities:Skylights
Parking
- Parking description:Driveway, Parking Pad
New listings near 137 Western Bee Lane
- New
 $559,000Active3 beds 2 baths1,296 sq. ft.
37 Mountain View Drive, Fairplay, CO 80440
MLS# S1071360Listed by: ASTRA REAL ESTATE CO LLC - New
 $549,900Active2 beds 2 baths1,760 sq. ft.
757 Thompson Park Road, Fairplay, CO 80440
MLS# 7256235Listed by: RE/MAX PROFESSIONALS
- New
 $498,000Active3 beds 2 baths1,092 sq. ft.
139 Bluestem Court, Fairplay, CO 80440
MLS# S1071333Listed by: EXP REALTY, LLC, MOUNTAIN HOUSE PROPERTIES - New
 $185,000Active3.5 Acres
27 Vots Drive, Fairplay, CO 80440
MLS# S1071001Listed by: EXP REALTY, LLC - New
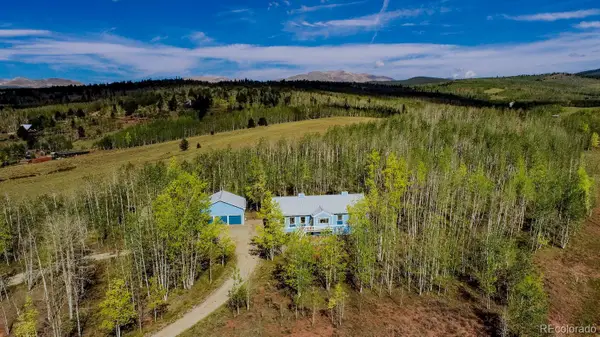 $1,250,000Active4 beds 3 baths4,240 sq. ft.
331 Canthook Lane, Fairplay, CO 80440
MLS# 6188251Listed by: RE/MAX PROPERTIES OF THE SUMMIT - New
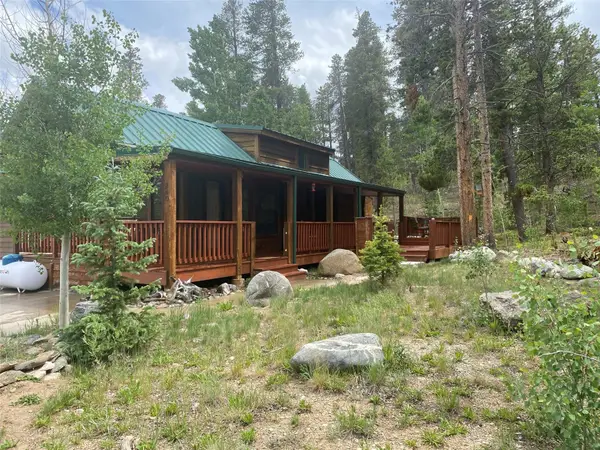 $275,000Active2 beds 1 baths613 sq. ft.
240 Sunshine Loop, Fairplay, CO 80440
MLS# S1071302Listed by: CYNTHIA SELLS THE SUMMIT - New
 $549,900Active1 beds 1 baths1,366 sq. ft.
474 Gap Road, Fairplay, CO 80440
MLS# 5848191Listed by: HIGH RIDGE REALTY - New
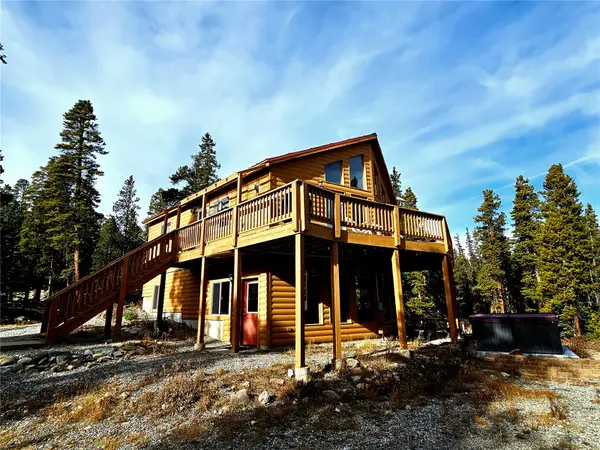 $634,000Active3 beds 2 baths1,848 sq. ft.
1678 Cr-14a, Fairplay, CO 80440
MLS# S1071289Listed by: UNITED COUNTRY MTN BROKERS - New
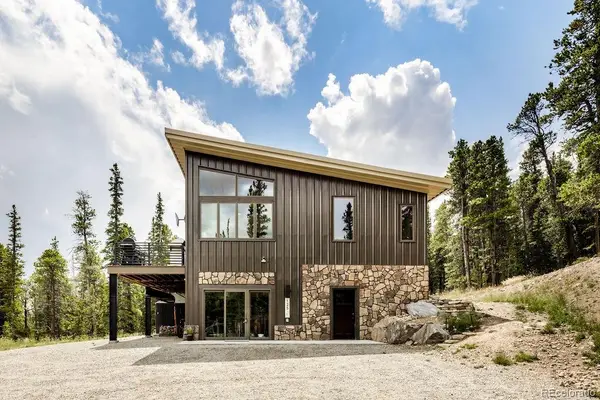 $1,095,000Active3 beds 3 baths2,048 sq. ft.
125 Puma Place, Fairplay, CO 80440
MLS# 4391640Listed by: SERHANT COLORADO LLC


Protect your home and budget from life's surprises with an Assurant Home Warranty, backed by a partner that supports you through every step of homeownership. Explore Plans.
© 2026 Better Homes and Gardens Real Estate LLC. An Anywhere Real Estate company. All rights reserved. Better Homes and Gardens® Real Estate is a registered trademark owned by Meredith Operations Corporation, licensed to Better Homes and Gardens Real Estate LLC and used with permission. Better Homes and Gardens Real Estate LLC fully supports the principles of the Fair Housing Act and the Equal Opportunity Act. Listing information is deemed reliable but is not guaranteed accurate.
Each office is independently owned and operated.
Any services or products provided by third parties are not provided by, affiliated with or related to Better Homes and Gardens Real Estate LLC, or its affiliated companies.