
167 Stellar Jay Way, Fairplay, CO 80440
Local realty services provided by:Better Homes and Gardens Real Estate Kenney & Company
167 Stellar Jay Way,Fairplay, CO 80440
$545,000
- 3 Beds
- 2 Baths
- 1,388 sq. ft.
- Single family
- Active
Listed by: katie stamp, courtney peel
Office: exp realty, llc, mountain house properties
MLS#:S1070267
Source:CO_SAR
Price summary
- Price:$545,000
- Price per sq. ft.:$392.65
- Monthly HOA dues:$140
About this home
If you've been dreaming of an authentic Colorado log home, this cozy mountain cabin offers the warmth, character, and peaceful setting you've been searching for. Inside, you'll find vaulted ceilings, warm natural wood throughout, and a wood-burning stove that creates the perfect gathering place after a day of mountain adventures. The home features two spacious main-level bedrooms, including one with a walk-in closet and sliding glass doors leading to the deck. Upstairs, the private primary suite sits beside a large loft, creating a comfortable space with its own private deck set amongst the trees. With three bedrooms, two bathrooms, and a versatile loft, there's plenty of room for family, guests, or a home office. The south-facing covered front deck spans the full length of the home and offers mountain views in two directions. Enjoy your morning coffee, evenings around the backyard fire pit, and a beautiful garden filled with native Colorado columbines. The home backs to a large private parcel and is bordered by established homes on either side, creating a peaceful setting with added privacy. Situated on two combined lots totaling 1 acre, this property offers extra space and flexibility. Enjoy the additional privacy today, or explore the potential to build or sell the second lot. Located less than a quarter mile from the paved entrance to Warm Springs Ranch, you'll enjoy easy year-round access with very little dirt road driving. Walk to the community center, tennis and pickleball courts, and basketball court, then enjoy seven stocked trout ponds, National Forest access trails, community water, privately maintained roads, and convenient trash service. Community water and a fire hydrant at the street provide added peace of mind and may offer savings on homeowner's insurance. Just 40 minutes from Breckenridge Ski Resort and the Arkansas River, this is the perfect basecamp for skiing, fishing, rafting, hiking, and year-round mountain living....
Contact an agent
Home facts
- Year built:2004
- Subdivision & Development:WARM SPRINGS
- Listing ID #:S1070267
- Added:49 day(s) ago
- Updated:August 27, 2026 at 02:38 PM
Rooms and interior
- Bedrooms:3
- Total bathrooms:2
- Full bathrooms:2
- Rooms Total:6
- Flooring:Carpet, Tile
- Kitchen Description:Dishwasher, Electric Cooktop, Electric Range, Refrigerator
- Basement:Yes
- Living area:1,388 sq. ft.
Heating and cooling
- Heating:Forced Air, Natural Gas
Structure and exterior
- Roof:Shingle
- Year built:2004
- Building area:1,388 sq. ft.
- Lot area:1 Acres
- Construction Materials:Log
- Exterior Features:Deck
- Foundation Description:Poured
Utilities
- Water:Community/Coop, Well
- Sewer:Septic Available, Septic Tank
Finances and disclosures
- Price:$545,000
- Price per sq. ft.:$392.65
- Tax amount:$2,770 (2025)
Features and amenities
- Appliances:Dishwasher, Electric Water Heater, Refrigerator, Satellite Dish, Washer
- Laundry features:Dryer, Laundry Closet, Washer
- Amenities:Tennis Court(s), Vaulted Ceiling(s)
Parking
- Parking description:Parking Pad
New listings near 167 Stellar Jay Way
- Coming Soon
 $185,000Coming Soon3.5 Acres
27 Vots Drive, Fairplay, CO 80440
MLS# 8786885Listed by: EXP REALTY, LLC
- New
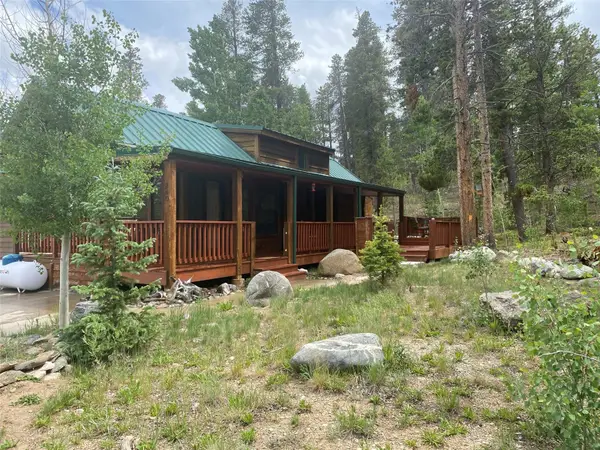 $275,000Active2 beds 1 baths613 sq. ft.
240 Sunshine Loop, Fairplay, CO 80440
MLS# S1071302Listed by: CYNTHIA SELLS THE SUMMIT - New
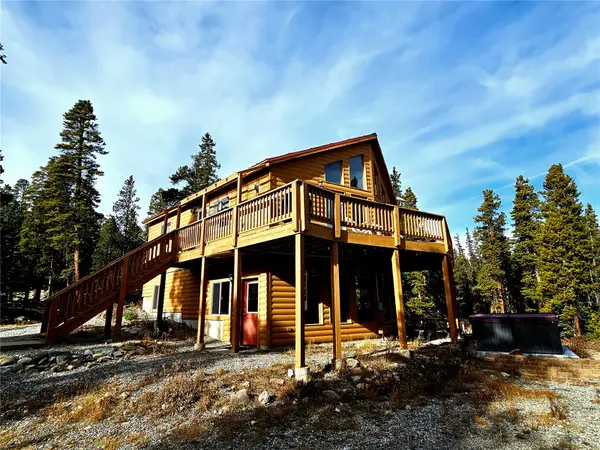 $634,000Active3 beds 2 baths1,848 sq. ft.
1678 Cr-14a, Fairplay, CO 80440
MLS# S1071289Listed by: UNITED COUNTRY MTN BROKERS - New
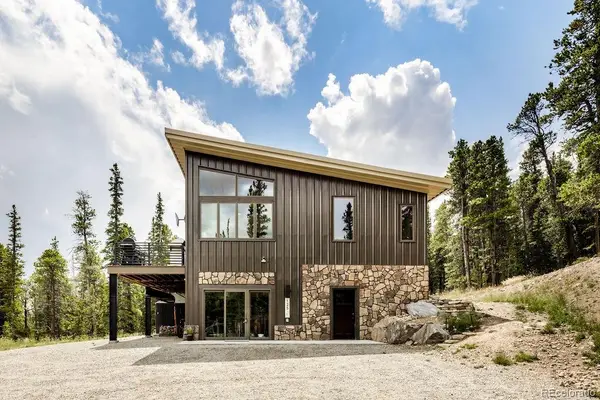 $1,095,000Active-- beds -- baths2,048 sq. ft.
125 Puma Place, Fairplay, CO 80440
MLS# 4391640Listed by: SERHANT COLORADO LLC - New
 $89,000Active2.6 Acres
0 Dry Gulch Road, Fairplay, CO 80440
MLS# S1071268Listed by: JEFFERSON REAL ESTATE, INC. - New
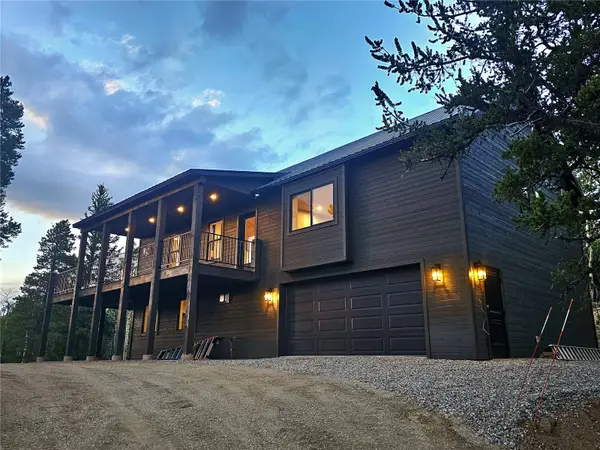 $829,000Active3 beds 3 baths1,988 sq. ft.
85 Puma Place, Fairplay, CO 80440
MLS# S1071269Listed by: UNITED COUNTRY MTN BROKERS - New
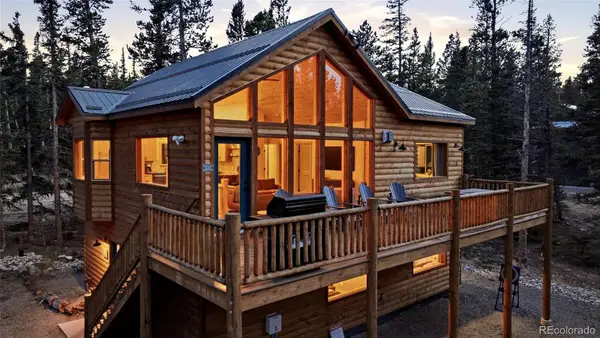 $979,500Active4 beds 2 baths2,018 sq. ft.
1662 Bobcat Lane, Fairplay, CO 80440
MLS# 5601825Listed by: JOEY BELL-REALTY - New
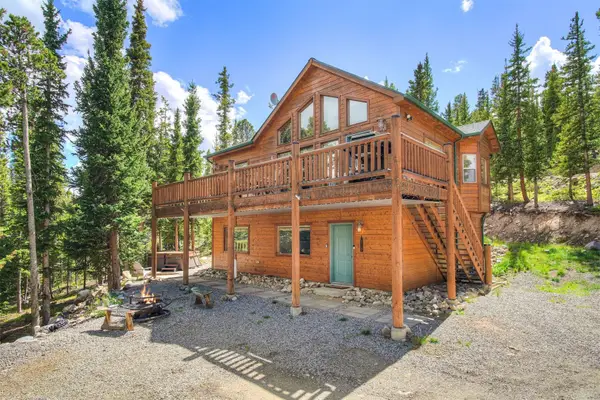 $879,000Active3 beds 2 baths2,220 sq. ft.
272 Porcupine Road, Fairplay, CO 80440
MLS# S1071136Listed by: LIV SOTHEBY'S I.R. - New
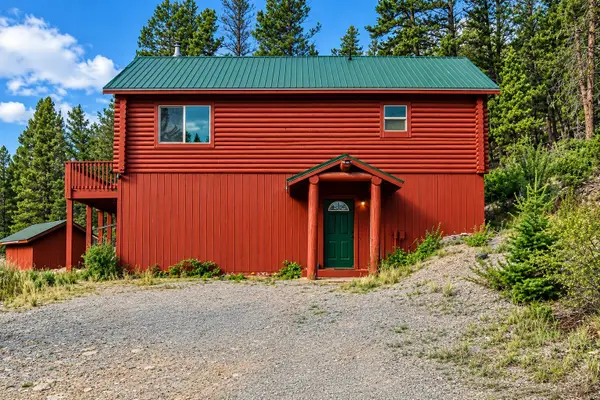 $499,900Active2 beds 2 baths1,632 sq. ft.
2271 Redhill Road, Fairplay, CO 80440
MLS# S1071194Listed by: RE/MAX PROPERTIES OF THE SUMMIT - New
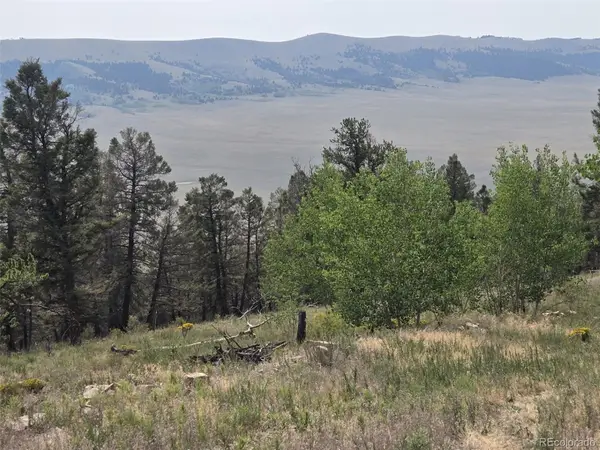 $65,000Active2.5 Acres
Lot 525 Middle Fork Vista, Fairplay, CO 80440
MLS# 5379710Listed by: PINECONE PROPERTIES LLC


Protect your home and budget from life's surprises with an Assurant Home Warranty, backed by a partner that supports you through every step of homeownership. Explore Plans.
© 2026 Better Homes and Gardens Real Estate LLC. An Anywhere Real Estate company. All rights reserved. Better Homes and Gardens® Real Estate is a registered trademark owned by Meredith Operations Corporation, licensed to Better Homes and Gardens Real Estate LLC and used with permission. Better Homes and Gardens Real Estate LLC fully supports the principles of the Fair Housing Act and the Equal Opportunity Act. Listing information is deemed reliable but is not guaranteed accurate.
Each office is independently owned and operated.
Any services or products provided by third parties are not provided by, affiliated with or related to Better Homes and Gardens Real Estate LLC, or its affiliated companies.