
203 Kens Road, Fairplay, CO 80440
Local realty services provided by:Better Homes and Gardens Real Estate Kenney & Company
203 Kens Road,Fairplay, CO 80440
$2,850,000
- 4 Beds
- 5 Baths
- 5,766 sq. ft.
- Single family
- Active
Listed by: scott lindblom
Office: liv sotheby's i.r.
MLS#:S1070463
Source:CO_SAR
Price summary
- Price:$2,850,000
- Price per sq. ft.:$494.28
About this home
A rare offering in the heart of the Colorado Rockies, this extraordinary custom log estate embodies the essence of luxury mountain living. Set upon 45 private acres of pristine alpine landscape, the residence commands sweeping views of mountain peaks while offering exceptional privacy just 25 miles from Breckenridge and minutes from the charming town of Fairplay. Spanning 5,766 square feet, this home is a masterful blend of timeless craftsmanship and refined comfort. Soaring vaulted ceilings, hand-selected log construction, and walls of glass create a warm yet dramatic living environment where the surrounding natural beauty becomes part of the home's design. At the center of the great room, a magnificent floor-to-ceiling stone fireplace provides an inviting gathering place after a day of adventure in the mountains. Designed for both intimate living and grand-scale entertaining, the residence features four generously appointed bedroom suites, each offering privacy and comfort for family and guests. The gourmet kitchen is equipped with a gas range, double ovens, abundant preparation space, and a walk-in pantry, seamlessly connecting to the dining and living areas for entertaining. Expansive decks extend the living experience outdoors, creating exceptional spaces for alfresco dining, morning coffee, or evenings spent beneath Colorado's star-filled skies. Every vantage point celebrates the property's remarkable setting, where wildlife sightings and unobstructed vistas are part of everyday life. Perfectly positioned for year-round recreation, the estate provides convenient access to world-class skiing in Breckenridge, championship fly fishing, hiking through nearby National Forests, and whitewater rafting on the Arkansas River. Whether envisioned as a private family retreat, legacy mountain estate, or luxury getaway, this exceptional property offers an unparalleled opportunity to experience the beauty and adventure of Colorado's most coveted mountain landscapes....
Contact an agent
Home facts
- Year built:2002
- Listing ID #:S1070463
- Added:1 day(s) ago
- Updated:July 23, 2026 at 11:36 PM
Rooms and interior
- Bedrooms:4
- Total bathrooms:5
- Full bathrooms:4
- Half bathrooms:1
- Flooring:Carpet, Tile, Wood
- Bathrooms Description:Jetted Tub
- Kitchen Description:Disposal, Gas Range, Microwave, Range Hood, Refrigerator, Water Purifier, Wine Cooler
- Basement:Yes
- Basement Description:Finished
- Living area:5,766 sq. ft.
Heating and cooling
- Heating:Baseboard, Central, Hot Water, Propane, Radiant, Radiant Floor
Structure and exterior
- Roof:Metal
- Year built:2002
- Building area:5,766 sq. ft.
- Lot area:45 Acres
- Construction Materials:Log
- Exterior Features:Deck
Schools
- High school:South Park
- Middle school:South Park
- Elementary school:South Park
Utilities
- Water:Private, Well
- Sewer:Septic Available, Septic Tank
Finances and disclosures
- Price:$2,850,000
- Price per sq. ft.:$494.28
- Tax amount:$7,557 (2025)
Features and amenities
- Appliances:Disposal, Gas Water Heater, Microwave, Range Hood, Refrigerator, Washer, Water Purifier, Wine Cooler
- Laundry features:Dryer, Laundry Closet, Washer
- Amenities:Vaulted Ceiling(s)
Parking
- Parking description:Garage
- Garage:Yes
- Garage spaces:2
New listings near 203 Kens Road
- Coming Soon
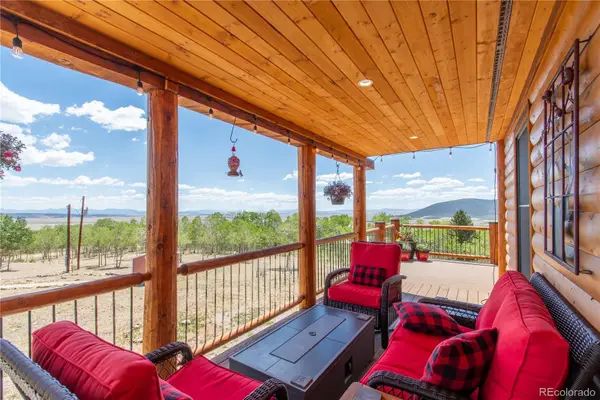 $1,225,000Coming Soon4 beds 3 baths
756 Sheep Ridge Road, Fairplay, CO 80440
MLS# 3347767Listed by: HOMES AND LIFESTYLES OF CO
- New
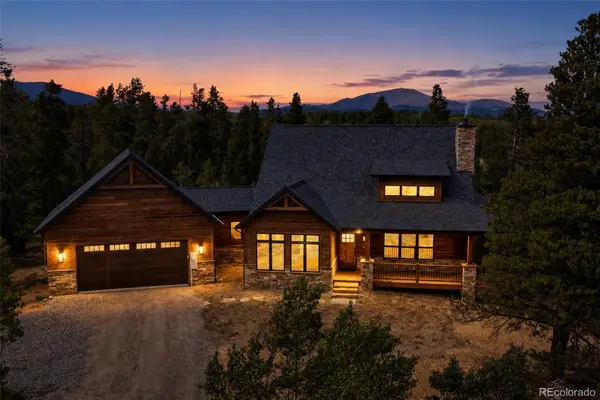 $1,450,000Active5 beds 4 baths3,963 sq. ft.
211 Foxtail Court, Fairplay, CO 80440
MLS# 6100972Listed by: RE/MAX PROPERTIES OF THE SUMMIT - Coming Soon
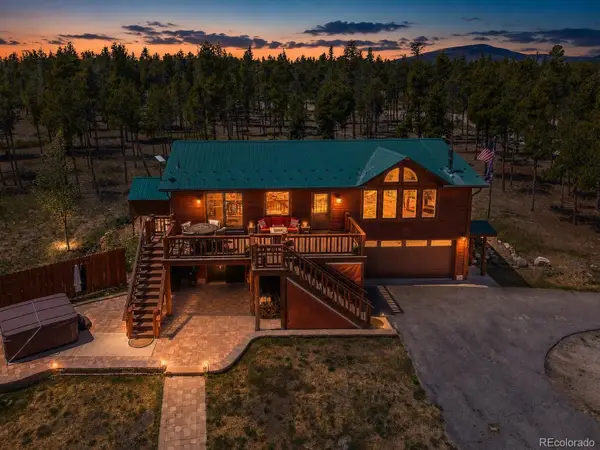 $1,100,000Coming Soon4 beds 3 baths
272 Coil Drive, Fairplay, CO 80440
MLS# 6366343Listed by: MADISON & COMPANY PROPERTIES 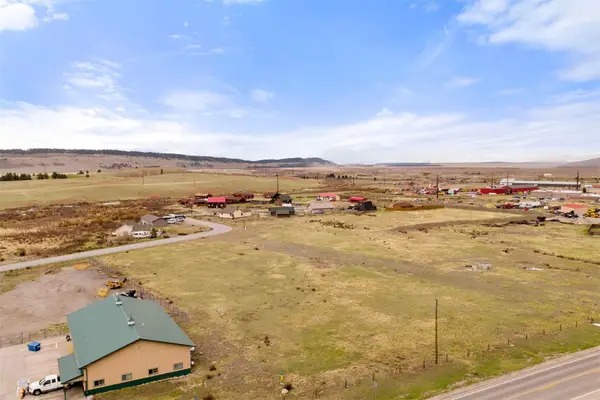 $1,200,000Active2.88 Acres
LOT C01 Us-285, Fairplay, CO 80440
MLS# S1059479Listed by: LIV SOTHEBY'S I.R.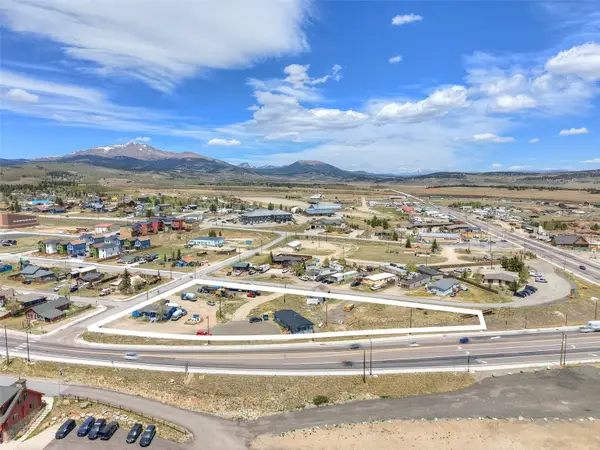 $1,500,000Active0.56 Acres
902 Main Street, Fairplay, CO 80440
MLS# S1069021Listed by: MILEHIMODERN, LLC- New
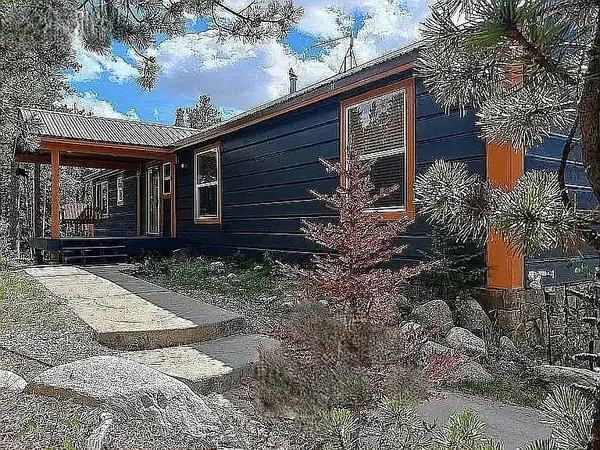 $850,000Active5 beds 4 baths4,160 sq. ft.
36 Isabelle Court, Fairplay, CO 80440
MLS# S1070517Listed by: RE/MAX PROPERTIES OF THE SUMMIT - New
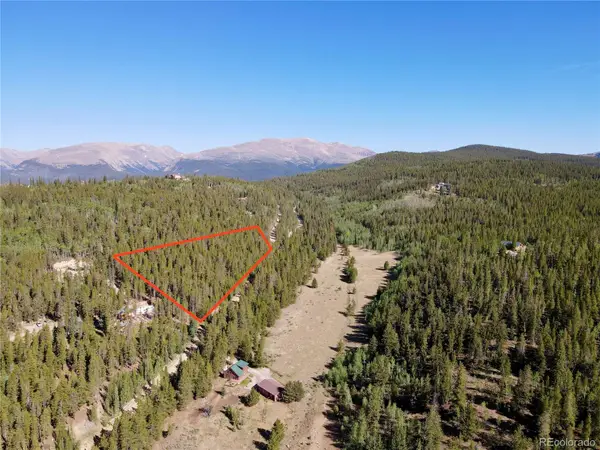 $138,000Active5.08 Acres
163 Co Rd 665, Fairplay, CO 80440
MLS# 4670975Listed by: EXP REALTY, LLC - New
 $117,500Active1.41 Acres
3130 High Creek Road, Fairplay, CO 80440
MLS# S1070467Listed by: RE/MAX NEXUS - New
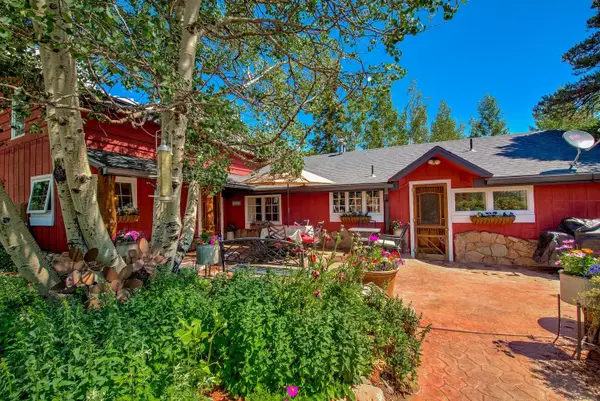 $719,000Active5 beds 2 baths2,368 sq. ft.
601 Bogue Street, Fairplay, CO 80440
MLS# S1070441Listed by: CANIGLIA REAL ESTATE GROUP,LLC


Protect your home and budget from life's surprises with an Assurant Home Warranty, backed by a partner that supports you through every step of homeownership. Explore Plans.
© 2026 Better Homes and Gardens Real Estate LLC. An Anywhere Real Estate company. All rights reserved. Better Homes and Gardens® Real Estate is a registered trademark owned by Meredith Operations Corporation, licensed to Better Homes and Gardens Real Estate LLC and used with permission. Better Homes and Gardens Real Estate LLC fully supports the principles of the Fair Housing Act and the Equal Opportunity Act. Listing information is deemed reliable but is not guaranteed accurate.
Each office is independently owned and operated.
Any services or products provided by third parties are not provided by, affiliated with or related to Better Homes and Gardens Real Estate LLC, or its affiliated companies.