
11201 Charles Street, Firestone, CO 80504
Local realty services provided by:Better Homes and Gardens Real Estate Kenney & Company
Listed by: kyle michel
Office: re/max momentum
MLS#:8522025
Source:ML
Price summary
- Price:$600,000
- Price per sq. ft.:$186.22
- Monthly HOA dues:$68
About this home
Located in Firestone, this 2017-built Firestone home offers 5 bedrooms, 4 bathrooms and a finished basement with flexible living space. The main level features an open floor plan, kitchen island, pantry, gas range, stainless steel appliances and a covered front porch. Upstairs includes the primary suite, additional bedrooms, loft and upper-level laundry. The finished basement adds a bedroom, bathroom and additional space for a home office, guest area, fitness room or media room. Outside, the fenced backyard is designed for low-maintenance outdoor living with artificial turf, a covered back patio and dedicated firepit area. Central A/C and an attached 2-car garage add everyday function. Approximately 0.5 mi to Ziggi's Coffee and 0.6 mi to King Soopers, with nearby parks, bike course, trails, restaurants and convenient I-25 access. Includes a 3D virtual tour and Zillow Floor Plan.
Contact an agent
Home facts
- Year built:2017
- Subdivision & Development:The Shores
- Listing ID #:8522025
Rooms and interior
- Bedrooms:5
- Total bathrooms:4
- Full bathrooms:2
- Half bathrooms:1
- Flooring:Bamboo, Carpet
- Kitchen Description:Dishwasher, Disposal, Kitchen Island, Microwave, Oven, Pantry, Refrigerator
- Basement:Yes
- Basement Description:Finished
- Living area:3,222 sq. ft.
Heating and cooling
- Cooling:Central Air
- Heating:Forced Air, Natural Gas
- Central air:Yes
Structure and exterior
- Roof:Composition
- Year built:2017
- Building area:3,222 sq. ft.
- Lot area:0.16 Acres
- Lot Features:Landscaped, Level, Sprinklers In Front, Sprinklers In Rear
- Construction Materials:Brick, Frame
- Exterior Features:Covered, Front Porch, Lighting, Patio, Private Yard, Rain Gutters
- Levels:2 Story
Schools
- High school:Mead
- Middle school:Coal Ridge
- Elementary school:Centennial
Utilities
- Water:Public
- Sewer:Public Sewer
Finances and disclosures
- Price:$600,000
- Price per sq. ft.:$186.22
- Tax amount:$4,015 (2025)
Features and amenities
- Laundry features:Dryer, Washer
- Amenities:Smoke Detector(s), Video Doorbell
Parking
- Total parking spaces:2
- Garage:Yes
- Garage spaces:2
 Based on information submitted to the MLS GRID as of August 29, 2026 02:00 AM. All data is obtained from various sources and may not have been verified by broker or MLS GRID. Supplied Open House information is subject to change without notice. All information should be independently reviewed and verified for accuracy. Properties may or may not be listed by the office/agent presenting the information.
New listings near 11201 Charles Street
- Coming Soon
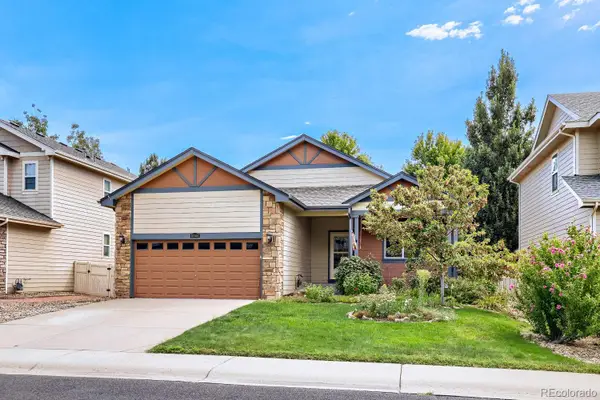 $555,000Coming Soon3 beds 2 baths3,346 sq. ft.
10144 Dogwood Street, Longmont, CO 80504
MLS# 7752482Listed by: KELLER WILLIAMS CLIENTS CHOICE REALTY - New
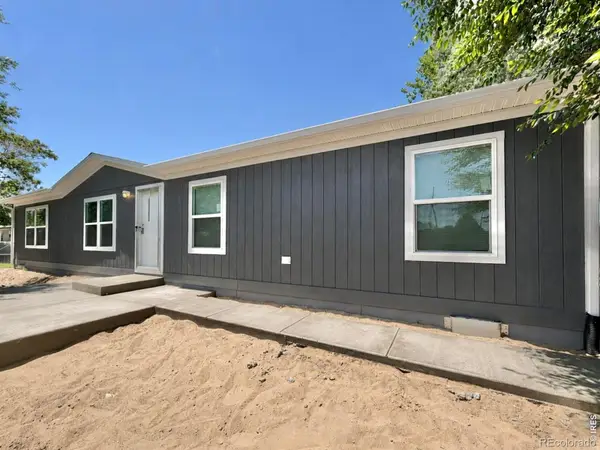 $415,000Active4 beds 2 baths1,475 sq. ft.
110 W Grant Avenue, Firestone, CO 80520
MLS# IR1067486Listed by: REAL ESTATE CONNECTIONS, INC - New
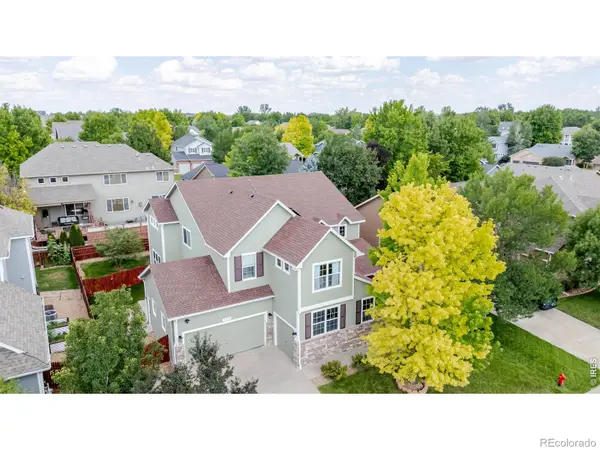 $640,000Active4 beds 4 baths4,052 sq. ft.
6674 Sunburst Avenue, Firestone, CO 80504
MLS# IR1067496Listed by: GOLD COMPASS REAL ESTATE, LLC - New
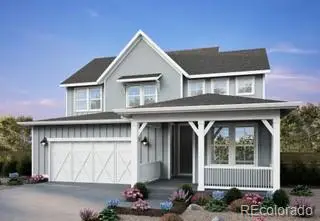 $788,547Active4 beds 4 baths5,009 sq. ft.
5375 Daylily Lane, Firestone, CO 80504
MLS# 5912263Listed by: FIRST SUMMIT REALTY - Open Sat, 10am to 12pmNew
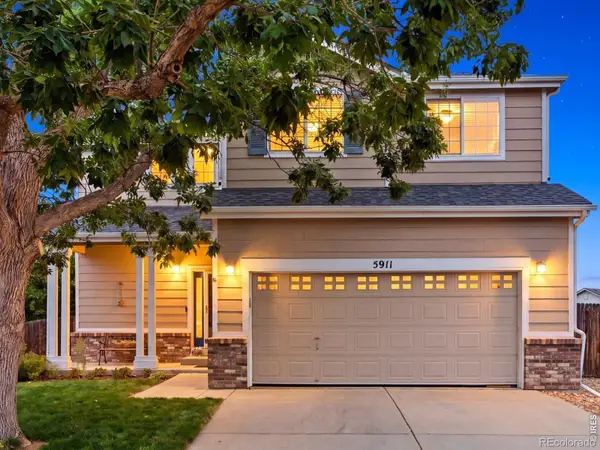 $460,000Active3 beds 3 baths1,461 sq. ft.
5911 Thistle Ridge Avenue, Longmont, CO 80504
MLS# IR1067351Listed by: KENTWOOD RE CHERRY CREEK - New
 $565,000Active4 beds 3 baths3,248 sq. ft.
6411 Sparrow Avenue, Firestone, CO 80504
MLS# IR1067087Listed by: RAD REAL ESTATE - New
 $919,950Active6 beds 6 baths5,112 sq. ft.
5588 Tamarack Avenue, Firestone, CO 80504
MLS# 6366907Listed by: SH REALTY, INC. - Open Sun, 12 to 2pmNew
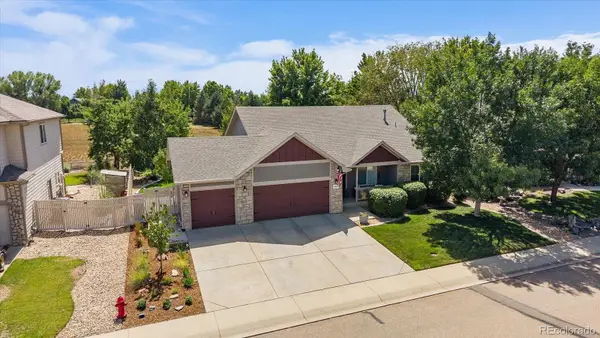 $575,000Active5 beds 3 baths2,994 sq. ft.
9807 Cascade Street, Firestone, CO 80504
MLS# 7549110Listed by: MADISON & COMPANY PROPERTIES - New
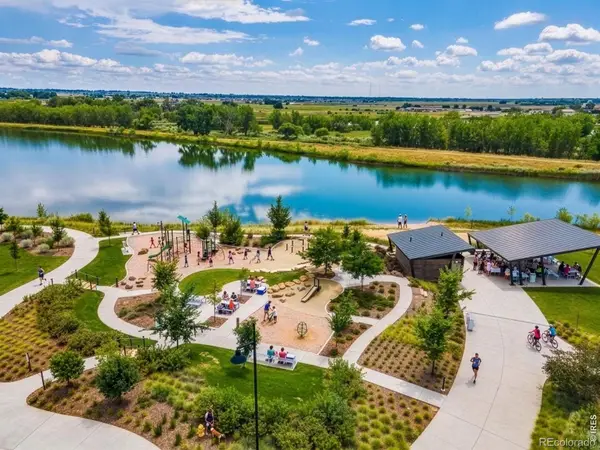 $515,000Active3 beds 2 baths1,381 sq. ft.
4633 N Bend Way, Longmont, CO 80504
MLS# 8759363Listed by: RE/MAX ALLIANCE


Protect your home and budget from life's surprises with an Assurant Home Warranty, backed by a partner that supports you through every step of homeownership. Explore Plans.
© 2026 Better Homes and Gardens Real Estate LLC. An Anywhere Real Estate company. All rights reserved. Better Homes and Gardens® Real Estate is a registered trademark owned by Meredith Operations Corporation, licensed to Better Homes and Gardens Real Estate LLC and used with permission. Better Homes and Gardens Real Estate LLC fully supports the principles of the Fair Housing Act and the Equal Opportunity Act. Listing information is deemed reliable but is not guaranteed accurate.
Each office is independently owned and operated.
Any services or products provided by third parties are not provided by, affiliated with or related to Better Homes and Gardens Real Estate LLC, or its affiliated companies.