
11279 Ebony Street, Firestone, CO 80504
Local realty services provided by:Better Homes and Gardens Real Estate Kenney & Company
Upcoming open houses
- Sat, Sep 1911:00 am - 01:00 pm
- Sun, Sep 2011:00 am - 01:00 pm
Listed by: elizabeth grosul
Office: coldwell banker realty- fort collins
MLS#:IR1068350
Source:ML
Price summary
- Price:$590,000
- Price per sq. ft.:$167.33
- Monthly HOA dues:$31.25
About this home
A great opportunity in Firestone's Oak Meadows community, offering a spacious, functional floor plan with the added benefit of low-maintenance outdoor living. The main level features an open kitchen and living area with a fireplace, plus a dedicated office for added flexibility. Upstairs, the primary suite is privately positioned with a large walk-in closet and 5-piece bath, while three additional bedrooms share a full bath. The finished basement provides even more usable space with a large rec room, 3/4 bath and dedicated storage room. Outside, gravel landscaping minimizes upkeep, while a dog run, expanded three-car-wide driveway and spacious 3-car tandem garage add everyday functionality. Major updates include a new A/C in 2026, furnace in 2025, and roof and exterior paint in 2023. Conveniently located near parks, trails, shopping, dining and everyday amenities. Close to I-25 for commuting to Denver, Boulder, or Northern CO.
Contact an agent
Home facts
- Year built:2013
- Subdivision & Development:Oak Meadows PUD Fg#2
- Listing ID #:IR1068350
Rooms and interior
- Bedrooms:4
- Total bathrooms:4
- Full bathrooms:2
- Half bathrooms:1
- Flooring:Vinyl
- Bathrooms Description:Five Piece Bath
- Kitchen Description:Dishwasher, Disposal, Eat-in Kitchen, Kitchen Island, Microwave, Oven, Pantry, Refrigerator
- Basement:Yes
- Living area:3,526 sq. ft.
Heating and cooling
- Cooling:Ceiling Fan(s), Central Air
- Heating:Forced Air
- Central air:Yes
Structure and exterior
- Roof:Composition
- Year built:2013
- Building area:3,526 sq. ft.
- Lot area:0.14 Acres
- Lot Features:Level, Sprinklers In Front
- Architectural Style:A-Frame
- Construction Materials:Frame, Stone
- Exterior Features:Dog Run
- Levels:2 Story
Schools
- High school:Frederick
- Middle school:Coal Ridge
- Elementary school:Prairie Ridge
Utilities
- Water:Public
- Sewer:Public Sewer
Finances and disclosures
- Price:$590,000
- Price per sq. ft.:$167.33
- Tax amount:$4,456 (2026)
Features and amenities
- Laundry features:Dryer, Washer
- Amenities:Double Pane Windows, Fire Alarm, Smoke Detector(s), Window Coverings
Parking
- Total parking spaces:3
- Parking description:Oversized Door
- Garage:Yes
- Garage spaces:3
 Based on information submitted to the MLS GRID as of September 16, 2026 02:39 PM. All data is obtained from various sources and may not have been verified by broker or MLS GRID. Supplied Open House information is subject to change without notice. All information should be independently reviewed and verified for accuracy. Properties may or may not be listed by the office/agent presenting the information.
New listings near 11279 Ebony Street
- New
 $644,900Active4 beds 3 baths3,394 sq. ft.
10398 Stagecoach Avenue, Firestone, CO 80504
MLS# IR1068737Listed by: KITTLE REAL ESTATE - New
 $569,000Active4 beds 3 baths2,598 sq. ft.
12882 Crane River Drive, Firestone, CO 80504
MLS# IR1068635Listed by: EXP REALTY LLC - New
 $89,000Active3 beds 2 baths1,056 sq. ft.
10639 Ashwood Street, Firestone, CO 80504
MLS# 2662876Listed by: MARY ROSE GUTIERREZ-INDIVIDUAL PROPRIETOR - New
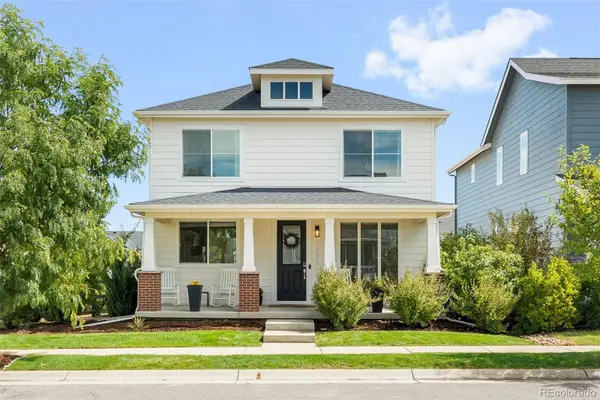 $550,000Active3 beds 3 baths1,792 sq. ft.
12786 River Rock Way, Longmont, CO 80504
MLS# 6202961Listed by: COMPASS - DENVER - New
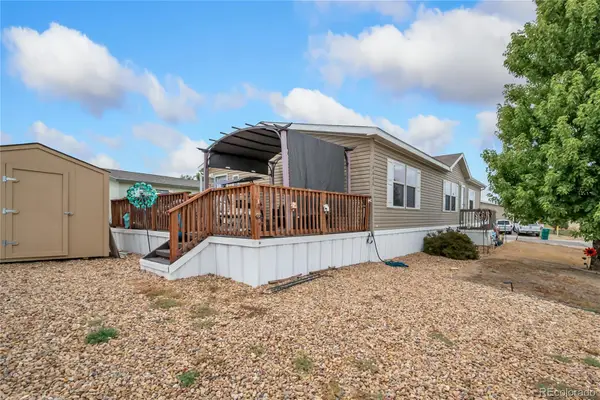 $134,000Active3 beds 2 baths1,404 sq. ft.
4666 Timberline Avenue, Firestone, CO 80504
MLS# 8758352Listed by: RE/MAX NEXUS - Open Sun, 2 to 4pmNew
 $605,000Active4 beds 3 baths3,398 sq. ft.
12862 Bay Street, Firestone, CO 80504
MLS# 9467533Listed by: REDFIN CORPORATION - New
 $558,900Active4 beds 3 baths3,462 sq. ft.
5370 Silverleaf Avenue, Firestone, CO 80504
MLS# IR1068337Listed by: HAUG & CO REAL ESTATE AGENCY LLC  $465,000Active3 beds 3 baths2,512 sq. ft.
6283 Sparrow Circle, Firestone, CO 80504
MLS# IR1068019Listed by: KELLER WILLIAMS REALTY NOCO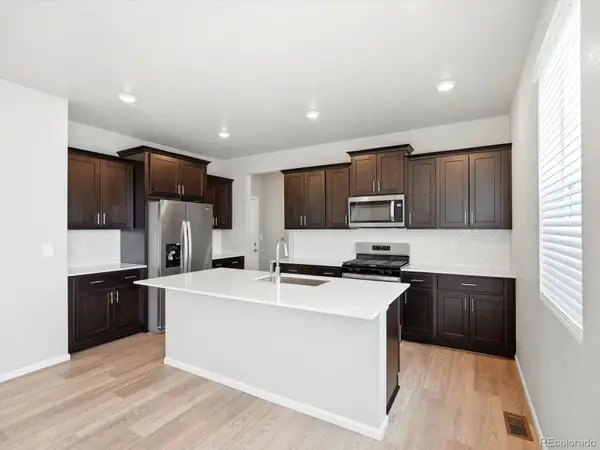 $642,730Active4 beds 3 baths3,266 sq. ft.
6852 Quail Avenue, Firestone, CO 80504
MLS# 5059658Listed by: KERRIE A. YOUNG (INDEPENDENT)


Protect your home and budget from life's surprises with an Assurant Home Warranty, backed by a partner that supports you through every step of homeownership. Explore Plans.
© 2026 Better Homes and Gardens Real Estate LLC. An Anywhere Real Estate company. All rights reserved. Better Homes and Gardens® Real Estate is a registered trademark owned by Meredith Operations Corporation, licensed to Better Homes and Gardens Real Estate LLC and used with permission. Better Homes and Gardens Real Estate LLC fully supports the principles of the Fair Housing Act and the Equal Opportunity Act. Listing information is deemed reliable but is not guaranteed accurate.
Each office is independently owned and operated.
Any services or products provided by third parties are not provided by, affiliated with or related to Better Homes and Gardens Real Estate LLC, or its affiliated companies.