
11361 Ebony Street, Firestone, CO 80504
Local realty services provided by:Better Homes and Gardens Real Estate Kenney & Company
Listed by: jennifer hart
Office: 1st realty associates inc
MLS#:IR1065744
Source:ML
Price summary
- Price:$540,000
- Monthly HOA dues:$31.25
About this home
This generous Seller is offering a $10,000 concession, plus an additional 1% incentive when using the preferred lender, giving buyers valuable flexibility to reduce their interest rate, cover eligible closing costs, and preserve funds for personalized cosmetic updates. Ideally situated on a corner lot in Oak Meadows, this three-bedroom (plus office and also loft), four-bath home is within walking distance of the neighborhood park, Primrose School, and Firestone Charter Academy. The open floor plan offers plenty of versatility, including an upstairs loft that can remain open or be enclosed for an additional bedroom or office. The spacious primary suite features a large walk-in closet and five-piece bath, while two additional bedrooms and a full bath complete the upper level. The partially finished basement, currently used as an office and gym, already includes a three-quarter bath and could easily accommodate an additional bedroom, playroom, guest suite, or multigenerational living space. Additional highlights include a generously sized laundry room with utility sink, an installed sump pump, and a dedicated dog run with convenient dog doors. Many major improvements have already been completed, including a newer roof and exterior paint, new carpet, a finished basement, newer air conditioning, new furnace motors, a newer water heater and kitchen appliances, and a new sliding patio door. This home is right around the corner from the desirable gem, Settler's Park where you'll find full basketball courts, a baseball / softball field, tennis court, pickleball courts, volleyball net, restrooms, picnic areas and more. It's also conveniently located near medical facilities, shopping, dining, and walking trails, and for commuters, it offers very easy access to Highways 119 and 66 and I-25, placing Denver, Boulder, and Fort Collins approximately 30 minutes away....
Contact an agent
Home facts
- Year built:2004
- Subdivision & Development:Oak Meadows PUD Fg#2
- Listing ID #:IR1065744
Rooms and interior
- Bedrooms:3
- Total bathrooms:4
- Full bathrooms:2
- Half bathrooms:1
- Flooring:Tile
- Bathrooms Description:Five Piece Bath
- Kitchen Description:Dishwasher, Disposal, Eat-in Kitchen, Kitchen Island, Oven, Refrigerator
- Basement:Yes
- Basement Description:Partial, Sump Pump
Heating and cooling
- Cooling:Ceiling Fan(s), Central Air
- Heating:Forced Air
- Central air:Yes
Structure and exterior
- Roof:Composition
- Year built:2004
- Lot Features:Corner, Sprinklers In Front
- Construction Materials:Stone
- Exterior Features:Deck, Dog Run
- Levels:2 Story
Schools
- High school:Mead
- Middle school:Coal Ridge
- Elementary school:Prairie Ridge
Utilities
- Water:Public
- Sewer:Public Sewer
Finances and disclosures
- Price:$540,000
- Tax amount:$4,024 (2025)
Features and amenities
- Laundry features:In Unit
- Amenities:Bay Window(s), Double Pane Windows, Window Coverings
Parking
- Total parking spaces:2
- Garage:Yes
- Garage spaces:2
 Based on information submitted to the MLS GRID as of August 7, 2026 02:26 PM. All data is obtained from various sources and may not have been verified by broker or MLS GRID. Supplied Open House information is subject to change without notice. All information should be independently reviewed and verified for accuracy. Properties may or may not be listed by the office/agent presenting the information.
New listings near 11361 Ebony Street
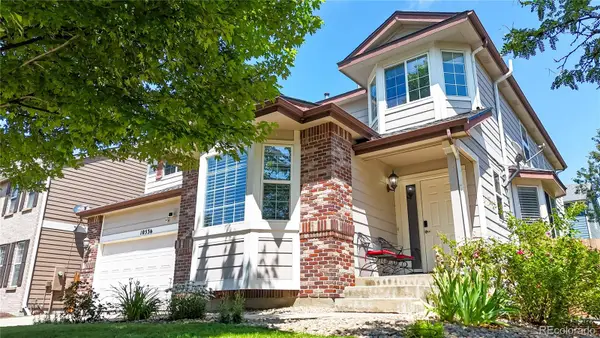 $625,000Active5 beds 4 baths4,187 sq. ft.
10536 Cimarron Street, Firestone, CO 80504
MLS# 8220929Listed by: RE/MAX ALLIANCE- $625,000Active5 beds 4 baths4,187 sq. ft.
10536 Cimarron Street, Firestone, CO 80504
MLS# IR1062959Listed by: RE/MAX ALLIANCE-WADSWORTH - New
 $559,000Active4 beds 4 baths3,212 sq. ft.
10220 Echo Circle, Firestone, CO 80504
MLS# IR1065943Listed by: KOIS REAL ESTATE - New
 $559,000Active4 beds 4 baths2,752 sq. ft.
10220 Echo Circle, Longmont, CO 80504
MLS# 9141465Listed by: KOIS REAL ESTATE - New
 $535,000Active3 beds 3 baths2,970 sq. ft.
6631 Echo Circle, Firestone, CO 80504
MLS# 2276930Listed by: 1 PERCENT LISTS FRONT RANGE REALTY - New
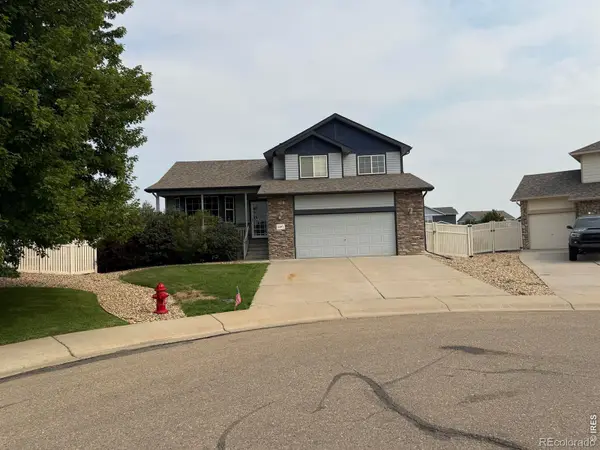 $527,500Active4 beds 3 baths2,162 sq. ft.
5297 Buttesfield Street, Firestone, CO 80504
MLS# IR1065727Listed by: JASON MITCHELL REAL ESTATE COLORADO, LLC - New
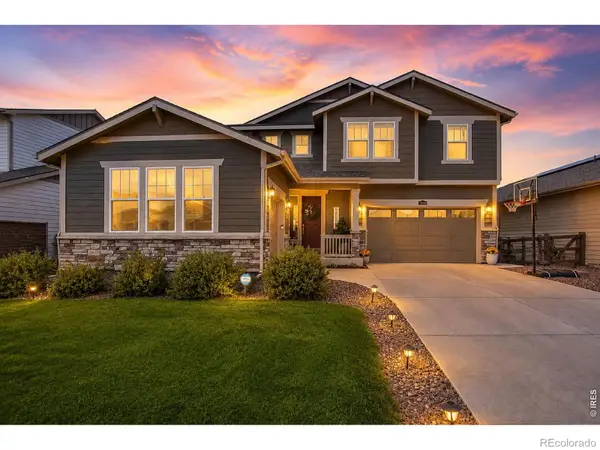 $820,000Active6 beds 5 baths4,654 sq. ft.
5090 Preserve Place, Firestone, CO 80504
MLS# IR1065703Listed by: REAL ASSETS CHEA GROUP - New
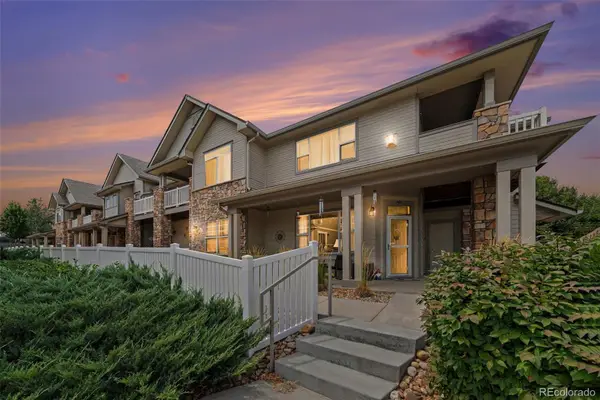 $360,000Active2 beds 2 baths1,655 sq. ft.
10818 Cimarron Street #307, Longmont, CO 80504
MLS# 7305735Listed by: RE/MAX MOMENTUM - New
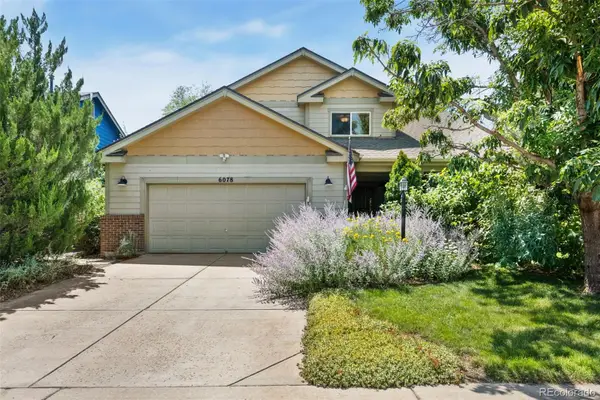 $535,000Active3 beds 4 baths2,620 sq. ft.
6078 Ulysses Avenue, Longmont, CO 80504
MLS# 9611488Listed by: RE/MAX MOMENTUM


Protect your home and budget from life's surprises with an Assurant Home Warranty, backed by a partner that supports you through every step of homeownership. Explore Plans.
© 2026 Better Homes and Gardens Real Estate LLC. An Anywhere Real Estate company. All rights reserved. Better Homes and Gardens® Real Estate is a registered trademark owned by Meredith Operations Corporation, licensed to Better Homes and Gardens Real Estate LLC and used with permission. Better Homes and Gardens Real Estate LLC fully supports the principles of the Fair Housing Act and the Equal Opportunity Act. Listing information is deemed reliable but is not guaranteed accurate.
Each office is independently owned and operated.
Any services or products provided by third parties are not provided by, affiliated with or related to Better Homes and Gardens Real Estate LLC, or its affiliated companies.