
12855 Clearview, Firestone, CO 80504
Local realty services provided by:Better Homes and Gardens Real Estate Kenney & Company
Listed by: jennifer neiberger, felz team
Office: sellstate altitude property group
MLS#:3216877
Source:ML
Price summary
- Price:$630,000
- Price per sq. ft.:$265.82
- Monthly HOA dues:$90
About this home
Picture summer nights under the pergola on your extended patio, dinner on the table and the hot tub warming a few steps away. Mornings can start with coffee on the covered front porch, or a paddle board on one of the Barefoot Lakes before the day gets going. This 2019 two-story offers four bedrooms, three baths, and 2,370 finished square feet on a 0.20-acre corner cul-de-sac lot, framed by mature trees and landscaping with a fully fenced yard. Inside, the kitchen is the natural gathering spot, with a large island that pulls up stools for snacks, conversation, or a glass of wine while someone cooks on the gas range. Newer appliances, a pantry, and a subway tile backsplash round it out. The living room settles in around a shiplap electric fireplace wall, and dimmable switches throughout the main level let you set the mood from bright to cozy. The main-level office is set up for focus, with new cabinets, a built-in desk, and a window seat for reading breaks. Upstairs you'll find 4 bedrooms with freshly cleaned carpet. The primary suite is a calm retreat with a tray ceiling and a bath with double sinks, a makeup vanity, a tiled walk-in shower, and a private water closet. Laundry sits upstairs, where the clothes are. Recent updates include a Class 4 roof in 2024, a new water heater in 2025, a new belt-drive door with an integrated camera on the 2-car attached garage in 2025, and A/C and furnace service with a new capacitor, contactor, and compressor. The hot tub, pergola, and Ring doorbell stay with the home. A 1,028 sq ft unfinished basement waits for your ideas. In Barefoot Lakes, you have paved trails along the water, a pool for summer afternoons, pickleball and basketball courts, a playground, and The Cove clubhouse with a fitness center and community events like summer Food Truck Thursdays. Weekends can stretch out at St. Vrain State Park, with fishing and trails here in Firestone, and errands are easy with the town's new Target, open since July 2026....
Contact an agent
Home facts
- Year built:2019
- Subdivision & Development:Barefoot Lakes
- Listing ID #:3216877
Rooms and interior
- Bedrooms:4
- Total bathrooms:3
- Full bathrooms:1
- Half bathrooms:1
- Flooring:Carpet, Vinyl
- Kitchen Description:Dishwasher, Kitchen Island, Microwave, Oven, Pantry, Range, Refrigerator
- Basement Description:Unfinished
- Living area:2,370 sq. ft.
Heating and cooling
- Cooling:Central Air
- Heating:Forced Air
Structure and exterior
- Roof:Composition
- Year built:2019
- Building area:2,370 sq. ft.
- Lot Features:Corner, Cul-De-Sac, Landscaped, Sprinklers In Front, Sprinklers In Rear
- Construction Materials:Frame
- Exterior Features:Covered, Front Porch, Patio, Spa/Hot Tub
- Levels:2 Story
Schools
- High school:Mead
- Middle school:Mead
- Elementary school:Mead
Utilities
- Water:Public
- Sewer:Public Sewer
Finances and disclosures
- Price:$630,000
- Price per sq. ft.:$265.82
- Tax amount:$6,920
Parking
- Garage spaces:2
 Based on information submitted to the MLS GRID as of November 13, 2026 12:50 AM. All data is obtained from various sources and may not have been verified by broker or MLS GRID. Supplied Open House information is subject to change without notice. All information should be independently reviewed and verified for accuracy. Properties may or may not be listed by the office/agent presenting the information.
New listings near 12855 Clearview
- Coming Soon
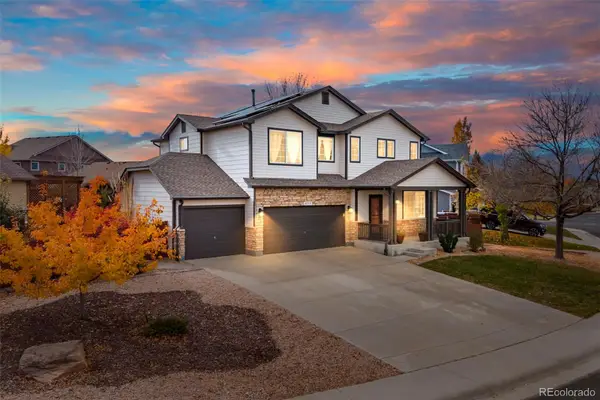 $625,000Coming Soon4 beds 4 baths3,044 sq. ft.
6718 Thistle Ridge, Firestone, CO 80504
MLS# 9260111Listed by: LOKATION - New
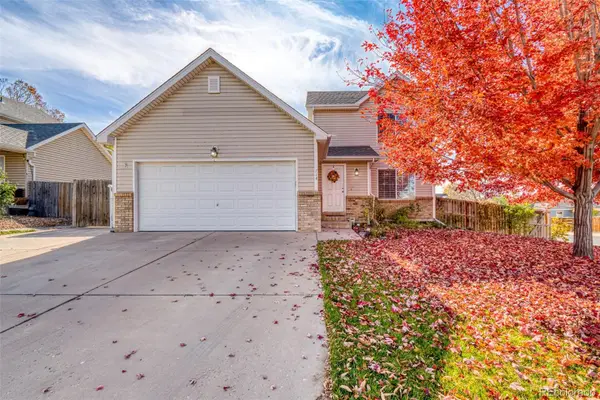 $485,000Active4 beds 3 baths1,957 sq. ft.
714 Florence, Firestone, CO 80520
MLS# 5524539Listed by: LPT REALTY - New
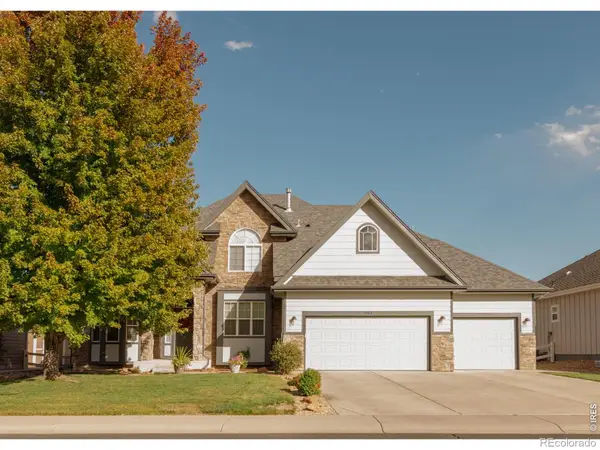 $670,000Active5 beds 3 baths3,123 sq. ft.
10182 Deerfield, Firestone, CO 80504
MLS# IR1071886Listed by: KELLER WILLIAMS-DTC - New
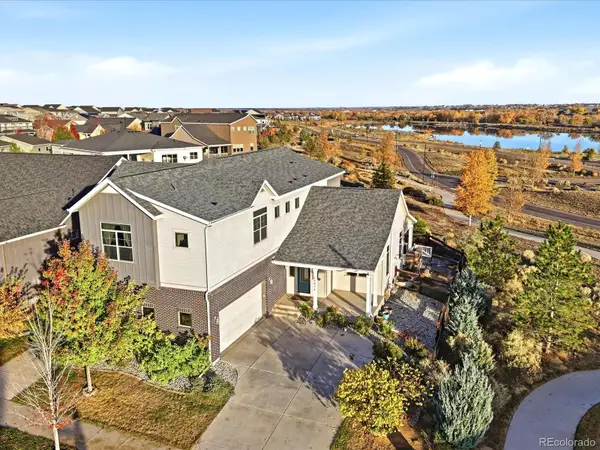 $899,000Active5 beds 4 baths4,894 sq. ft.
12474 Shore View, Firestone, CO 80504
MLS# 2101874Listed by: KELLER WILLIAMS ACTION REALTY LLC - New
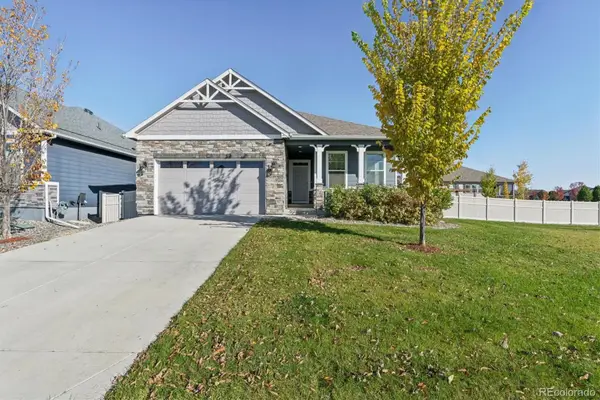 $539,000Active3 beds 2 baths1,767 sq. ft.
8872 Falcon, Firestone, CO 80504
MLS# 8934147Listed by: HOME TOUCH REALTY LLC - New
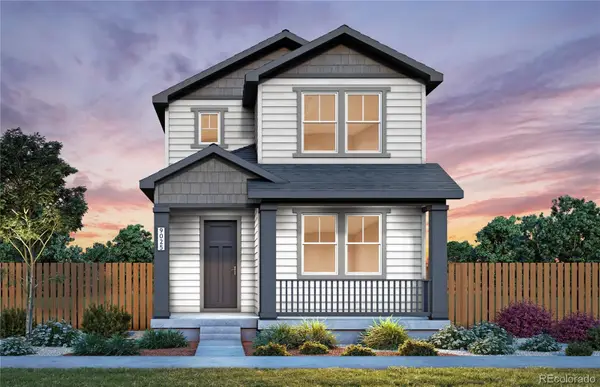 $539,610Active3 beds 3 baths2,060 sq. ft.
5226 Gardner, Firestone, CO 80504
MLS# 1630730Listed by: KENTWOOD REAL ESTATE DTC, LLC - New
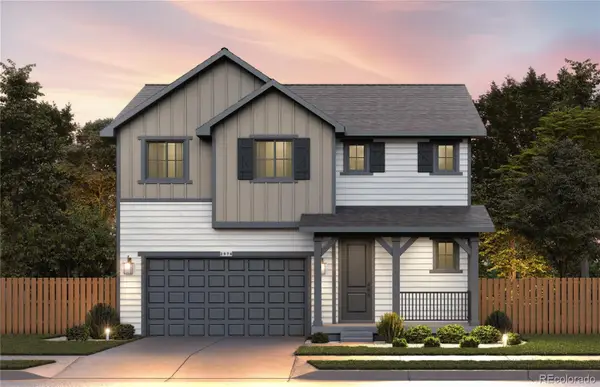 $575,716Active3 beds 3 baths2,010 sq. ft.
6781 Utica, Firestone, CO 80504
MLS# 6773014Listed by: KENTWOOD REAL ESTATE DTC, LLC - New
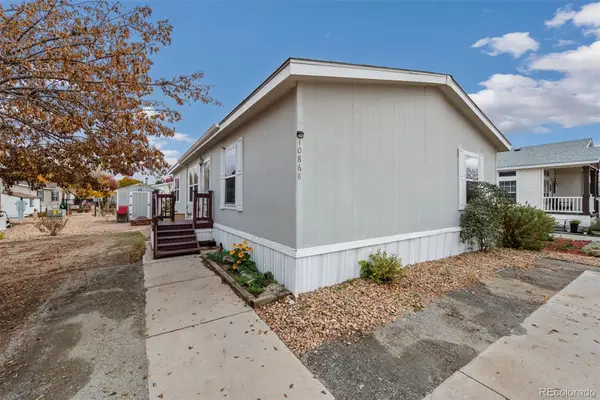 $134,900Active3 beds 2 baths1,404 sq. ft.
10868 Autumn, Firestone, CO 80504
MLS# 6166958Listed by: C3 REAL ESTATE SOLUTIONS LLC 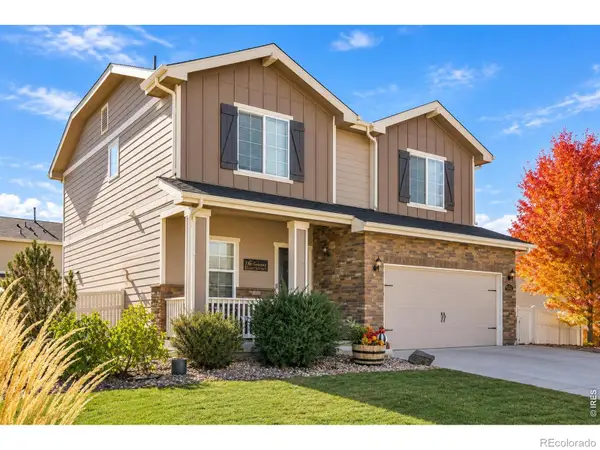 $575,000Active4 beds 4 baths2,664 sq. ft.
5592 Tumbleweed, Firestone, CO 80504
MLS# IR1071499Listed by: COLDWELL BANKER REALTY-NOCO


Protect your home and budget from life's surprises with an Assurant Home Warranty, backed by a partner that supports you through every step of homeownership. Explore Plans.
© 2026 Better Homes and Gardens Real Estate LLC. An Anywhere Real Estate company. All rights reserved. Better Homes and Gardens® Real Estate is a registered trademark owned by Meredith Operations Corporation, licensed to Better Homes and Gardens Real Estate LLC and used with permission. Better Homes and Gardens Real Estate LLC fully supports the principles of the Fair Housing Act and the Equal Opportunity Act. Listing information is deemed reliable but is not guaranteed accurate.
Each office is independently owned and operated.
Any services or products provided by third parties are not provided by, affiliated with or related to Better Homes and Gardens Real Estate LLC, or its affiliated companies.