
5358 Gardner Parkway, Firestone, CO 80504
Local realty services provided by:Better Homes and Gardens Real Estate Kenney & Company
5358 Gardner Parkway,Firestone, CO 80504
$384,900
- 2 Beds
- 3 Baths
- 1,181 sq. ft.
- Townhouse
- Active
Listed by: ryan mogan
Office: first summit realty
MLS#:7876038
Source:ML
Price summary
- Price:$384,900
- Price per sq. ft.:$325.91
- Monthly HOA dues:$140
About this home
Looking for a home that gives you options? Welcome to the Novella 2—a brand-new Brookfield Residential townhome in Barefoot Village, available for September 2026 move-in and designed for the way people actually live today.
Whether you're working from home, hosting overnight guests, welcoming a roommate, or simply want a little breathing room, this smart two-story layout offers the flexibility you've been looking for. With two spacious bedroom suites separated by a versatile loft, everyone enjoys their own private space while still feeling connected.
Downstairs, the open-concept main floor feels bright and inviting with a charming front porch, oversized windows, and a kitchen that was made for real life. Featuring slate-stained cabinetry, quartz countertops, stainless appliances, and a large peninsula perfect for casual meals or catching up with friends, this space effortlessly balances style and function.
Upstairs, you'll appreciate the convenience of laundry exactly where you need it, while the spacious primary suite offers a walk-in closet and a private four-piece bath. The loft creates endless possibilities—a home office, workout area, reading room, media space, or even a cozy retreat for weekend guests.
An additional bonus- this home comes fully equipped with the refrigerator, washer, dryer, window blinds, and front yard landscaping already included, making your move easy and eliminating thousands in additional expenses after closing.
Life at Barefoot Village extends far beyond your front door. Spend weekends paddleboarding on one of the community's 100 acres of lakes, challenge friends to pickleball, work out at the fitness center, cool off at the pool, or simply enjoy miles of scenic trails right outside your neighborhood.
The Novella 2 is more than just a new home. It's a place designed to adapt right alongside your next chapter.
**Photos are of a similar home and may not depict the actual finishes, selections, or features of this home....
Contact an agent
Home facts
- Year built:2026
- Subdivision & Development:Barefoot Village
- Listing ID #:7876038
Rooms and interior
- Bedrooms:2
- Total bathrooms:3
- Full bathrooms:1
- Half bathrooms:1
- Flooring:Carpet, Vinyl
- Kitchen Description:Dishwasher, Disposal, Kitchen Island, Microwave, Range, Refrigerator
- Basement:Yes
- Basement Description:Crawl Space, Sump Pump
- Living area:1,181 sq. ft.
Heating and cooling
- Cooling:Central Air
- Heating:Forced Air
- Central air:Yes
Structure and exterior
- Roof:Shingle
- Year built:2026
- Building area:1,181 sq. ft.
- Lot area:0.03 Acres
- Lot Features:Corner, Master Planned, Sprinklers In Front
- Construction Materials:Cement Siding, Frame
- Exterior Features:Front Porch, Private Yard, Rain Gutters
- Foundation Description:Slab
- Levels:2 Story
Schools
- High school:Mead
- Middle school:Mead
- Elementary school:Mead
Utilities
- Water:Public
- Sewer:Public Sewer
Finances and disclosures
- Price:$384,900
- Price per sq. ft.:$325.91
- Tax amount:$5,053 (2026)
Features and amenities
- Laundry features:Dryer, Laundry Closet, Washer
- Amenities:Carbon Monoxide Detector(s), Double Pane Windows, Radon Detector, Smoke Detector(s), Sump Pump, Window Coverings
Parking
- Total parking spaces:2
- Parking description:Concrete Driveway, Lighted
- Garage:Yes
- Garage spaces:2
 Based on information submitted to the MLS GRID as of September 16, 2026 02:39 PM. All data is obtained from various sources and may not have been verified by broker or MLS GRID. Supplied Open House information is subject to change without notice. All information should be independently reviewed and verified for accuracy. Properties may or may not be listed by the office/agent presenting the information.
New listings near 5358 Gardner Parkway
- New
 $644,900Active4 beds 3 baths3,394 sq. ft.
10398 Stagecoach Avenue, Firestone, CO 80504
MLS# IR1068737Listed by: KITTLE REAL ESTATE - New
 $569,000Active4 beds 3 baths2,598 sq. ft.
12882 Crane River Drive, Firestone, CO 80504
MLS# IR1068635Listed by: EXP REALTY LLC - New
 $89,000Active3 beds 2 baths1,056 sq. ft.
10639 Ashwood Street, Firestone, CO 80504
MLS# 2662876Listed by: MARY ROSE GUTIERREZ-INDIVIDUAL PROPRIETOR - New
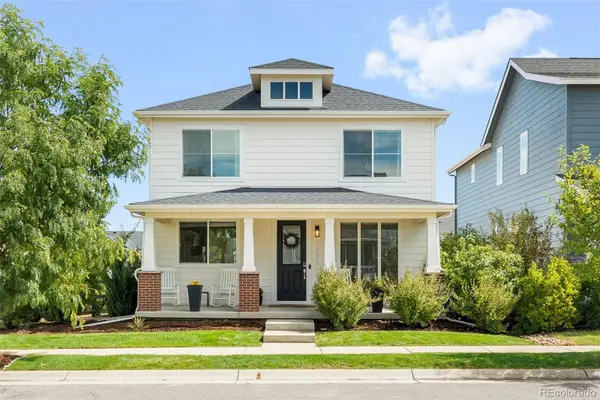 $550,000Active3 beds 3 baths1,792 sq. ft.
12786 River Rock Way, Longmont, CO 80504
MLS# 6202961Listed by: COMPASS - DENVER - New
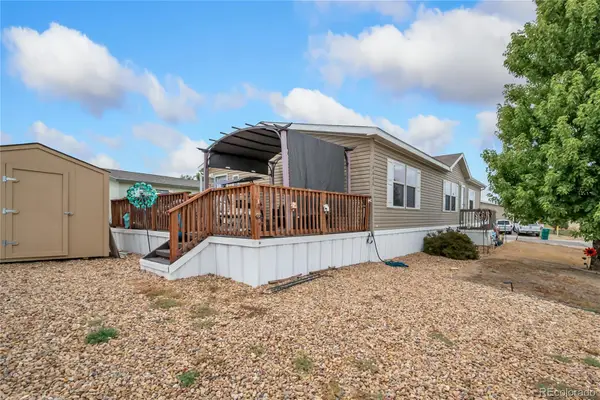 $134,000Active3 beds 2 baths1,404 sq. ft.
4666 Timberline Avenue, Firestone, CO 80504
MLS# 8758352Listed by: RE/MAX NEXUS - Open Sun, 2 to 4pmNew
 $605,000Active4 beds 3 baths3,398 sq. ft.
12862 Bay Street, Firestone, CO 80504
MLS# 9467533Listed by: REDFIN CORPORATION - Open Sat, 11am to 1pmNew
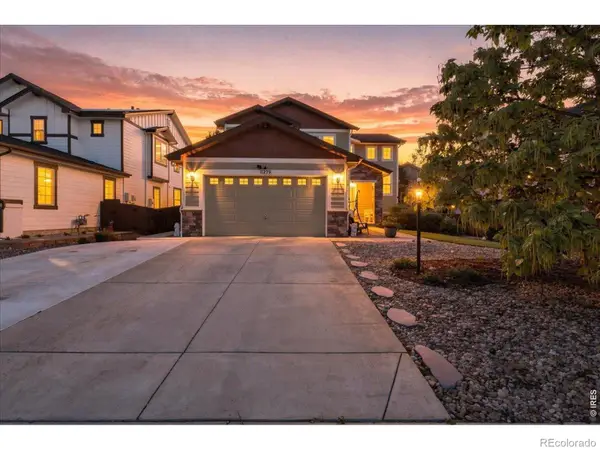 $590,000Active4 beds 4 baths3,526 sq. ft.
11279 Ebony Street, Firestone, CO 80504
MLS# IR1068350Listed by: COLDWELL BANKER REALTY- FORT COLLINS - New
 $558,900Active4 beds 3 baths3,462 sq. ft.
5370 Silverleaf Avenue, Firestone, CO 80504
MLS# IR1068337Listed by: HAUG & CO REAL ESTATE AGENCY LLC  $465,000Active3 beds 3 baths2,512 sq. ft.
6283 Sparrow Circle, Firestone, CO 80504
MLS# IR1068019Listed by: KELLER WILLIAMS REALTY NOCO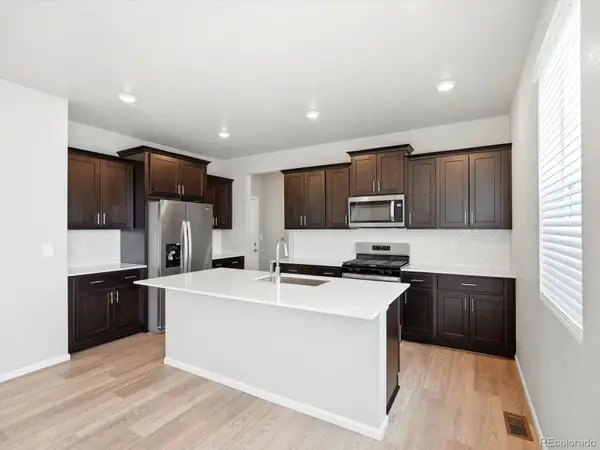 $642,730Active4 beds 3 baths3,266 sq. ft.
6852 Quail Avenue, Firestone, CO 80504
MLS# 5059658Listed by: KERRIE A. YOUNG (INDEPENDENT)


Protect your home and budget from life's surprises with an Assurant Home Warranty, backed by a partner that supports you through every step of homeownership. Explore Plans.
© 2026 Better Homes and Gardens Real Estate LLC. An Anywhere Real Estate company. All rights reserved. Better Homes and Gardens® Real Estate is a registered trademark owned by Meredith Operations Corporation, licensed to Better Homes and Gardens Real Estate LLC and used with permission. Better Homes and Gardens Real Estate LLC fully supports the principles of the Fair Housing Act and the Equal Opportunity Act. Listing information is deemed reliable but is not guaranteed accurate.
Each office is independently owned and operated.
Any services or products provided by third parties are not provided by, affiliated with or related to Better Homes and Gardens Real Estate LLC, or its affiliated companies.