
5950 Twilight Avenue, Firestone, CO 80504
Local realty services provided by:Better Homes and Gardens Real Estate Kenney & Company
Listed by: obed avalos, zaira robles
Office: orchard brokerage llc.
MLS#:8320475
Source:ML
Price summary
- Price:$850,000
- Price per sq. ft.:$186.65
- Monthly HOA dues:$40
About this home
Welcome to one of the most unique custom homes in Firestone, perfectly positioned on a premium corner lot right next to a park and just minutes from I-25 for an easy commute anywhere along the Front Range. From the moment you walk through the door, the attention to detail is impossible to miss. Every inch of this newly built home was designed to impress, featuring custom lighting throughout, built-in surround sound in nearly every room, and upscale finishes that create a luxury experience while still feeling warm and inviting. Whether you’re entertaining guests or enjoying a quiet night at home, this property delivers a level of customization and craftsmanship rarely found in today’s market.
Built with both lifestyle and flexibility in mind, this expansive 6 bedroom, 4 bathroom home offers the perfect setup for growing families, multi-generational living, or anyone who simply wants room to live without compromise. The high ceiling basement is ready for unforgettable gatherings with its own wet bar and open entertainment space, while the oversized 3 car garage features an impressive 18 foot wide door and extended driveway ideal for a home gym, outdoor toys, extra storage, or all three. And unlike waiting months to personalize a new build, this home is move-in ready today and still includes the peace of mind of a one year home warranty. This opportunity is truly one of a kind since there is no other home like it you'll be the one to own something so unique!...
Contact an agent
Home facts
- Year built:2025
- Subdivision & Development:Mountain Shadows
- Listing ID #:8320475
Rooms and interior
- Bedrooms:6
- Total bathrooms:4
- Full bathrooms:1
- Half bathrooms:1
- Flooring:Carpet, Laminate, Tile
- Bathrooms Description:Five Piece Bath
- Kitchen Description:Cooktop, Dishwasher, Disposal, Double Oven, Kitchen Island, Microwave, Oven, Pantry, Range, Range Hood, Refrigerator, Self Cleaning Oven
- Basement:Yes
- Basement Description:Finished
- Living area:4,554 sq. ft.
Heating and cooling
- Cooling:Central Air
- Heating:Forced Air
- Central air:Yes
Structure and exterior
- Roof:Composition
- Year built:2025
- Building area:4,554 sq. ft.
- Lot area:0.18 Acres
- Lot Features:Corner, Near Public Transit, Sprinklers In Front
- Construction Materials:Wood Siding
- Exterior Features:Covered, Deck, Front Porch, Lighting, Patio, Private Yard
- Levels:2 Story
Schools
- High school:Mead
- Middle school:Coal Ridge
- Elementary school:Centennial
Utilities
- Water:Public
- Sewer:Public Sewer
Finances and disclosures
- Price:$850,000
- Price per sq. ft.:$186.65
- Tax amount:$5,526 (2025)
Features and amenities
- Amenities:Carbon Monoxide Detector(s), Double Pane Windows, Gas Water Heater, Sump Pump
Parking
- Total parking spaces:3
- Parking description:Concrete Driveway, Exterior Access Door, Oversized Door
- Garage:Yes
- Garage spaces:3
 Based on information submitted to the MLS GRID as of August 5, 2026 02:22 PM. All data is obtained from various sources and may not have been verified by broker or MLS GRID. Supplied Open House information is subject to change without notice. All information should be independently reviewed and verified for accuracy. Properties may or may not be listed by the office/agent presenting the information.
New listings near 5950 Twilight Avenue
- New
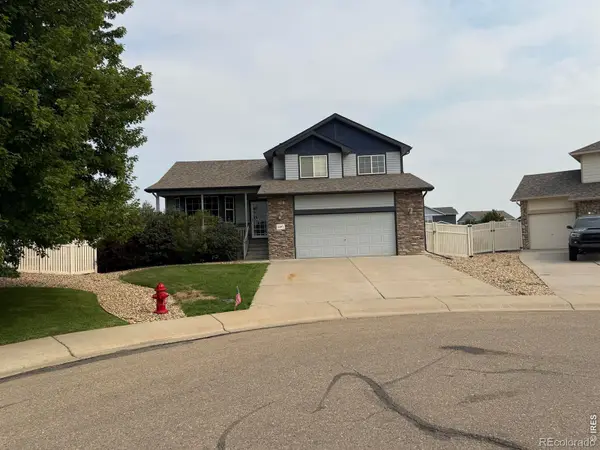 $527,500Active4 beds 3 baths2,162 sq. ft.
5297 Buttesfield Street, Firestone, CO 80504
MLS# IR1065727Listed by: JASON MITCHELL REAL ESTATE COLORADO, LLC - Coming Soon
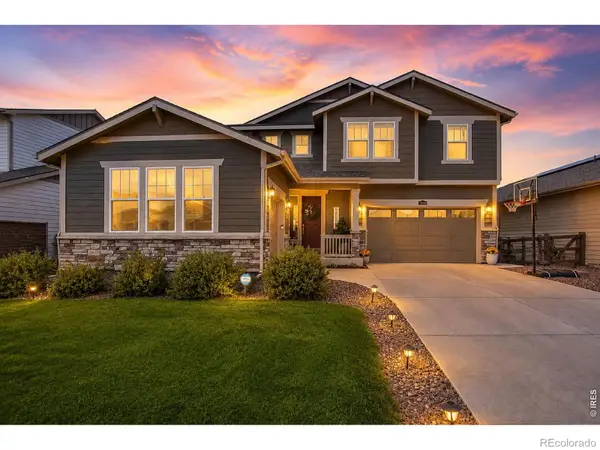 $820,000Coming Soon6 beds 5 baths
5090 Preserve Place, Firestone, CO 80504
MLS# IR1065703Listed by: REAL ASSETS CHEA GROUP - New
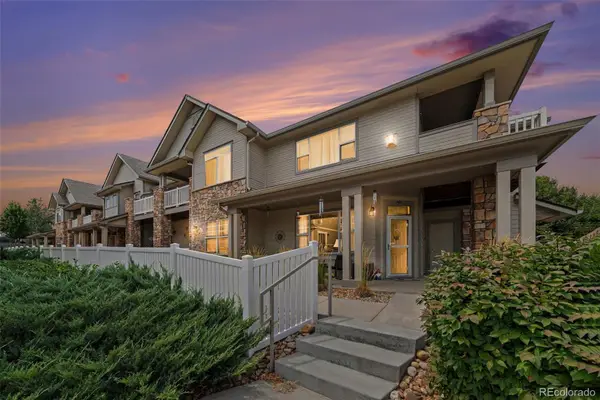 $360,000Active2 beds 2 baths1,655 sq. ft.
10818 Cimarron Street #307, Longmont, CO 80504
MLS# 7305735Listed by: RE/MAX MOMENTUM - New
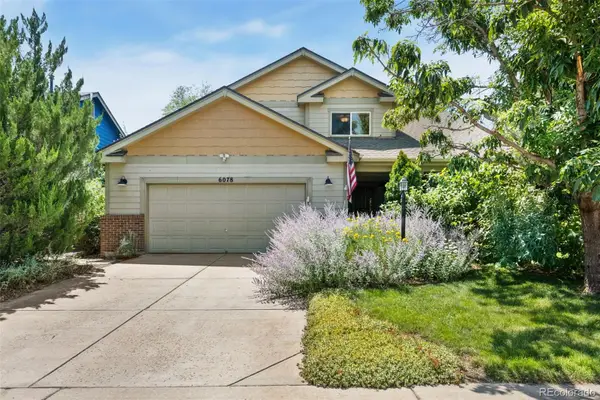 $535,000Active3 beds 4 baths2,620 sq. ft.
6078 Ulysses Avenue, Longmont, CO 80504
MLS# 9611488Listed by: RE/MAX MOMENTUM - New
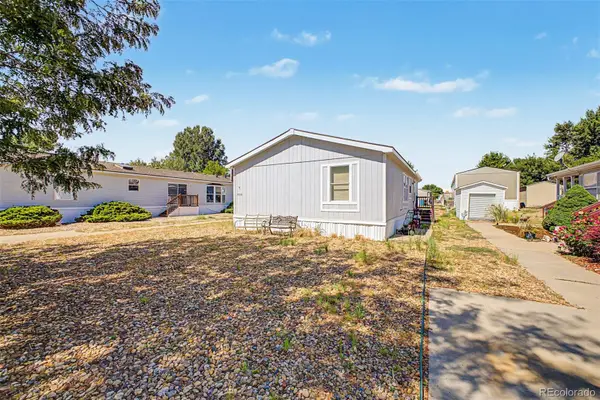 $50,000Active3 beds 2 baths1,032 sq. ft.
10545 Bald Eagle Circle, Longmont, CO 80504
MLS# 7476165Listed by: KELLER WILLIAMS ADVANTAGE REALTY LLC - New
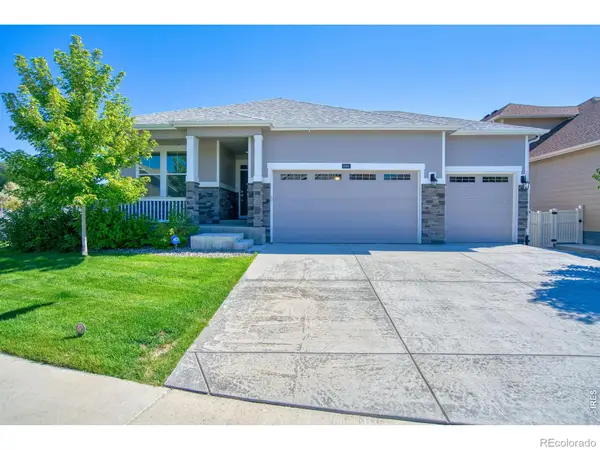 $585,000Active4 beds 2 baths1,853 sq. ft.
8968 Farmdale Street, Longmont, CO 80504
MLS# IR1065275Listed by: EMERALD CITY PROP MGMT & RE - New
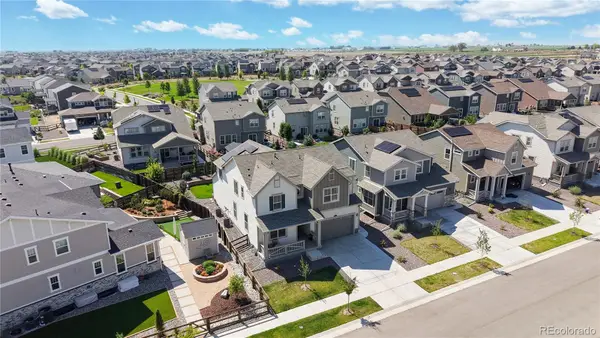 $710,000Active5 beds 5 baths4,721 sq. ft.
12825 Range Street, Firestone, CO 80504
MLS# 3058598Listed by: NORTH METRO REALTY LLC - New
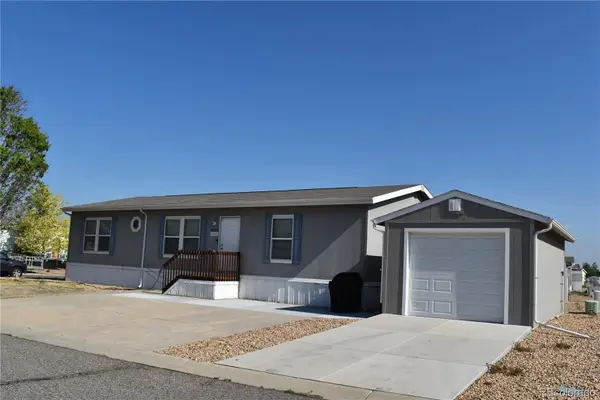 $115,000Active3 beds 2 baths1,404 sq. ft.
4595 Tilbury Court, Longmont, CO 80504
MLS# 2142082Listed by: LOKATION REAL ESTATE - New
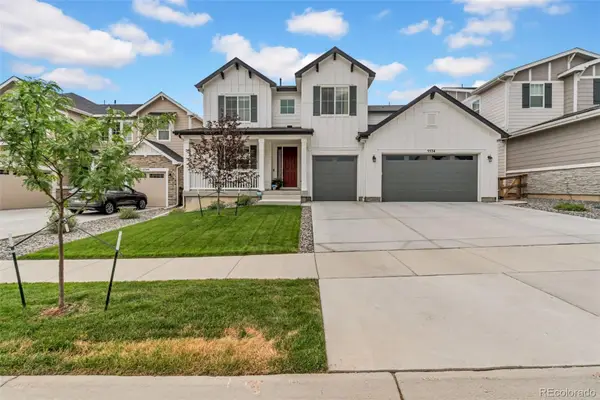 $845,000Active5 beds 5 baths4,638 sq. ft.
5534 Riverbend Avenue, Longmont, CO 80504
MLS# 4979592Listed by: LPT REALTY - Open Wed, 4:30 to 6:30pm
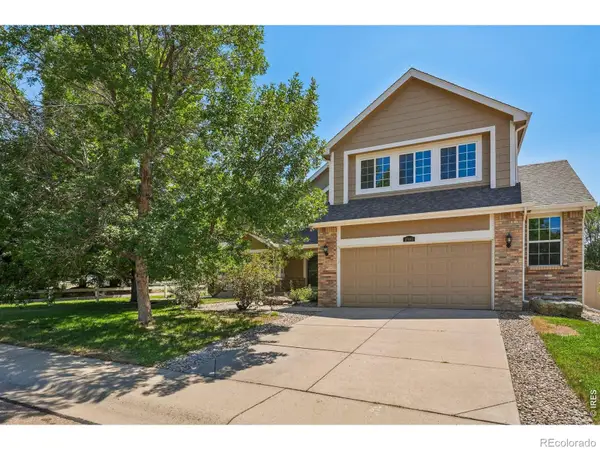 $650,000Active4 beds 4 baths5,502 sq. ft.
4980 Monarch Drive, Firestone, CO 80504
MLS# IR1065038Listed by: COMPASS - BOULDER


Protect your home and budget from life's surprises with an Assurant Home Warranty, backed by a partner that supports you through every step of homeownership. Explore Plans.
© 2026 Better Homes and Gardens Real Estate LLC. An Anywhere Real Estate company. All rights reserved. Better Homes and Gardens® Real Estate is a registered trademark owned by Meredith Operations Corporation, licensed to Better Homes and Gardens Real Estate LLC and used with permission. Better Homes and Gardens Real Estate LLC fully supports the principles of the Fair Housing Act and the Equal Opportunity Act. Listing information is deemed reliable but is not guaranteed accurate.
Each office is independently owned and operated.
Any services or products provided by third parties are not provided by, affiliated with or related to Better Homes and Gardens Real Estate LLC, or its affiliated companies.