
5297 Buttesfield Street, Firestone, CO 80504
Local realty services provided by:Better Homes and Gardens Real Estate Kenney & Company
5297 Buttesfield Street,Firestone, CO 80504
$527,500
- 4 Beds
- 3 Baths
- 2,162 sq. ft.
- Single family
- Active
Listed by: philip balliet
Office: jason mitchell real estate colorado, llc.
MLS#:IR1065727
Source:ML
Price summary
- Price:$527,500
- Price per sq. ft.:$243.99
- Monthly HOA dues:$41.67
About this home
Welcome Home to 5297 Buttesfield Street Move-in ready and thoughtfully laid out, this multi-level home in Firestone's Stoneridge neighborhood offers the space and flexibility today's buyers are looking for. With 4 bedrooms, 3 bathrooms, and 2,162 square feet across multiple living levels, there's room for everyone to spread out - or come together. The main levels feature two separate living spaces, perfect for a formal gathering area plus a casual lounge, home office, or media space. Downstairs, a fully finished basement adds even more flexibility, whether you need a guest suite, playroom, home gym, or space for multi-generational living. Whether you're expanding your household, working from home, or simply want room to breathe, this home delivers a functional layout built for real life - all in a sought-after Firestone community close to schools, parks, and everyday conveniences.
Contact an agent
Home facts
- Year built:2008
- Subdivision & Development:Stoneridge Sub Fg#2
- Listing ID #:IR1065727
Rooms and interior
- Bedrooms:4
- Total bathrooms:3
- Full bathrooms:2
- Half bathrooms:1
- Flooring:Wood
- Kitchen Description:Dishwasher, Disposal, Eat-in Kitchen, Microwave, Oven, Refrigerator
- Basement:Yes
- Basement Description:Partial
- Living area:2,162 sq. ft.
Heating and cooling
- Cooling:Ceiling Fan(s), Central Air
- Heating:Forced Air
- Central air:Yes
Structure and exterior
- Roof:Fiberglass
- Year built:2008
- Building area:2,162 sq. ft.
- Lot area:0.2 Acres
- Lot Features:Cul-De-Sac, Sprinklers In Front
- Construction Materials:Concrete, Frame, Wood Siding
- Exterior Features:Deck, Patio
- Levels:3 or More Stories
Schools
- High school:Mead
- Middle school:Coal Ridge
- Elementary school:Centennial
Utilities
- Water:Public
- Sewer:Public Sewer
Finances and disclosures
- Price:$527,500
- Price per sq. ft.:$243.99
- Tax amount:$4,483 (2025)
Features and amenities
- Laundry features:Dryer, In Unit, Washer
- Amenities:Double Pane Windows, Smoke Detector(s)
Parking
- Total parking spaces:2
- Garage:Yes
- Garage spaces:2
 Based on information submitted to the MLS GRID as of August 6, 2026 10:46 PM. All data is obtained from various sources and may not have been verified by broker or MLS GRID. Supplied Open House information is subject to change without notice. All information should be independently reviewed and verified for accuracy. Properties may or may not be listed by the office/agent presenting the information.
New listings near 5297 Buttesfield Street
- New
 $559,000Active4 beds 4 baths2,752 sq. ft.
10220 Echo Circle, Longmont, CO 80504
MLS# 9141465Listed by: KOIS REAL ESTATE - Coming Soon
 $535,000Coming Soon3 beds 3 baths
6631 Echo Circle, Firestone, CO 80504
MLS# 2276930Listed by: 1 PERCENT LISTS FRONT RANGE REALTY - Coming Soon
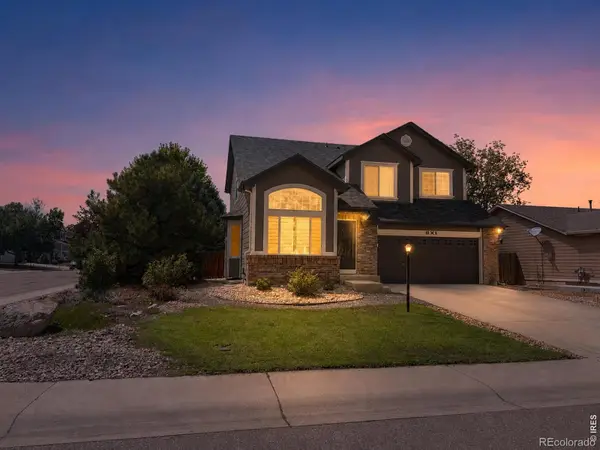 $540,000Coming Soon3 beds 4 baths
11361 Ebony Street, Firestone, CO 80504
MLS# IR1065744Listed by: 1ST REALTY ASSOCIATES INC - New
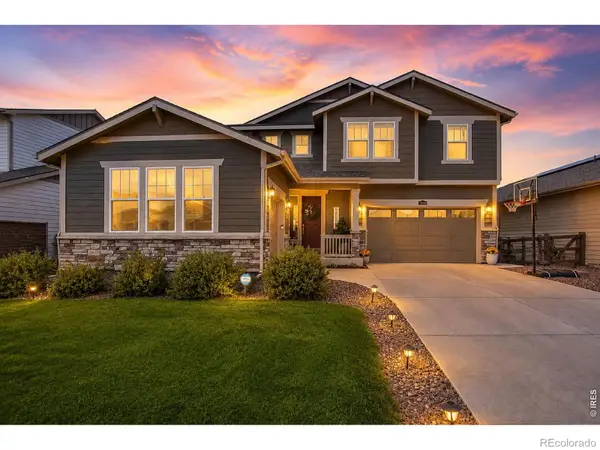 $820,000Active6 beds 5 baths4,654 sq. ft.
5090 Preserve Place, Firestone, CO 80504
MLS# IR1065703Listed by: REAL ASSETS CHEA GROUP - New
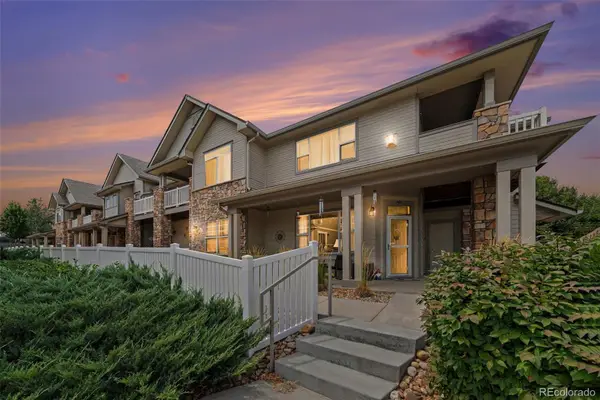 $360,000Active2 beds 2 baths1,655 sq. ft.
10818 Cimarron Street #307, Longmont, CO 80504
MLS# 7305735Listed by: RE/MAX MOMENTUM - New
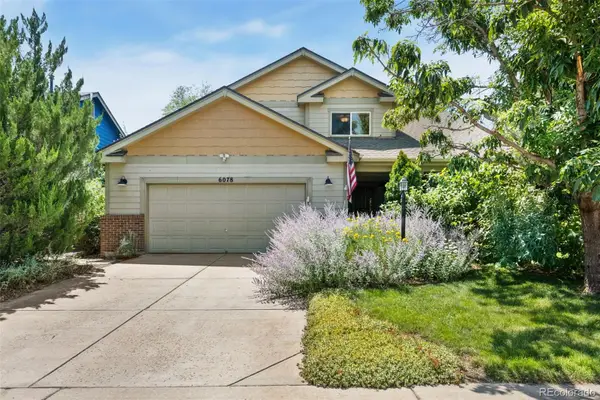 $535,000Active3 beds 4 baths2,620 sq. ft.
6078 Ulysses Avenue, Longmont, CO 80504
MLS# 9611488Listed by: RE/MAX MOMENTUM - New
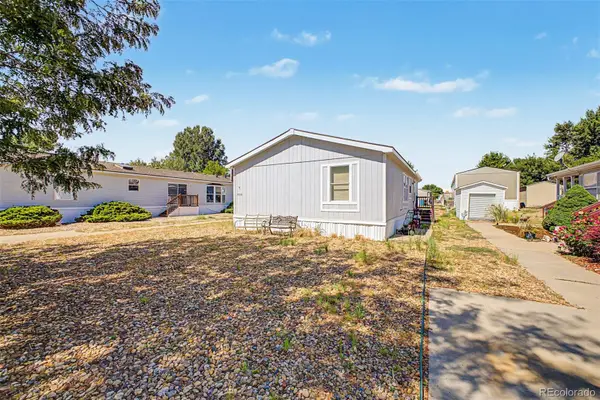 $50,000Active3 beds 2 baths1,032 sq. ft.
10545 Bald Eagle Circle, Longmont, CO 80504
MLS# 7476165Listed by: KELLER WILLIAMS ADVANTAGE REALTY LLC - New
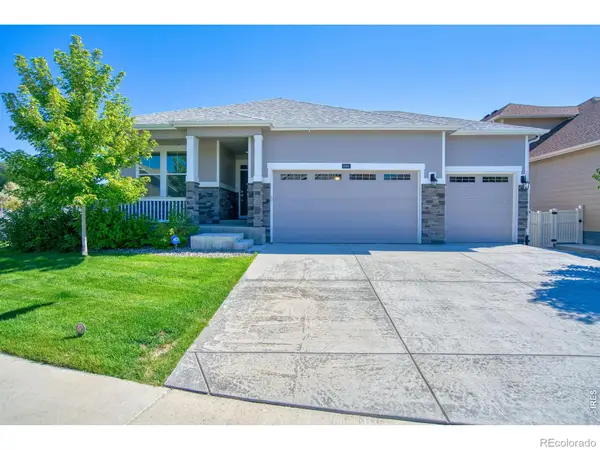 $585,000Active4 beds 2 baths1,853 sq. ft.
8968 Farmdale Street, Longmont, CO 80504
MLS# IR1065275Listed by: EMERALD CITY PROP MGMT & RE - New
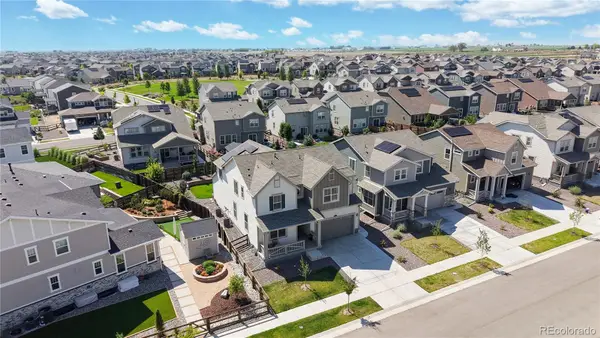 $710,000Active5 beds 5 baths4,721 sq. ft.
12825 Range Street, Firestone, CO 80504
MLS# 3058598Listed by: NORTH METRO REALTY LLC


Protect your home and budget from life's surprises with an Assurant Home Warranty, backed by a partner that supports you through every step of homeownership. Explore Plans.
© 2026 Better Homes and Gardens Real Estate LLC. An Anywhere Real Estate company. All rights reserved. Better Homes and Gardens® Real Estate is a registered trademark owned by Meredith Operations Corporation, licensed to Better Homes and Gardens Real Estate LLC and used with permission. Better Homes and Gardens Real Estate LLC fully supports the principles of the Fair Housing Act and the Equal Opportunity Act. Listing information is deemed reliable but is not guaranteed accurate.
Each office is independently owned and operated.
Any services or products provided by third parties are not provided by, affiliated with or related to Better Homes and Gardens Real Estate LLC, or its affiliated companies.