
6287 Twilight Avenue, Firestone, CO 80504
Local realty services provided by:Better Homes and Gardens Real Estate Kenney & Company
6287 Twilight Avenue,Firestone, CO 80504
$589,000
- 4 Beds
- 3 Baths
- 4,122 sq. ft.
- Single family
- Active
Listed by: philip apodaca
Office: compass - boulder
MLS#:IR1063817
Source:ML
Price summary
- Price:$589,000
- Price per sq. ft.:$142.89
- Monthly HOA dues:$27.92
About this home
SELLER RATE BUYDOWN AVAILABLE! Seller is offering a credit for an interest rate buydown or closing costs with an acceptable offer. Welcome to this 4-bedroom, 3-bathroom home in the heart of Firestone, offering a spacious open-concept floor plan designed for modern living. One of the community's most desirable layouts, this home seamlessly connects the expansive kitchen, dining area, and family room, creating the perfect space for everyday living and entertaining.The beautifully designed kitchen features a large center island, abundant counter space for meal preparation, ample cabinetry, and a generous walk-in pantry, making it both functional and inviting. A dedicated main-level office provides the ideal work-from-home space or can easily serve as a study, playroom, or flex room to fit your lifestyle.Upstairs, you'll find a relaxing primary suite complete with a private ensuite bathroom, along with three additional spacious bedrooms and the convenience of an upstairs laundry room. The unfinished basement offers endless possibilities, whether you envision additional storage, a home gym, recreation room, workshop, or future finished living space.This home has been maintained with valuable recent updates, including a new water heater and a new roof, providing added peace of mind for the next owner. The attached garage is also equipped with an EV charging outlet, offering added convenience for electric vehicle owners and future-ready functionality.Step outside to a plush landscaped backyard designed for easy maintenance, providing the perfect setting to unwind and enjoy peaceful Colorado summer evenings.Ideally located close to shopping, restaurants, parks, schools, and with convenient access to I-25, this exceptional home offers the perfect combination of comfort, functionality, and convenience. Don't miss the opportunity to make this wonderful Firestone home your own!...
Contact an agent
Home facts
- Year built:2014
- Subdivision & Development:Oak Meadows PUD Fg#2
- Listing ID #:IR1063817
Rooms and interior
- Bedrooms:4
- Total bathrooms:3
- Full bathrooms:2
- Half bathrooms:1
- Bathrooms Description:Five Piece Bath
- Kitchen Description:Dishwasher, Disposal, Eat-in Kitchen, Kitchen Island, Microwave, Oven, Pantry, Refrigerator
- Basement:Yes
- Basement Description:Sump Pump, Unfinished
- Living area:4,122 sq. ft.
Heating and cooling
- Cooling:Central Air
- Heating:Forced Air
- Central air:Yes
Structure and exterior
- Roof:Composition
- Year built:2014
- Building area:4,122 sq. ft.
- Lot area:0.14 Acres
- Lot Features:Level, Sprinklers In Front
- Architectural Style:Contemporary
- Construction Materials:Frame
- Exterior Features:Patio
- Levels:2 Story
Schools
- High school:Frederick
- Middle school:Coal Ridge
- Elementary school:Prairie Ridge
Utilities
- Water:Public
- Sewer:Public Sewer
Finances and disclosures
- Price:$589,000
- Price per sq. ft.:$142.89
- Tax amount:$4,474 (2025)
Features and amenities
- Laundry features:Dryer, In Unit, Washer
- Amenities:Smoke Detector(s), Window Coverings
Parking
- Total parking spaces:3
- Parking description:Oversized, Tandem
- Garage:Yes
- Garage spaces:3
 Based on information submitted to the MLS GRID as of August 25, 2026 02:34 PM. All data is obtained from various sources and may not have been verified by broker or MLS GRID. Supplied Open House information is subject to change without notice. All information should be independently reviewed and verified for accuracy. Properties may or may not be listed by the office/agent presenting the information.
New listings near 6287 Twilight Avenue
- Coming Soon
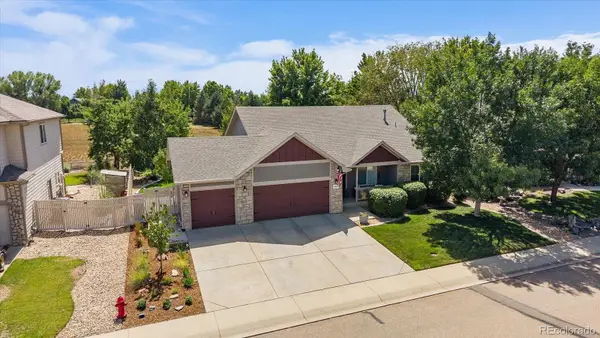 $575,000Coming Soon5 beds 3 baths2,994 sq. ft.
9807 Cascade Street, Firestone, CO 80504
MLS# 7549110Listed by: MADISON & COMPANY PROPERTIES - New
 $565,000Active4 beds 3 baths3,248 sq. ft.
6411 Sparrow Avenue, Firestone, CO 80504
MLS# IR1067087Listed by: RAD REAL ESTATE - New
 $919,950Active6 beds 6 baths5,112 sq. ft.
5588 Tamarack Avenue, Firestone, CO 80504
MLS# 6366907Listed by: SH REALTY, INC. - New
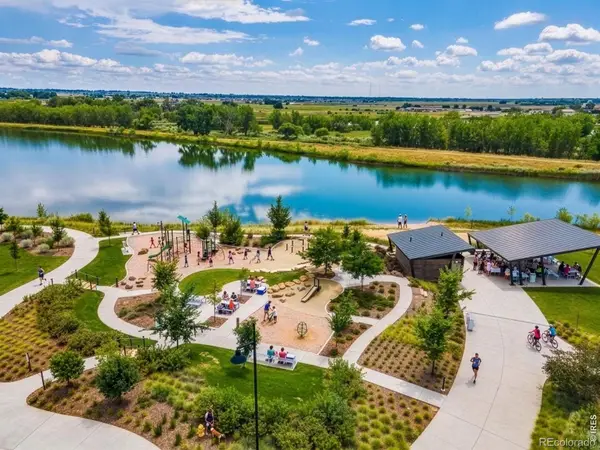 $515,000Active3 beds 2 baths1,381 sq. ft.
4633 N Bend Way, Longmont, CO 80504
MLS# 8759363Listed by: RE/MAX ALLIANCE - New
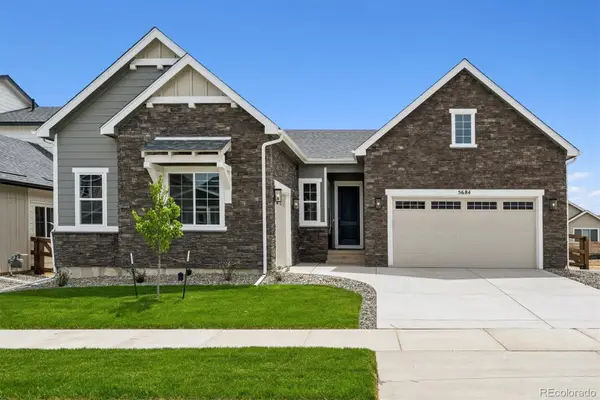 $889,950Active4 beds 4 baths4,320 sq. ft.
5684 Wayfarer Circle, Firestone, CO 80504
MLS# 3637294Listed by: SH REALTY, INC. - New
 $749,950Active4 beds 3 baths3,450 sq. ft.
5461 Green Thumb Avenue, Firestone, CO 80504
MLS# 2904739Listed by: SH REALTY, INC. - New
 $480,000Active4 beds 4 baths1,834 sq. ft.
857 Mcclure Avenue, Firestone, CO 80520
MLS# 4792330Listed by: RHINO REALTY PROS - New
 $625,000Active6 beds 4 baths3,820 sq. ft.
5971 Sparrow Avenue, Firestone, CO 80504
MLS# IR1066794Listed by: KELLER WILLIAMS-PREFERRED RLTY - New
 $942,950Active6 beds 5 baths4,646 sq. ft.
5696 Wayfarer Circle, Firestone, CO 80504
MLS# 6804309Listed by: SH REALTY, INC. - New
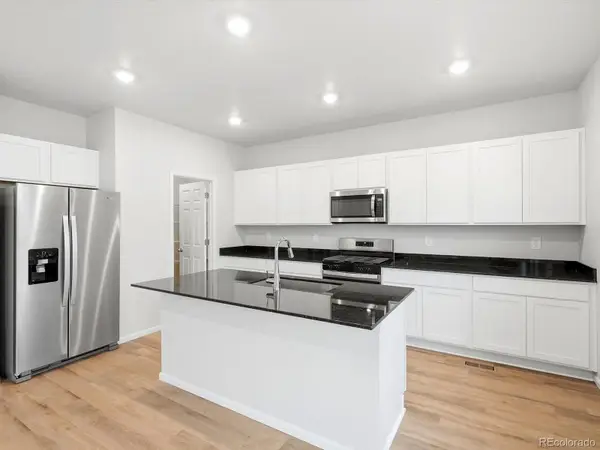 $583,340Active4 beds 3 baths2,429 sq. ft.
6902 Quail Avenue, Firestone, CO 80504
MLS# 3143932Listed by: KERRIE A. YOUNG (INDEPENDENT)


Protect your home and budget from life's surprises with an Assurant Home Warranty, backed by a partner that supports you through every step of homeownership. Explore Plans.
© 2026 Better Homes and Gardens Real Estate LLC. An Anywhere Real Estate company. All rights reserved. Better Homes and Gardens® Real Estate is a registered trademark owned by Meredith Operations Corporation, licensed to Better Homes and Gardens Real Estate LLC and used with permission. Better Homes and Gardens Real Estate LLC fully supports the principles of the Fair Housing Act and the Equal Opportunity Act. Listing information is deemed reliable but is not guaranteed accurate.
Each office is independently owned and operated.
Any services or products provided by third parties are not provided by, affiliated with or related to Better Homes and Gardens Real Estate LLC, or its affiliated companies.