
6503 Thunderhill, Firestone, CO 80504
Local realty services provided by:Better Homes and Gardens Real Estate Kenney & Company
6503 Thunderhill,Firestone, CO 80504
$626,000
- 5 Beds
- 4 Baths
- 3,085 sq. ft.
- Single family
- Active
Listed by: libby earthman
Office: lokation real estate-longmont
MLS#:IR1069782
Source:ML
Price summary
- Price:$626,000
- Price per sq. ft.:$202.92
- Monthly HOA dues:$67
About this home
PROFESSIONALLY REMODELED better-than-new condition, including a new 2026 HVAC system and mature landscaping! Step into soaring ceilings, well-lit living spaces, a dedicated dining room, and space for everyone. This beautiful home sits on a large lot that is surprisingly private, yet close to King Soopers, the Firestone Trail, ball fields, schools, the fire station, and the everyday conveniences of Firestone. Four bedrooms and two beautifully remodeled bathrooms are upstairs, including a remodeled primary suite on its own level with no adjoining bedrooms. The attached primary bath features a freestanding tub and beautifully updated finishes. The kitchen is equally impressive, with a large island, quartz countertops, and ample pantry. The fully finished basement adds a fifth bedroom, three-quarter bath, and generous rec room - providing plenty of flexibility for guests, hobbies, work, or recreation. Outside is where this property really distinguishes itself. Shade trees provide an appealing backdrop and privacy. Beautiful landscaping, producing fruit trees, an established garden, a 2023-added covered patio that blends sunny and shaded spaces, and a poured-concrete path around the perimeter create an outdoor space that invites connection, engagement, and relaxation. The tall 3-car garage has ample space for vehicles, a workspace, or outdoor toys. This house is eager to welcome you home. NO METRO TAX, and the low monthly HOA fee includes trash service. For qualified buyers who work with CMG home loans, this home is eligible for a .5% rate discount for the first 12 months of ownership....
Contact an agent
Home facts
- Year built:2004
- Subdivision & Development:Sagebrush
- Listing ID #:IR1069782
Rooms and interior
- Bedrooms:5
- Total bathrooms:4
- Full bathrooms:2
- Half bathrooms:1
- Kitchen Description:Eat-in Kitchen, Oven, Self Cleaning Oven
- Basement Description:Partial
- Living area:3,085 sq. ft.
Heating and cooling
- Cooling:Central Air
- Heating:Forced Air
Structure and exterior
- Roof:Composition
- Year built:2004
- Building area:3,085 sq. ft.
- Lot Features:Sprinklers In Front
- Construction Materials:Stone, Wood Frame
- Exterior Features:Patio
- Levels:Tri-Level
Schools
- High school:Frederick
- Middle school:Coal Ridge
- Elementary school:Prairie Ridge
Utilities
- Water:Public
Finances and disclosures
- Price:$626,000
- Price per sq. ft.:$202.92
- Tax amount:$4,226
Parking
- Garage spaces:3
 Based on information submitted to the MLS GRID as of November 5, 2026 11:56 PM. All data is obtained from various sources and may not have been verified by broker or MLS GRID. Supplied Open House information is subject to change without notice. All information should be independently reviewed and verified for accuracy. Properties may or may not be listed by the office/agent presenting the information.
New listings near 6503 Thunderhill
- New
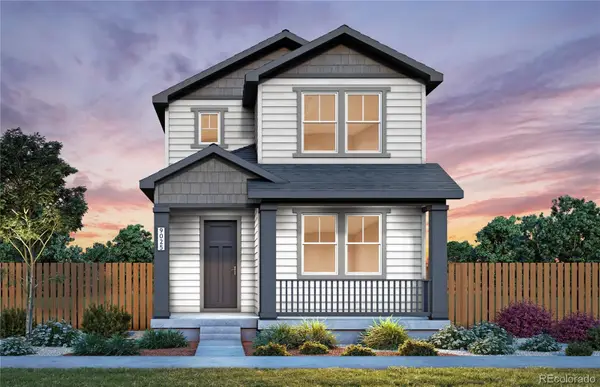 $539,610Active3 beds 3 baths2,060 sq. ft.
5226 Gardner, Firestone, CO 80504
MLS# 1630730Listed by: KENTWOOD REAL ESTATE DTC, LLC - New
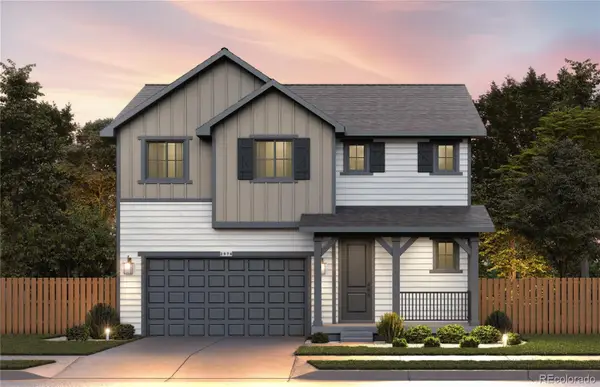 $575,716Active3 beds 3 baths2,010 sq. ft.
6781 Utica, Firestone, CO 80504
MLS# 6773014Listed by: KENTWOOD REAL ESTATE DTC, LLC - New
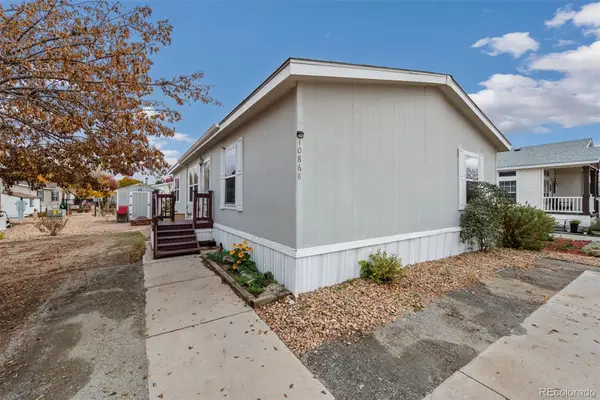 $134,900Active3 beds 2 baths1,404 sq. ft.
10868 Autumn, Firestone, CO 80504
MLS# 6166958Listed by: C3 REAL ESTATE SOLUTIONS LLC - New
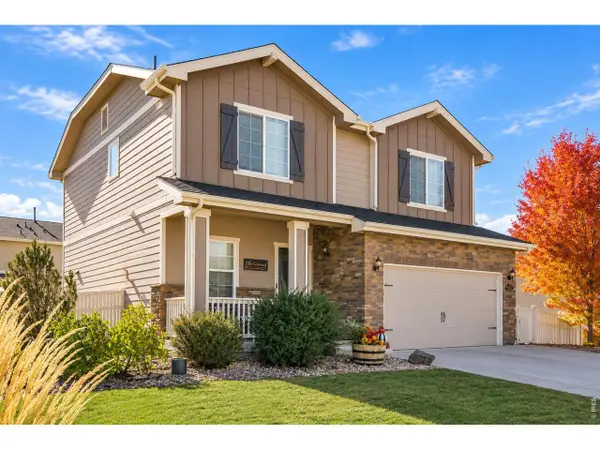 $575,000Active4 beds 4 baths2,664 sq. ft.
5592 Tumbleweed, Firestone, CO 80504
MLS# IR1071499Listed by: COLDWELL BANKER REALTY-NOCO - New
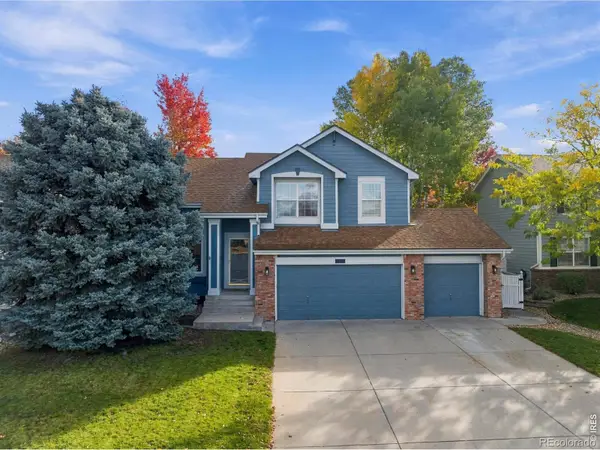 $515,000Active3 beds 3 baths1,843 sq. ft.
10288 Eastview, Firestone, CO 80504
MLS# IR1071435Listed by: GROUP CENTERRA - New
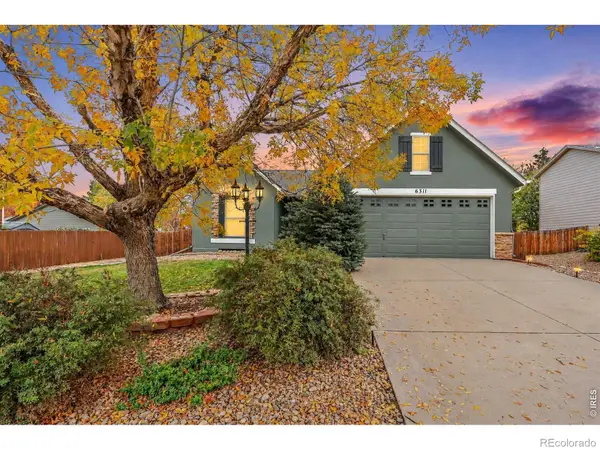 $457,500Active3 beds 2 baths1,353 sq. ft.
6311 Valley Vista, Firestone, CO 80504
MLS# IR1071295Listed by: HOME LOVE COLORADO - New
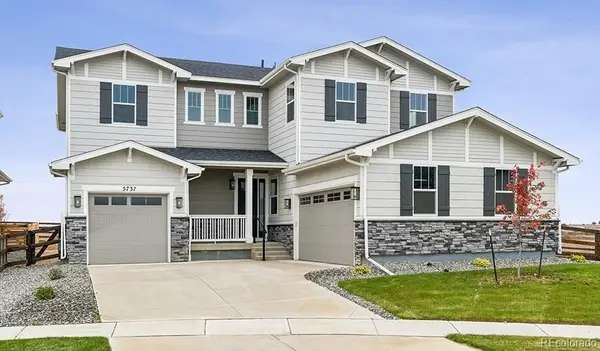 $929,950Active6 beds 6 baths4,800 sq. ft.
5737 Wayfarer, Firestone, CO 80504
MLS# 8760614Listed by: SH REALTY, INC. 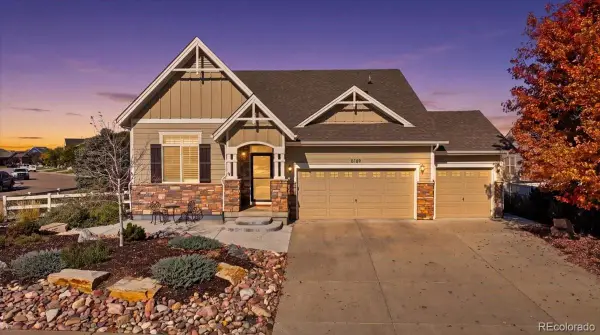 $575,000Active4 beds 4 baths3,111 sq. ft.
5189 Sandy Ridge, Firestone, CO 80504
MLS# 1784697Listed by: DISTINCT REAL ESTATE LLC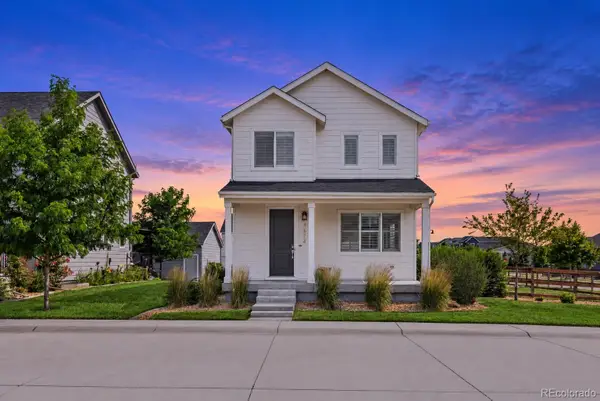 $550,000Active4 beds 4 baths2,446 sq. ft.
4674 N Bend, Longmont, CO 80504
MLS# 5323957Listed by: EXP REALTY, LLC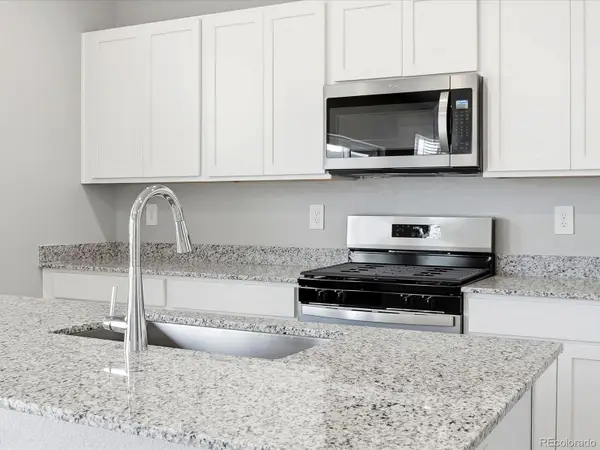 $556,140Active3 beds 3 baths2,033 sq. ft.
6922 Quail, Firestone, CO 80504
MLS# 1977934Listed by: KERRIE A. YOUNG (INDEPENDENT)


Protect your home and budget from life's surprises with an Assurant Home Warranty, backed by a partner that supports you through every step of homeownership. Explore Plans.
© 2026 Better Homes and Gardens Real Estate LLC. An Anywhere Real Estate company. All rights reserved. Better Homes and Gardens® Real Estate is a registered trademark owned by Meredith Operations Corporation, licensed to Better Homes and Gardens Real Estate LLC and used with permission. Better Homes and Gardens Real Estate LLC fully supports the principles of the Fair Housing Act and the Equal Opportunity Act. Listing information is deemed reliable but is not guaranteed accurate.
Each office is independently owned and operated.
Any services or products provided by third parties are not provided by, affiliated with or related to Better Homes and Gardens Real Estate LLC, or its affiliated companies.