
111 Rocchio Dr, Florence, CO 81226
Local realty services provided by:Better Homes and Gardens Real Estate Kenney & Company
Listed by: louise young
Office: properties of colorado cc
MLS#:242401
Source:CO_PAR
Price summary
- Price:$525,000
- Price per sq. ft.:$264.62
About this home
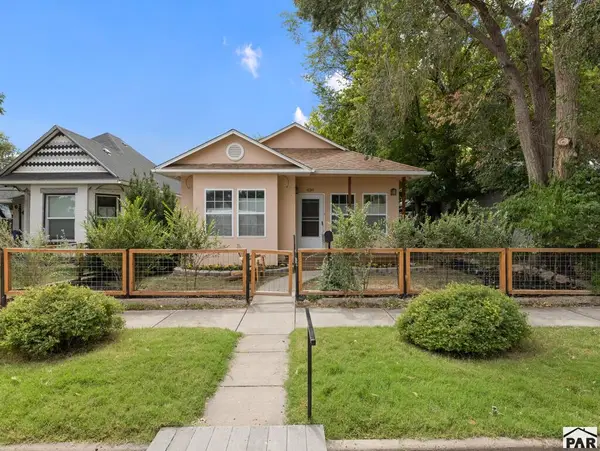
Stunning Fully Remodeled Santa Fa Style Home. Thoughtfully updated from top to bottom 2024-2026. This 1984 sq ft Southwest residence seamlessly blends timeless charm with modern efficiency. Featuring three bedrooms two baths and an oversized 3-car garage, this home is completely turn-key with major system updates already taken care of including a new roof, furnace, A/C, water heater, exterior finish, and Renewal by Anderson windows with a transferable warranty. Highlights Include; Open living space: Kiva style gas fireplace, ceiling fans, hardwood, luxury vinyl, and title flooring. Updated kitchen with soft close hickory cabinets, roll-out shelving, granite counters, title backsplash, center island, large pantry and Frigidaire appliances. Private primary suite features a split floor plan and a fully remodeled bath with a walk-in tile/pebble shower and a teak-top vanity with dual hammered copper sinks. Outdoor living and extras; enjoy a fully fenced backyard with a large concert patio, shade pergola, storage shed, and dual-yard sprinkler system . A private structure houses the hot tub (available separately) easily converted into an outdoor kitchen....
Contact an agent
Home facts
- Year built:2007
- Listing ID #:242401
- Added:1 day(s) ago
- Updated:September 22, 2026 at 11:41 PM
Rooms and interior
- Bedrooms:3
- Total bathrooms:2
- Full bathrooms:2
- Flooring:Hardwood Floors, New Floor Coverings, Tile Floors
- Dining Description:On Main Level
- Kitchen Description:On Main Level
- Bedroom Description:Master Bedroom On Main Level
- Living area:1,984 sq. ft.
Structure and exterior
- Year built:2007
- Building area:1,984 sq. ft.
- Lot area:0.21 Acres
- Exterior Features:Gazebo, Patio-Open-Front, Patio-Open-Rear, Paved Street, Porch-Covered-Front, Shed, Sprinkler System-Front, Sprinkler System-Rear
- Foundation Description:No Basement
Finances and disclosures
- Price:$525,000
- Price per sq. ft.:$264.62
- Tax amount:$1,999
Features and amenities
- Amenities:Ceiling Fan(s), Garage Door Opener, Granite Counter Top, Smoke Detector/CO, Walk-In Closet(s), Walk-in Shower
- Pool features:Hot Tub-Free Standing
Parking
- Parking description:3 Car Garage Attached, Paved Street
New listings near 111 Rocchio Dr
- New
 $525,000Active3 beds 2 baths1,984 sq. ft.
111 Rocchio Dr, Florence, CO 81226
MLS# 242401Listed by: PROPERTIES OF COLORADO CC - New
 $545,900Active4 beds 3 baths2,868 sq. ft.
189 High Meadows Drive, Florence, CO 81226
MLS# 1459294Listed by: ARMSTRONG REAL ESTATE COMPANY
- New
 $225,000Active2 beds 1 baths1,076 sq. ft.
630 Second St, Florence, CO 81226
MLS# 242314Listed by: RE/MAX ASSOCIATES  $280,000Active3 beds 1 baths1,124 sq. ft.
1023 E 3rd St, Florence, CO 81226
MLS# 242192Listed by: HOMESMART PREFERRED REALTY $139,900Active3 beds 2 baths1,883 sq. ft.
906 W 1st St, Florence, CO 81226
MLS# 242161Listed by: RE/MAX ASSOCIATES $775,000Active2 beds 2 baths1,360 sq. ft.
254 Bandito Trail, Florence, CO 81226
MLS# 4646755Listed by: EXP REALTY LLC $119,900Active3 beds 2 baths1,157 sq. ft.
904 W 1st St, Florence, CO 81226
MLS# 241899Listed by: RE/MAX ASSOCIATES $569,000Active4 beds 3 baths3,222 sq. ft.
187 High Meadows Drive, Florence, CO 81226
MLS# 2783144Listed by: ARMSTRONG REAL ESTATE COMPANY $599,900Active3 beds 3 baths3,466 sq. ft.
431 E 2nd Street, Florence, CO 81226
MLS# 7402547Listed by: BERKSHIRE HATHAWAY HOMESERVICES ROCKY MOUNTAIN $299,000Pending3 beds 2 baths1,310 sq. ft.
1022 W 4th Street, Florence, CO 81226
MLS# 9117446Listed by: LIV SOTHEBY'S INTERNATIONAL REALTY CO SPRINGS


Protect your home and budget from life's surprises with an Assurant Home Warranty, backed by a partner that supports you through every step of homeownership. Explore Plans.
© 2026 Better Homes and Gardens Real Estate LLC. An Anywhere Real Estate company. All rights reserved. Better Homes and Gardens® Real Estate is a registered trademark owned by Meredith Operations Corporation, licensed to Better Homes and Gardens Real Estate LLC and used with permission. Better Homes and Gardens Real Estate LLC fully supports the principles of the Fair Housing Act and the Equal Opportunity Act. Listing information is deemed reliable but is not guaranteed accurate.
Each office is independently owned and operated.
Any services or products provided by third parties are not provided by, affiliated with or related to Better Homes and Gardens Real Estate LLC, or its affiliated companies.