
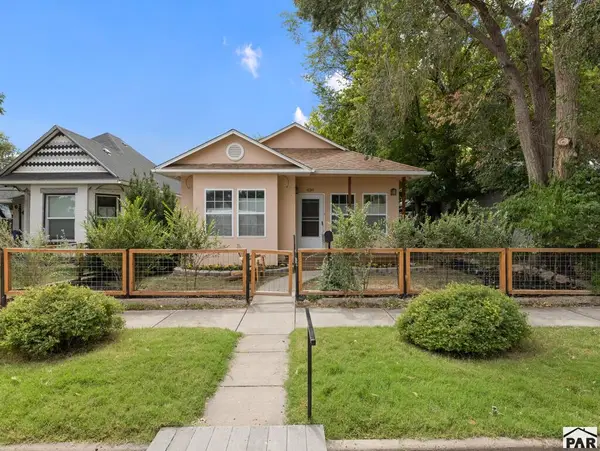
311 E 7th St, Florence, CO 81226
Local realty services provided by:Better Homes and Gardens Real Estate Kenney & Company
Listed by: tyson cool
Office: properties of colorado cc
MLS#:242428
Source:CO_PAR
Price summary
- Price:$239,000
- Price per sq. ft.:$178.36
About this home
Take a look at this charming mid-century home on a well-appointed 0.24-acre lot in the historic town of Florence. A picket fence and grassy front yard greet you on arrival, along with a workshop or bike garage. The driveway continues to a 24x24 detached two-car garage and a large irrigated backyard with two Union Ditch shares. Step inside to a 30-foot sunroom that helps warm the home in winter and keeps plants thriving year-round. Off the sunroom are two large rooms that can serve as living or family rooms. The primary bedroom is on the main floor, and just around the corner is a full bath with an accessible sit-down shower. The kitchen and dining area sit off the living room and include the essentials. The laundry is along the adjacent wall, with windows looking out onto the tree-lined yard. Out the back door, a covered patio is ready for quiet evenings or larger gatherings. The grassy backyard is fully fenced and gated for pets. This well-loved home is ready for its next chapter—come enjoy the space and make it your own....
Contact an agent
Home facts
- Year built:1950
- Listing ID #:242428
- Added:1 day(s) ago
- Updated:September 24, 2026 at 01:49 AM
Rooms and interior
- Bedrooms:3
- Total bathrooms:1
- Full bathrooms:1
- Dining Description:On Main Level
- Kitchen Description:On Main Level
- Bedroom Description:Master Bedroom On Main Level
- Living area:1,340 sq. ft.
Structure and exterior
- Year built:1950
- Building area:1,340 sq. ft.
- Lot area:0.24 Acres
- Exterior Features:Dog Pen, Lawn-Front, Lawn-Rear, Outbuildings, Paved Street, Porch-Enclosed-Rear, RV Parking, Shed, Sprinkler System-Front, Sprinkler System-Rear
- Foundation Description:No Basement
- Levels:1.5 Story
Finances and disclosures
- Price:$239,000
- Price per sq. ft.:$178.36
- Tax amount:$1,150
Parking
- Parking description:1 Car Garage Detached, 2 Car Garage Detached, Paved Street, RV Parking
- Garage spaces:2
New listings near 311 E 7th St
- New
 $525,000Active3 beds 2 baths1,984 sq. ft.
111 Rocchio Dr, Florence, CO 81226
MLS# 242401Listed by: PROPERTIES OF COLORADO CC - New
 $545,900Active4 beds 3 baths2,868 sq. ft.
189 High Meadows Drive, Florence, CO 81226
MLS# 1459294Listed by: ARMSTRONG REAL ESTATE COMPANY
- New
 $225,000Active2 beds 1 baths1,076 sq. ft.
630 Second St, Florence, CO 81226
MLS# 242314Listed by: RE/MAX ASSOCIATES  $280,000Active3 beds 1 baths1,124 sq. ft.
1023 E 3rd St, Florence, CO 81226
MLS# 242192Listed by: HOMESMART PREFERRED REALTY $139,900Active3 beds 2 baths1,883 sq. ft.
906 W 1st St, Florence, CO 81226
MLS# 242161Listed by: RE/MAX ASSOCIATES $775,000Active2 beds 2 baths1,360 sq. ft.
254 Bandito Trail, Florence, CO 81226
MLS# 4646755Listed by: EXP REALTY LLC $119,900Active3 beds 2 baths1,157 sq. ft.
904 W 1st St, Florence, CO 81226
MLS# 241899Listed by: RE/MAX ASSOCIATES $569,000Active4 beds 3 baths3,222 sq. ft.
187 High Meadows Drive, Florence, CO 81226
MLS# 2783144Listed by: ARMSTRONG REAL ESTATE COMPANY $599,900Active3 beds 3 baths3,466 sq. ft.
431 E 2nd Street, Florence, CO 81226
MLS# 7402547Listed by: BERKSHIRE HATHAWAY HOMESERVICES ROCKY MOUNTAIN


Protect your home and budget from life's surprises with an Assurant Home Warranty, backed by a partner that supports you through every step of homeownership. Explore Plans.
© 2026 Better Homes and Gardens Real Estate LLC. An Anywhere Real Estate company. All rights reserved. Better Homes and Gardens® Real Estate is a registered trademark owned by Meredith Operations Corporation, licensed to Better Homes and Gardens Real Estate LLC and used with permission. Better Homes and Gardens Real Estate LLC fully supports the principles of the Fair Housing Act and the Equal Opportunity Act. Listing information is deemed reliable but is not guaranteed accurate.
Each office is independently owned and operated.
Any services or products provided by third parties are not provided by, affiliated with or related to Better Homes and Gardens Real Estate LLC, or its affiliated companies.